
31065 Avenida Del ReposoTemecula, CA 92591
Due to the health concerns created by Coronavirus we are offering personal 1-1 online video walkthough tours where possible.
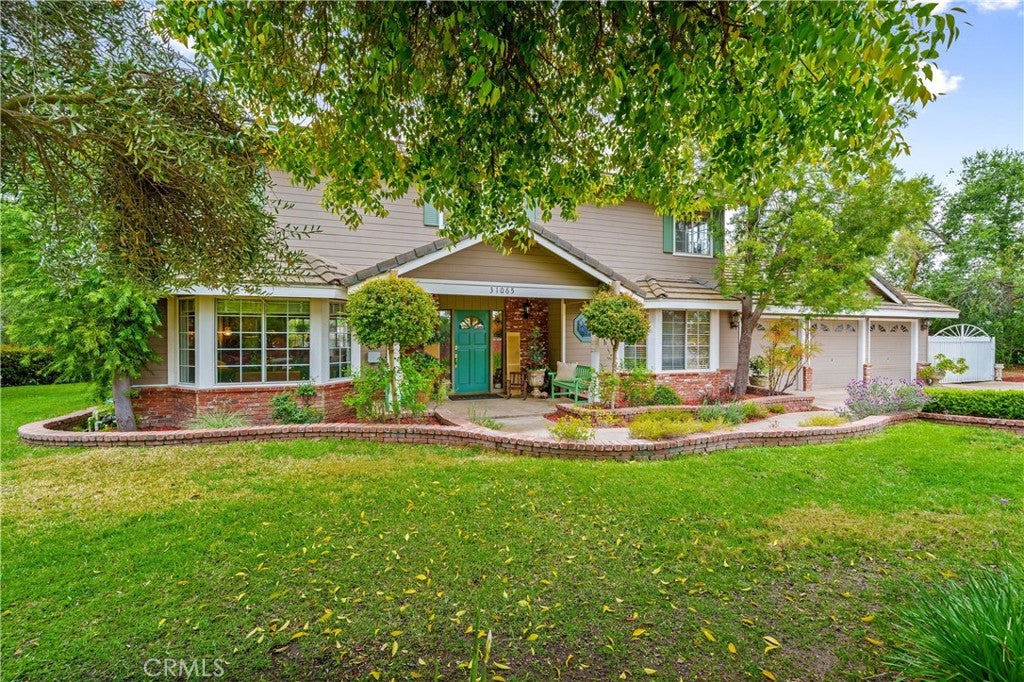
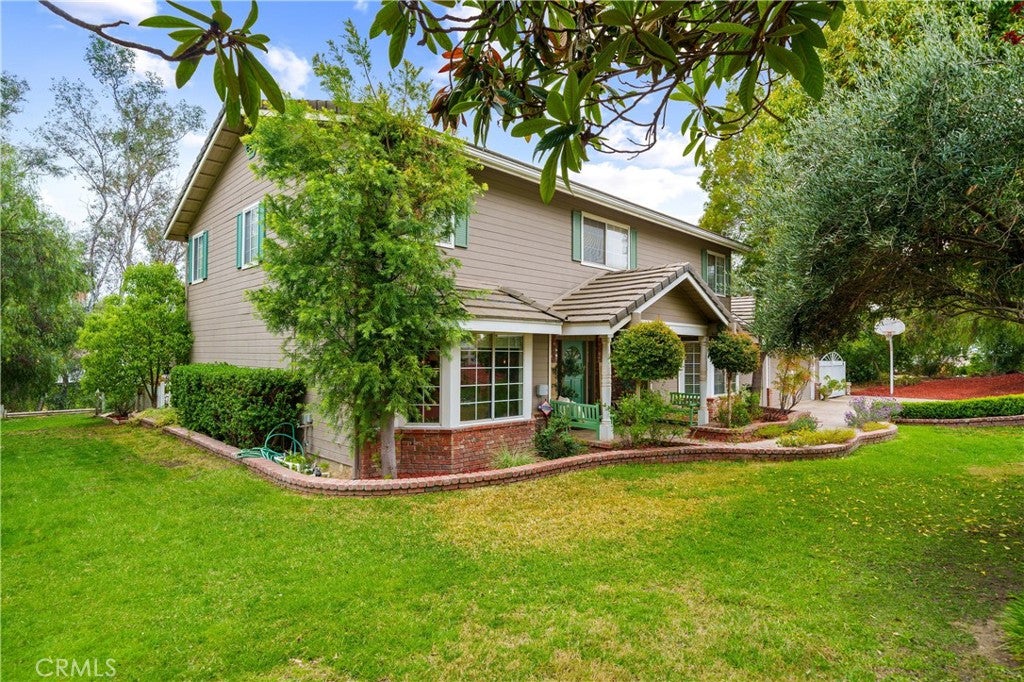
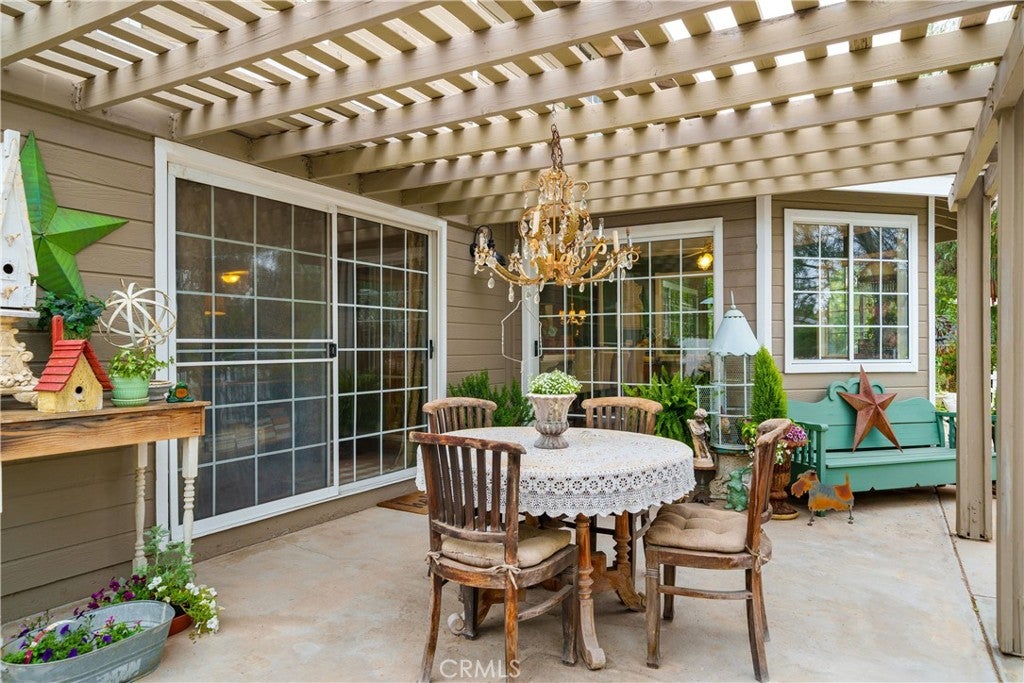
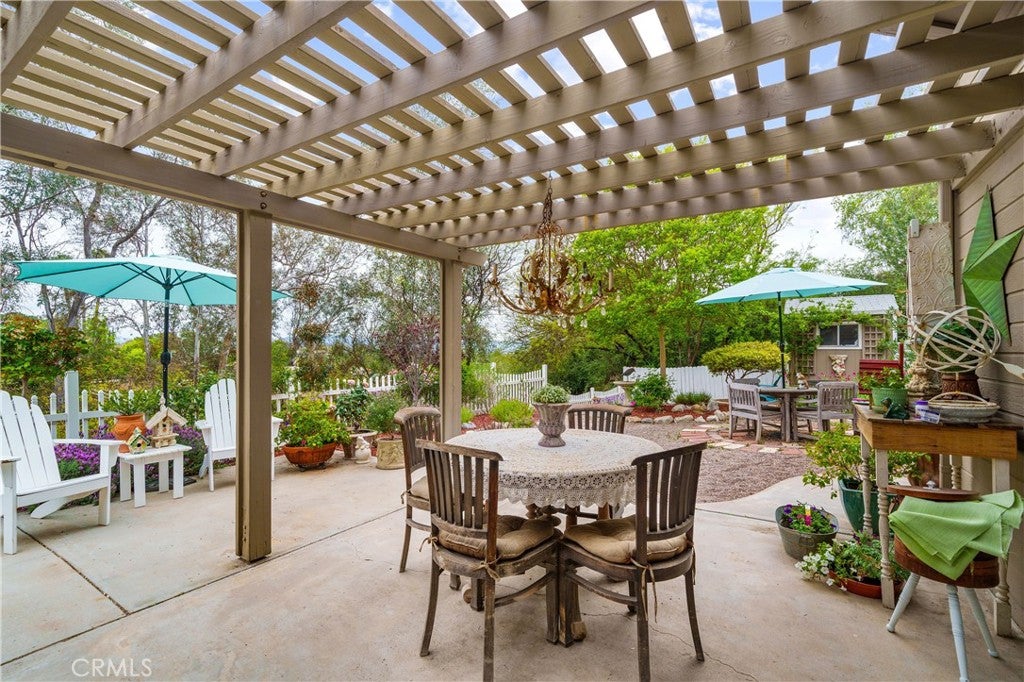
Home is where every holiday memory begins. You will discover how special this home feels the minute you step through the front door into a foyer that immediately wraps you in warmth. The formal living and dining rooms are made for hosting, think holiday toasts, a beautifully set table, and all the people you love under one roof. The family room is the true heart of the home. Gather around the fireplace and string popcorn & berries. The large office with warm wood paneling offers a cozy place to enjoy working during the season. Imagine the aroma of a holiday feast coming together as you look out over your own private winter wonderland in the spacous kitchen. The grand staircase leads to 4 generously sized bedrooms and 3 bathrooms. The primary suite is a true retreat, complete with a private deck to enjoy a cup of cocoa under the stars. The primary bathroom with double vanities, a walk-in shower, and a separate soaking tub is the ideal space for unwinding after a busy day of holiday hosting. Two large secondary bedrooms with a Jack & Jill bathroom make the perfect place for the rest of the family. The additional bedroom & bathroom offer another room for addiional family or guests. The brand new A/C unit, assures comfort is covered no matter the season. The outdoor space is also ready to spread holiday cheer. Set on nearly 1/2 an acre, it offers generous space for gardening, recreation, and outdoor cooking. The multiple seating areas are perfect to gather under the stars and sip cocoa. There's plenty of room for horses, plus a large three-car garage, storage shed, and gated parking for your RV, boat, toy hauler, classic car, or that new adult toy you wished for. The Meadowview community sits on 360 beautifully maintained acres, with 23 miles of hiking and riding trails for crisp winter walks. When it's time to celebrate together, residents enjoy exclusive access to pickleball courts, basketball & tennis courts, 2 pools + a kiddie pool, a clubhouse, and an equestrian arena, amenities that make this community feel like home all year long. Temecula is a place to call home any time of the year. The beautiful wineries, top rated schools, convenient shopping, and diverse dining are just minutes away. Perfect for celebratating and discovering new holiday traditions together. This is more than a house, it’s a place to create memories that last a lifetime. Come see why this could be the home you come back to, every holiday, for years to come.
| 6 hours ago | Listing first seen on site | |
| 13 hours ago | Listing updated with changes from the MLS® |

This information is for your personal, non-commercial use and may not be used for any purpose other than to identify prospective properties you may be interested in purchasing. The display of MLS data is usually deemed reliable but is NOT guaranteed accurate by the MLS. Buyers are responsible for verifying the accuracy of all information and should investigate the data themselves or retain appropriate professionals. Information from sources other than the Listing Agent may have been included in the MLS data. Unless otherwise specified in writing, the Broker/Agent has not and will not verify any information obtained from other sources. The Broker/Agent providing the information contained herein may or may not have been the Listing and/or Selling Agent.
Did you know? You can invite friends and family to your search. They can join your search, rate and discuss listings with you.