Save
Ask
Tour
Hide
Share
$695,000
1 Day On Site

28426 Heather Green
Menifee, CA 92584

Single Family Residence|Coming Soon
4
Beds
3
Total Baths
3
Full Baths
2,319
SqFt
$300
/SqFt
2022
Built
County:
Riverside
Listed by Dominic Dye of eXp Realty of Southern California, Inc. [email protected]

Due to the health concerns created by Coronavirus we are offering personal 1-1 online video walkthough tours where possible.
Upcoming Open Houses
Due to COVID-19, we recommend you verify Open Houses before attending.
Sat, Sep 12, 12:00 PM - 2:00 PM
Sun, Sep 13, 12:00 PM - 2:00 PM
28426 Heather Green28426 Heather Green28426 Heather Green28426 Heather Green
Save
Ask
Tour
Hide
Share

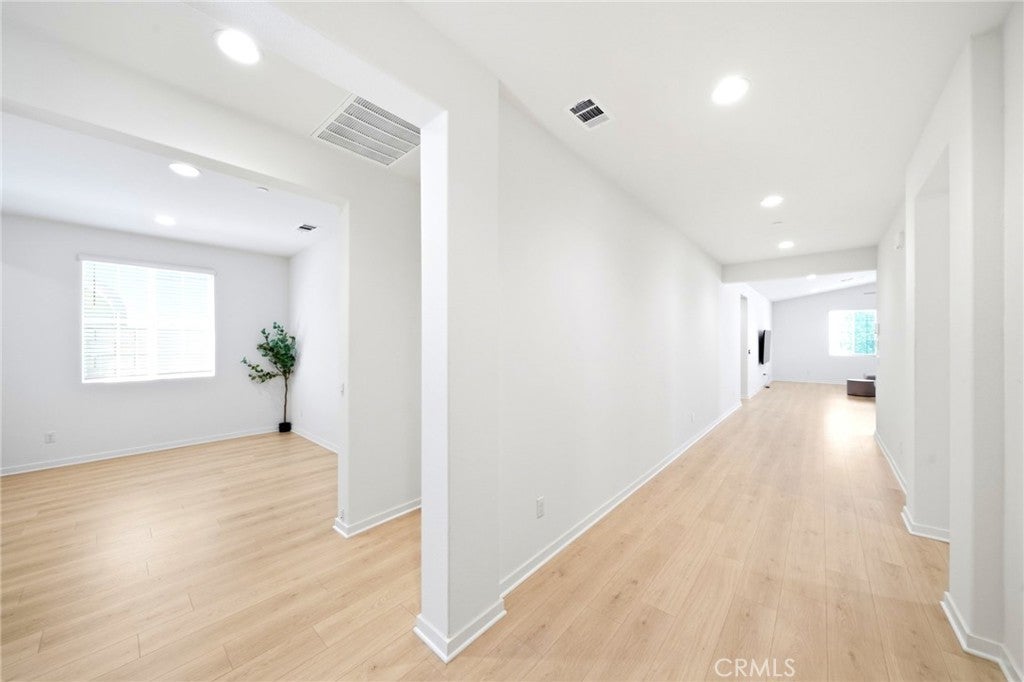
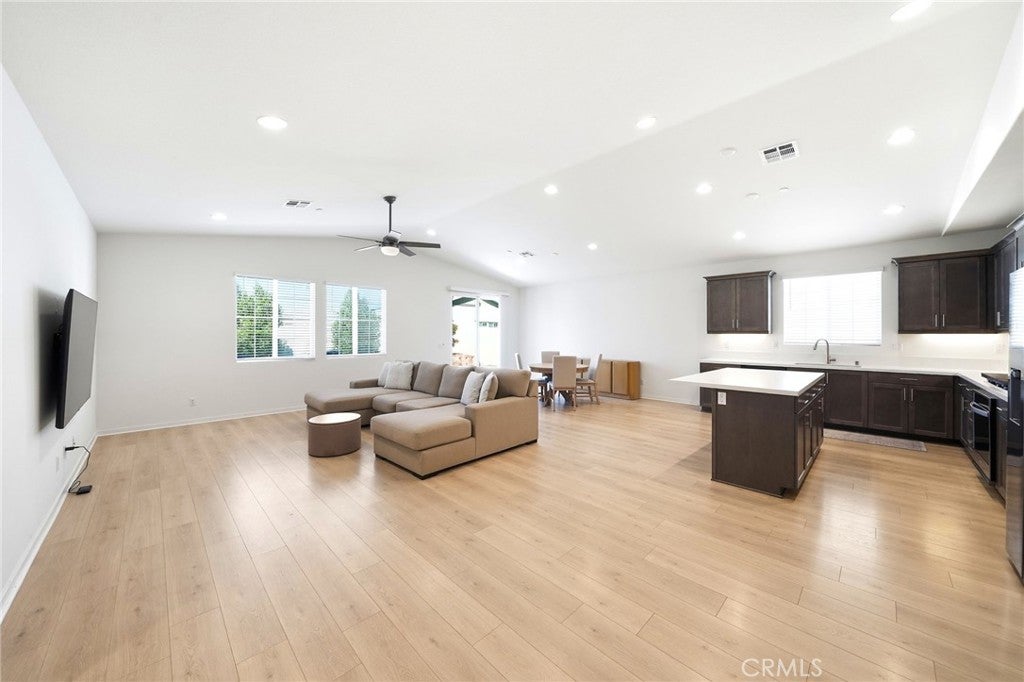
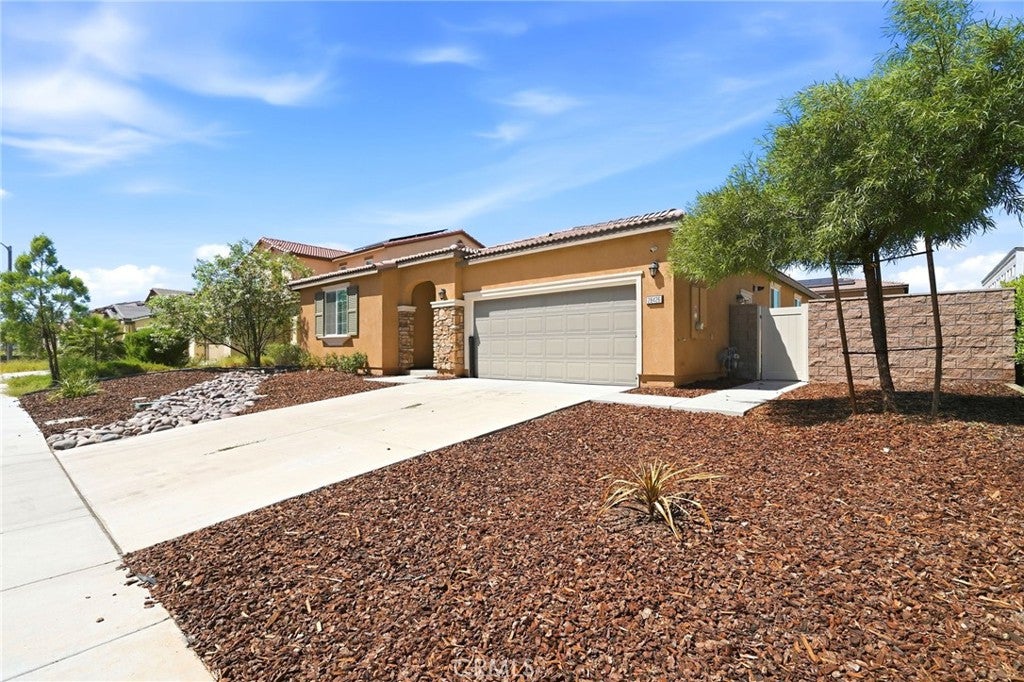
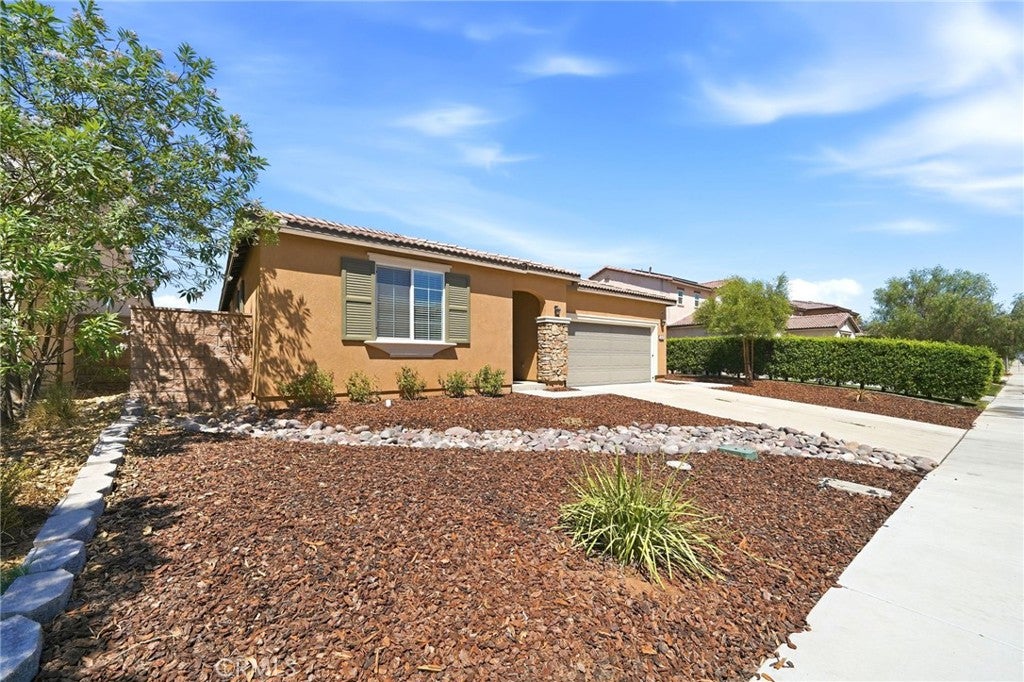
Built in 2022 and immaculate throughout, this turnkey single-story residence delivers high-end custom upgrades, modern spatial design, and fully paid solar. Spanning 2,319 square feet, the layout features four full bedrooms, a dedicated guest wing, a versatile den (easily customized as a fifth bedroom, executive office, or gym), and three full bathrooms. High ceilings and expansive windows allow natural light to flood the interior, accentuating the wide-open, airy floor plan. At the center of the home is a light-filled great room finished with luxury vinyl plank flooring, seamlessly connecting to a gourmet kitchen designed for hosting. Rich, warm cabinetry contrasts against crisp quartz countertops and a massive prep-and-dining island, paired with premium stainless steel appliances. Adjacent to the kitchen, the open dining area comfortably accommodates seating for up to 12 guests. Designed with privacy in mind, the secluded guest suite offers an ideal setup for multi-generational living or out-of-town visitors, featuring a secondary bedroom and private bath set apart from the main quarters. Glass sliders open to a backyard refined for effortless outdoor living. A custom concrete patio spans the rear of the property, surrounded by low-maintenance artificial turf and a raised perimeter garden bed with mature trees for privacy. The attached garage is finished with a new clean, seamless epoxy floor coating into side-yard access, that offers generous spacing for possible RV or toy storage.

Save
Ask
Tour
Hide
Share
Listing Snapshot
Price 
$695,000
Days On Site 
1 Day
Bedrooms 
4
Inside Area (SqFt) 
2,319 sqft
Total Baths 
3
Full Baths 
3
Partial Baths 
N/A
Lot Size 
0.1665 Acres
Year Built 
2022
MLS® Number 
SW26194827
Status 
Coming Soon
Property Tax 
N/A
HOA/Condo/Coop Fees 
N/A
Sq Ft Source 
Assessor
Friends & Family
Recent Activity
yesterdayListing first seen on site
2 days agoListing updated with changes from the MLS®
General Features
Acres 
0.1665
Attached Garage 
Yes
Energy Features 
Solar
Foundation 
Slab
Garage 
Yes
Garage Spaces 
2
Land Lease 
No
Levels 
One
Number Of Stories 
1
Parking 
AttachedDrivewayGarage Faces FrontGarageOn StreetSee Remarks
Parking Spaces 
1
Property Sub Type 
Single Family Residence
Security 
PrewiredSecurity SystemCarbon Monoxide Detector(s)Key Card EntrySmoke Detector(s)
Sewer 
Public Sewer
Special Circumstances 
Standard
Style 
MediterraneanRanchTraditional
Utilities 
Cable AvailableElectricity ConnectedNatural Gas ConnectedSewer ConnectedWater Connected
Water Source 
Public
Interior Features
Appliances 
DishwasherGas CooktopGas OvenRefrigeratorDryerWasher
Cooling 
Central Air
Electric 
220 Volts in GaragePhotovoltaics Seller Owned
Fireplace Features 
None
Flooring 
CarpetVinyl
Heating 
Central
Interior 
Breakfast BarHigh CeilingsIn-Law FloorplanOpen FloorplanWalk-In Closet(s)Master Downstairs
Laundry Features 
Washer HookupGas Dryer HookupInsideLaundry Room
Main Level Bedrooms 
4
Window Features 
Double Pane Windows
Bathroom 
Features - Soaking Tub
Bedroom 
Bonus Room 
Kitchen 
Laundry 
Living Room 
Master Bedroom 
Office 
Other 
Features - Walk-In Closet(s)
Save
Ask
Tour
Hide
Share
Exterior Features
Construction Details 
Stucco
Lot Features 
Back YardDesert FrontSloped DownFront YardLandscaped
Pool Features 
None
Roof 
Tile
Spa Features 
None
View 
Neighborhood
Waterview 
Neighborhood
Windows/Doors 
Double Pane Windows
Community Features
Accessibility Features 
Accessible DoorsAccessible EntranceAccessible Hallway(s)
Building Access 
south
Community Features 
CurbsSidewalksPark
Financing Terms Available 
Submit
MLS Area 
SRCAR - Southwest Riverside County
School District 
Menifee Union
Schools
School District
Menifee Union
Elementary School
Unknown
Middle School
Unknown
High School
Unknown


This information is for your personal, non-commercial use and may not be used for any purpose other than to identify prospective properties you may be interested in purchasing. The display of MLS data is usually deemed reliable but is NOT guaranteed accurate by the MLS. Buyers are responsible for verifying the accuracy of all information and should investigate the data themselves or retain appropriate professionals. Information from sources other than the Listing Agent may have been included in the MLS data. Unless otherwise specified in writing, the Broker/Agent has not and will not verify any information obtained from other sources. The Broker/Agent providing the information contained herein may or may not have been the Listing and/or Selling Agent.

Neighborhood & Commute
Source: Walkscore
Disclosure: Community information and market data powered by Constellation Data Labs. Information is deemed reliable but not guaranteed.
Save
Ask
Tour
Hide
Share