
39414 Salinas DriveMurrieta, CA 92563
Due to the health concerns created by Coronavirus we are offering personal 1-1 online video walkthough tours where possible.
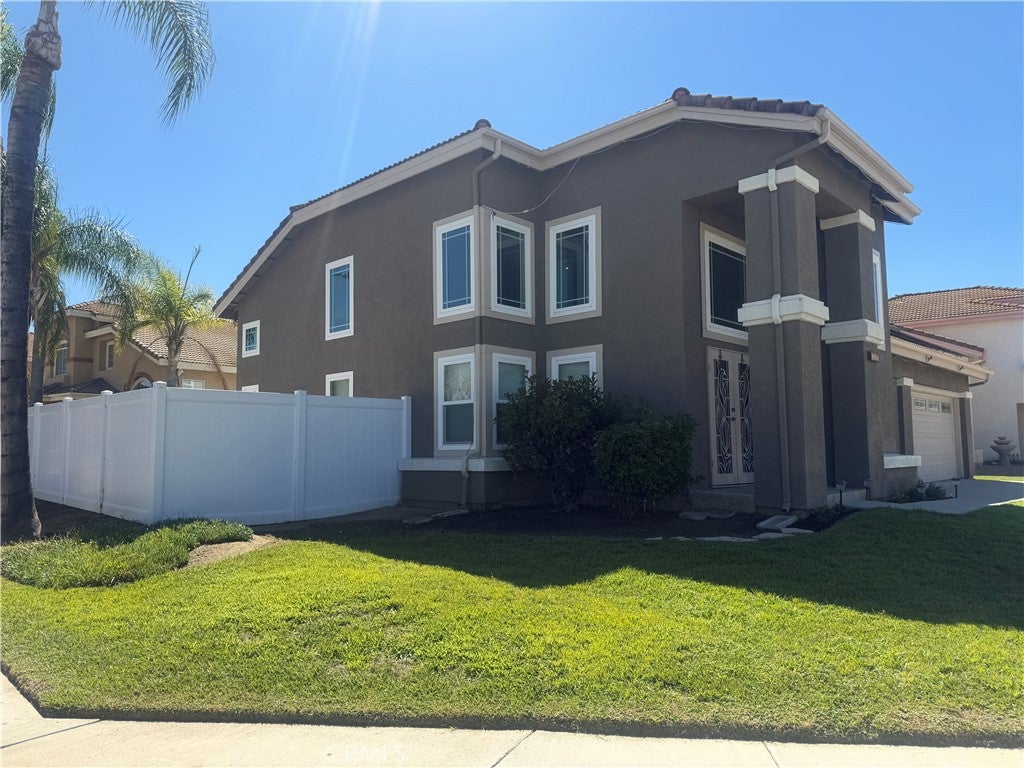
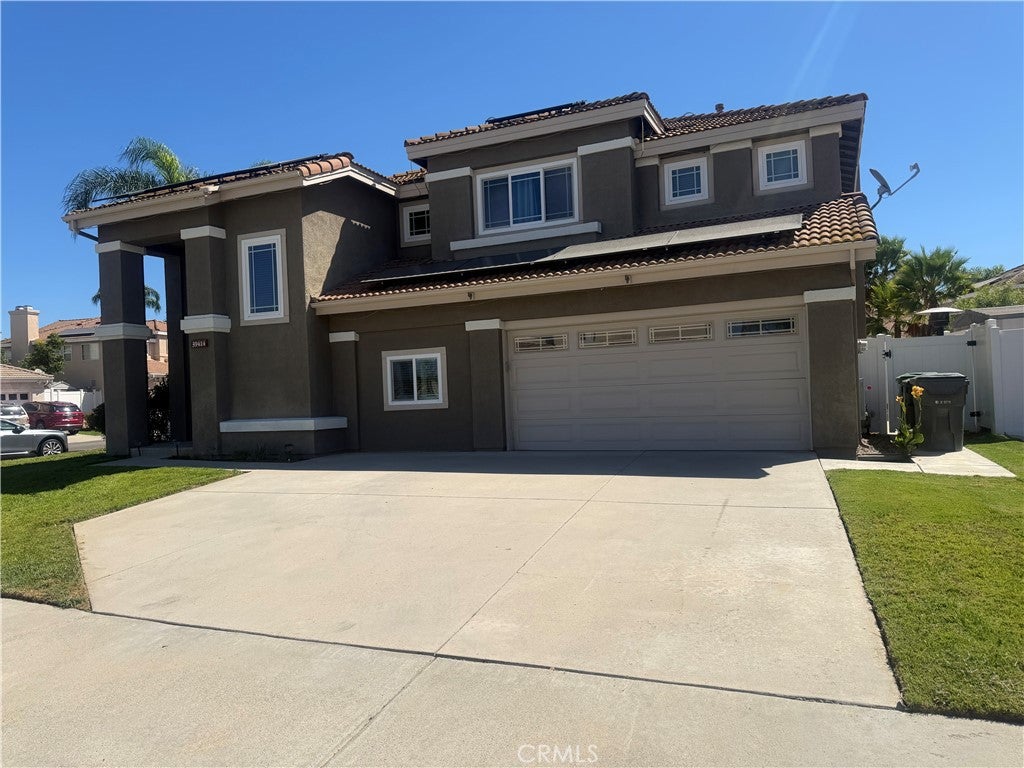
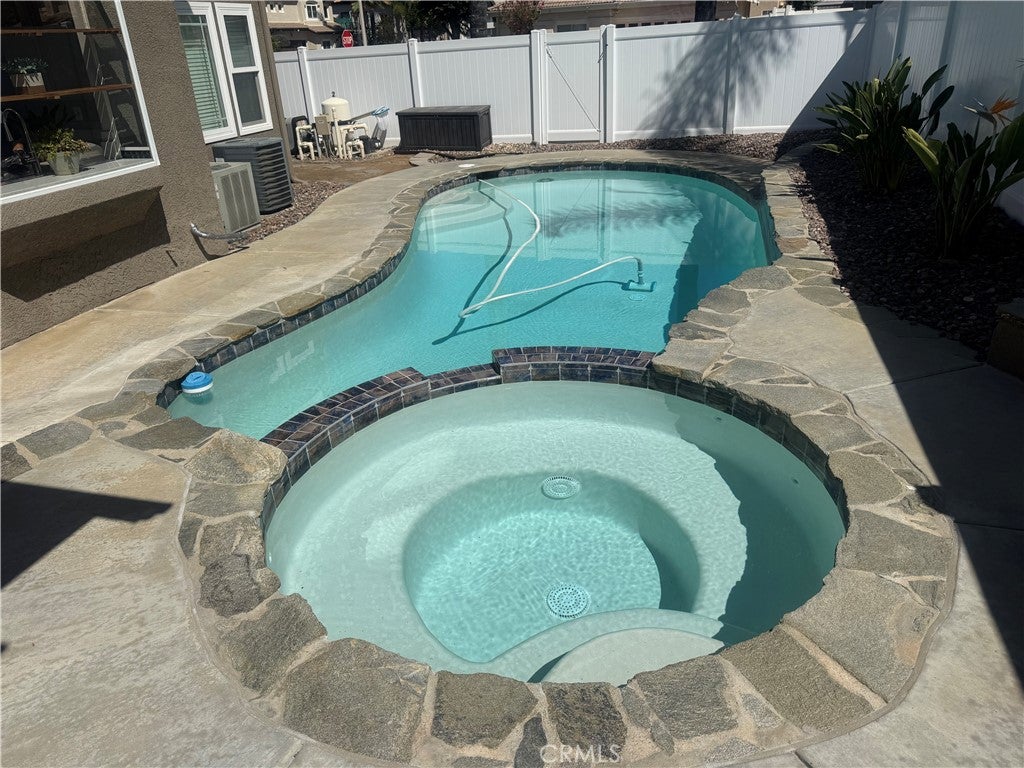
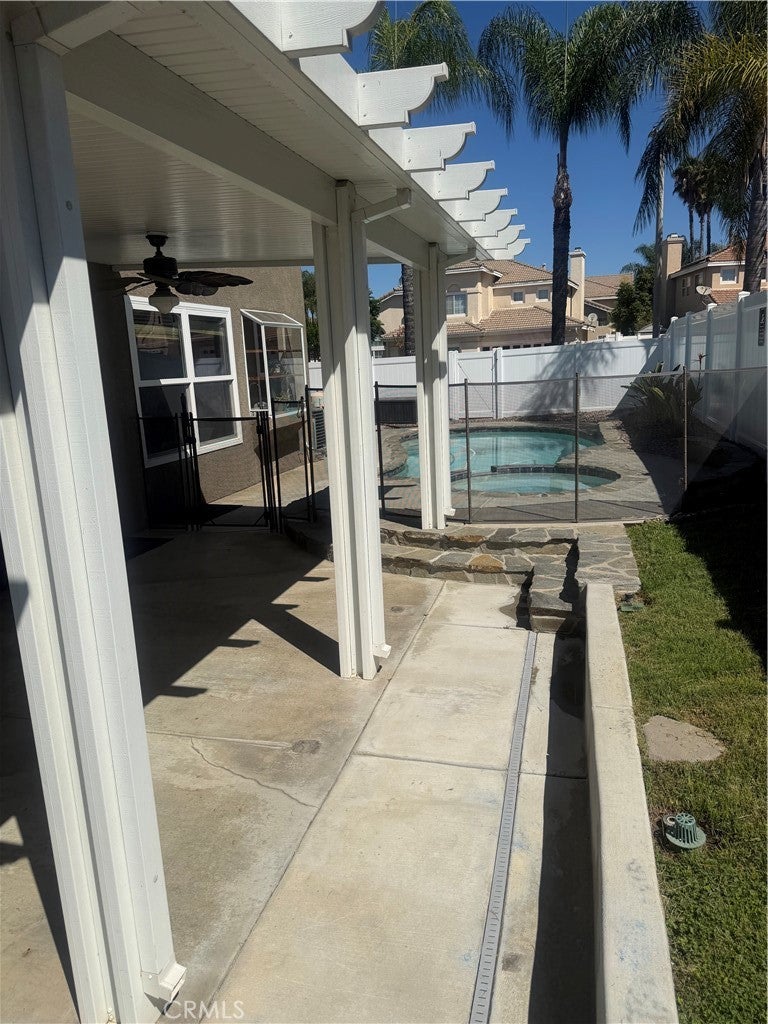
Beautifully maintained 6098 Sqft corner lot Pool Home. This lovely 2584 Sqft home has 3 bedrooms, 3 bathrooms and is a thoughtfully designed home located in a highly desirable Murrieta neighborhood. The home is walking distance to shopping and entertainment.You will enjoy the benefits of LOW TAXES and NO HOA. The unbeatable location is just minutes from the I-15 and I-215 freeways and local parks. When you arrive at the home you will immediately notice the well maintained tree lined landscaping. As you enter the home you will be greeted by the formal entry and notice the impressive two-story ceilings. The entry looks onto the formal living room and dinning room. The home offers plenty of natural light shining through the abundance of windows, which adds to the bright, open, and welcoming atmosphere. Your guest will be impressed by the recently upgraded flooring that flows throughout the main living areas and stairs which has transformed the home and added elegance and warmth to the space. The spacious kitchen opens up to the large inviting family room equipped with a cozy fireplace, perfect for those cold winter nights. The kitchen has been recently remodeled to include a large kitchen island, upgraded stainless steal appliances and countertops. Also located downstairs are the guest bathroom, laundry room with newer washer and dryer included and a playroom/office. As you travel upstairs, you'll find generously sized secondary bedrooms and bathroom. The massive primary suite is a amazing retreat featuring its very own fireplace, spacious sitting area that can easily be used as a nursery, home office, workout space or whatever you can imagine it could be. The Primary bathroom has dual sinks, stand alone shower, soaker tub and two large closets. The backyard you will find your very own private outdoor oasis. Step out onto the alumawood covered patio equipped with ceiling fans and then glance over to the impressive sparkling pool and spa area. You will enjoy cooling off in the impressive pool on those warm/hot summer days. The pool is beautifully designed and has a security fencing for an extra line of protection. Other features of this home includes but not limited too, Solar panels with battery storage for energy efficiency, fully functional sprinklers and vinyl fencing and a very large two car garage. Make an appointment today to view this home and make it yours. Look no further, this is the one. *Professional photos coming soon*.
| 7 hours ago | Listing first seen on site | |
| 15 hours ago | Listing updated with changes from the MLS® |

This information is for your personal, non-commercial use and may not be used for any purpose other than to identify prospective properties you may be interested in purchasing. The display of MLS data is usually deemed reliable but is NOT guaranteed accurate by the MLS. Buyers are responsible for verifying the accuracy of all information and should investigate the data themselves or retain appropriate professionals. Information from sources other than the Listing Agent may have been included in the MLS data. Unless otherwise specified in writing, the Broker/Agent has not and will not verify any information obtained from other sources. The Broker/Agent providing the information contained herein may or may not have been the Listing and/or Selling Agent.
Did you know? You can invite friends and family to your search. They can join your search, rate and discuss listings with you.