
39673 Sagewood RidgeTemecula, CA 92591
Due to the health concerns created by Coronavirus we are offering personal 1-1 online video walkthough tours where possible.
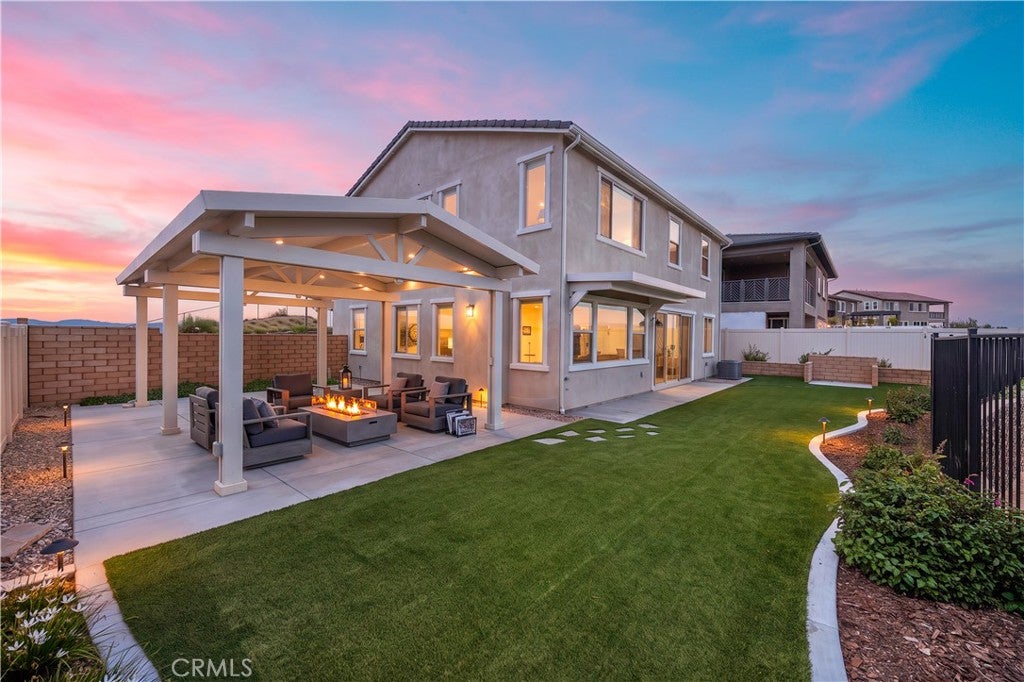
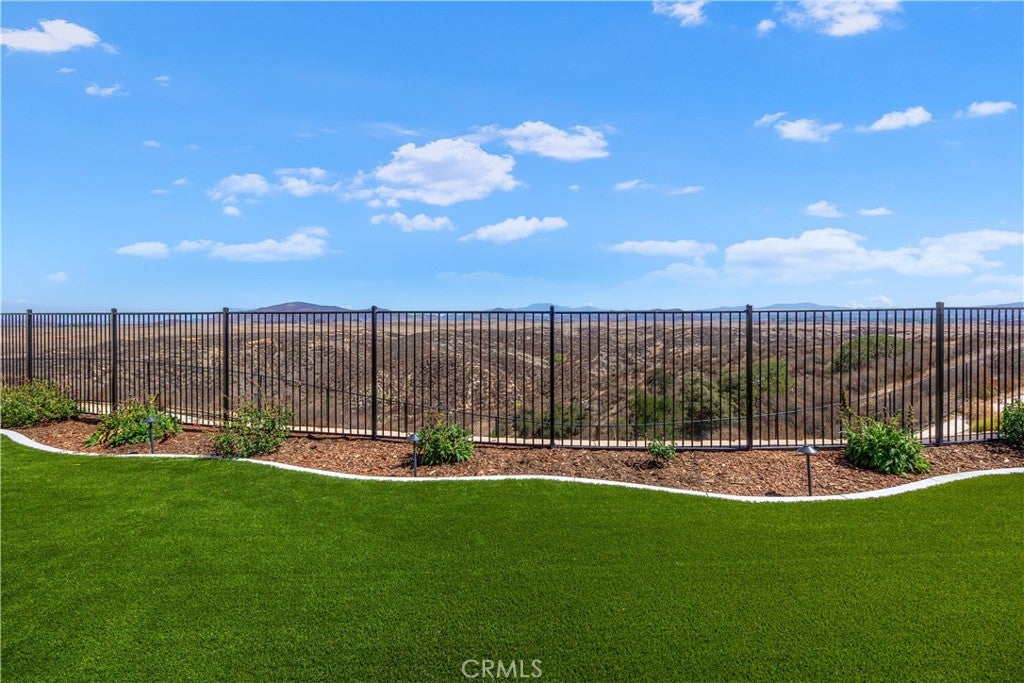
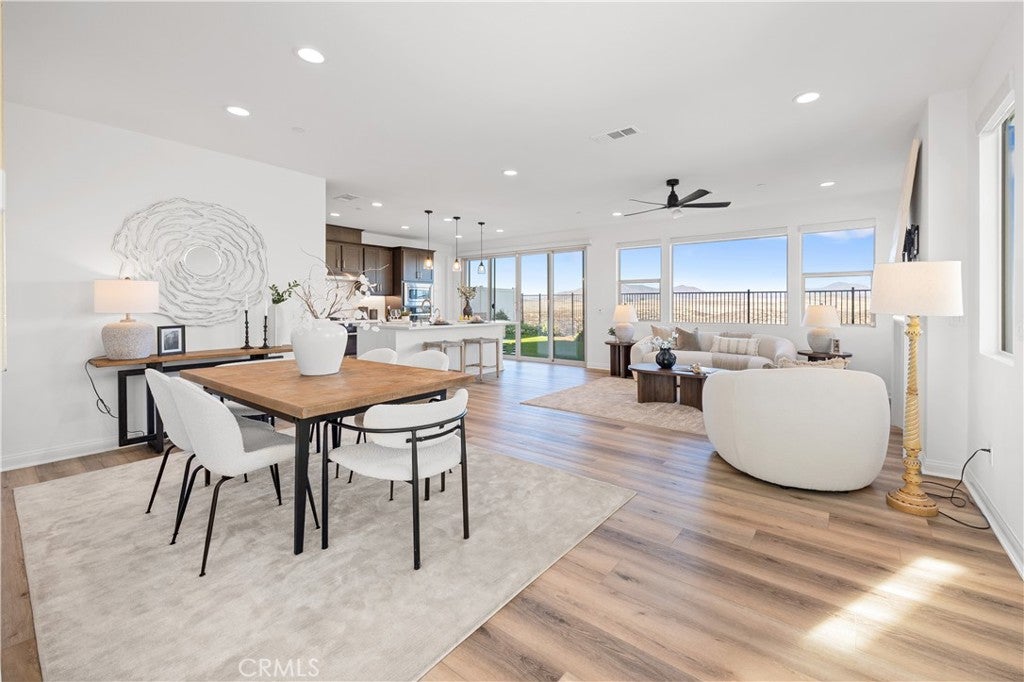
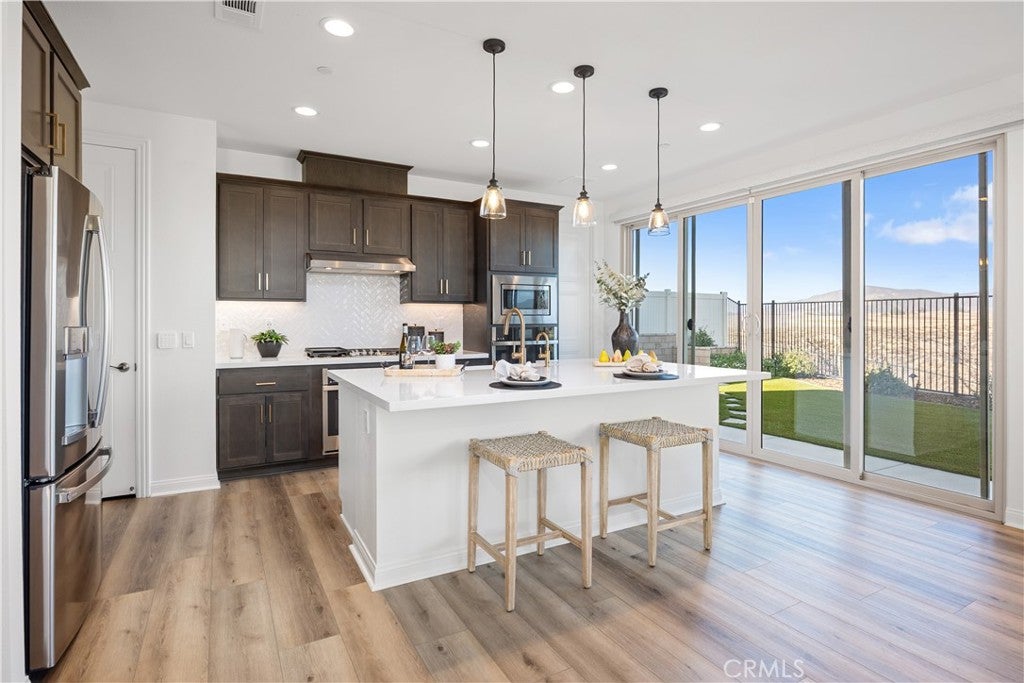
TRULY RARE SOMMERS BEND VIEW HOME! One of only six homes offering this coveted location and some of the best views in the entire community, backing directly to the Murrieta Preserve with breathtaking 180-degree mountain and open-space views. With no homes directly behind, this premium setting offers incredible privacy, beautiful sunsets and a backdrop that truly sets this home apart. Inside, the thoughtfully designed floor plan features a main-floor bedroom with full bathroom, plus an additional powder bath—ideal for guests or multigenerational living. The spacious living area features a cozy fireplace and flows into the beautifully appointed kitchen with quartz countertops, pendant lighting, custom cabinet pullouts and stainless steel appliances. Upgraded finishes include vinyl shutters, motorized shades and custom cabinetry. Upstairs you'll find three additional bedrooms, including the Primary Suite, plus a spacious loft. Luxury vinyl plank flooring extends throughout the second floor and stairs, adding a clean, cohesive finish. The Primary Suite takes full advantage of the home's spectacular setting and offers a peaceful retreat surrounded by sweeping views. The primary bathroom features dual sinks, a separate shower and soaking tub, and a spacious walk-in closet. The backyard was designed to enjoy the location, featuring artificial turf, extensive landscaping, two permitted Alumawood patio covers with lighting and power, and a large side yard—the perfect setting for outdoor dining, entertaining or simply taking in the panoramic mountain views. Permanent holiday lighting adds another thoughtful upgrade. Additional highlights include an attached 2-car garage with added storage, ceiling fans, upgraded lighting and numerous owner-added improvements throughout. Located in highly desirable Sommers Bend, this is a truly special opportunity to own a home where the location, privacy and views are nearly impossible to duplicate. Residents of Sommers bend enjoy access to resort-style pools, a fitness center and clubhouse, the 21-acre sports park, playgrounds, fire pits, BBQ areas, scenic trails and a full calendar of community events—all just minutes from Temecula Wine Country and everything the city has to offer. A rare opportunity to enjoy the convenience of in-town living with views and privacy that make you feel worlds away.
| 8 hours ago | Listing first seen on site | |
| 16 hours ago | Listing updated with changes from the MLS® |

This information is for your personal, non-commercial use and may not be used for any purpose other than to identify prospective properties you may be interested in purchasing. The display of MLS data is usually deemed reliable but is NOT guaranteed accurate by the MLS. Buyers are responsible for verifying the accuracy of all information and should investigate the data themselves or retain appropriate professionals. Information from sources other than the Listing Agent may have been included in the MLS data. Unless otherwise specified in writing, the Broker/Agent has not and will not verify any information obtained from other sources. The Broker/Agent providing the information contained herein may or may not have been the Listing and/or Selling Agent.
Did you know? You can invite friends and family to your search. They can join your search, rate and discuss listings with you.