
27507 Jimson CircleTemecula, CA 92591
Due to the health concerns created by Coronavirus we are offering personal 1-1 online video walkthough tours where possible.
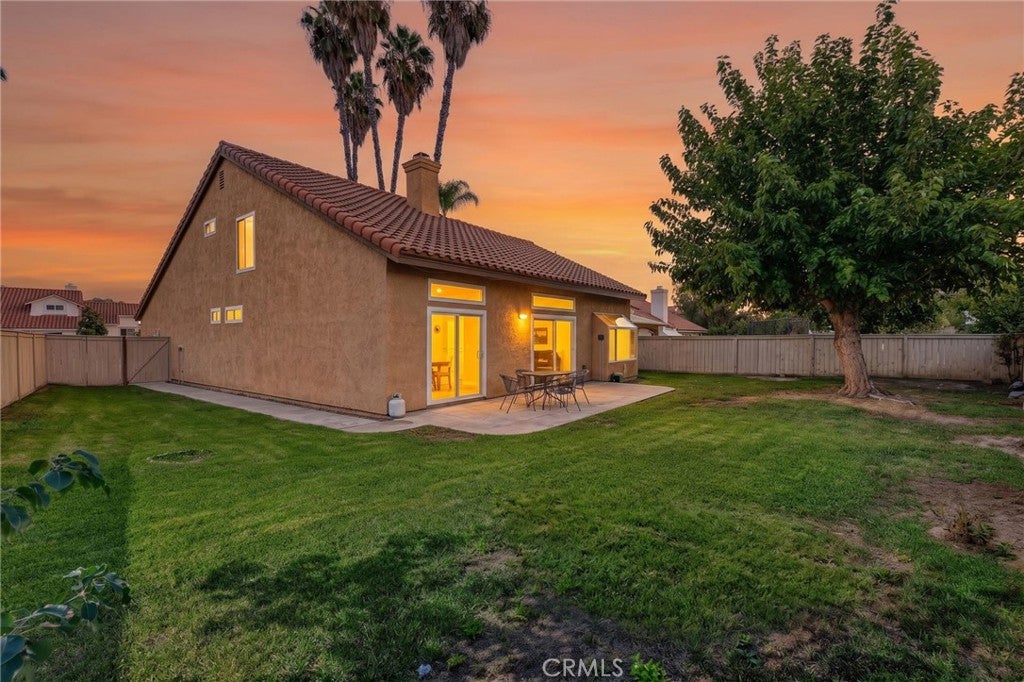
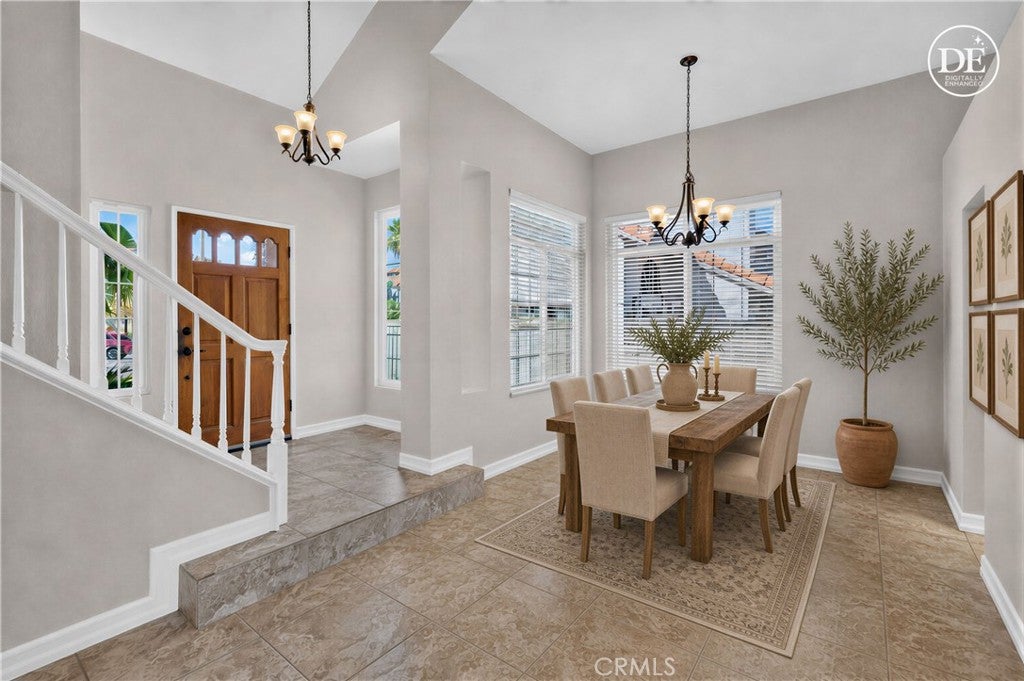
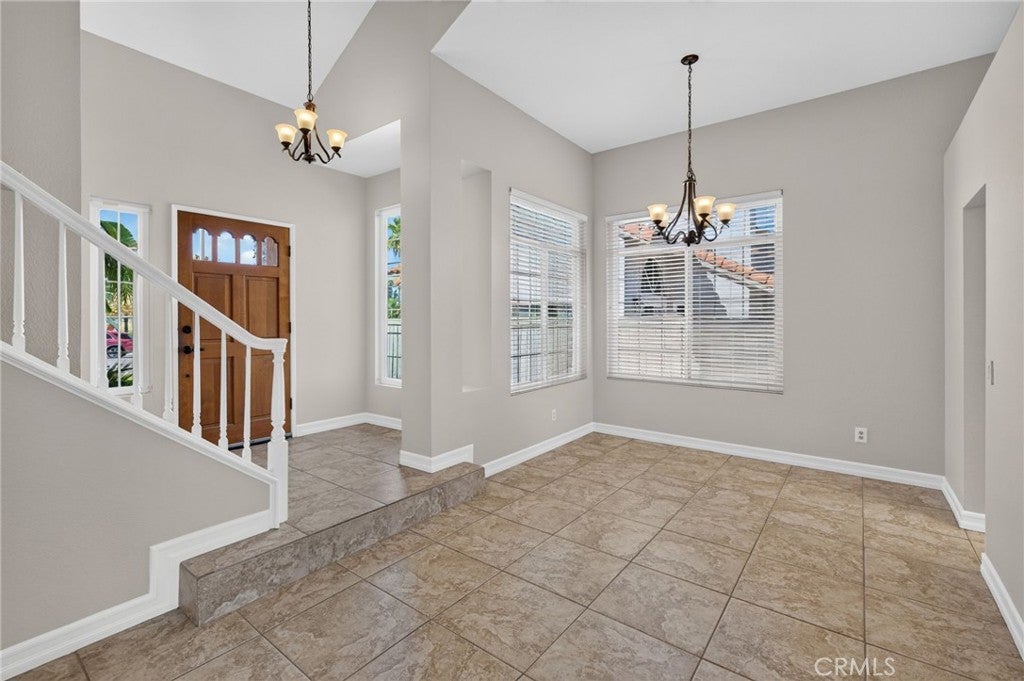
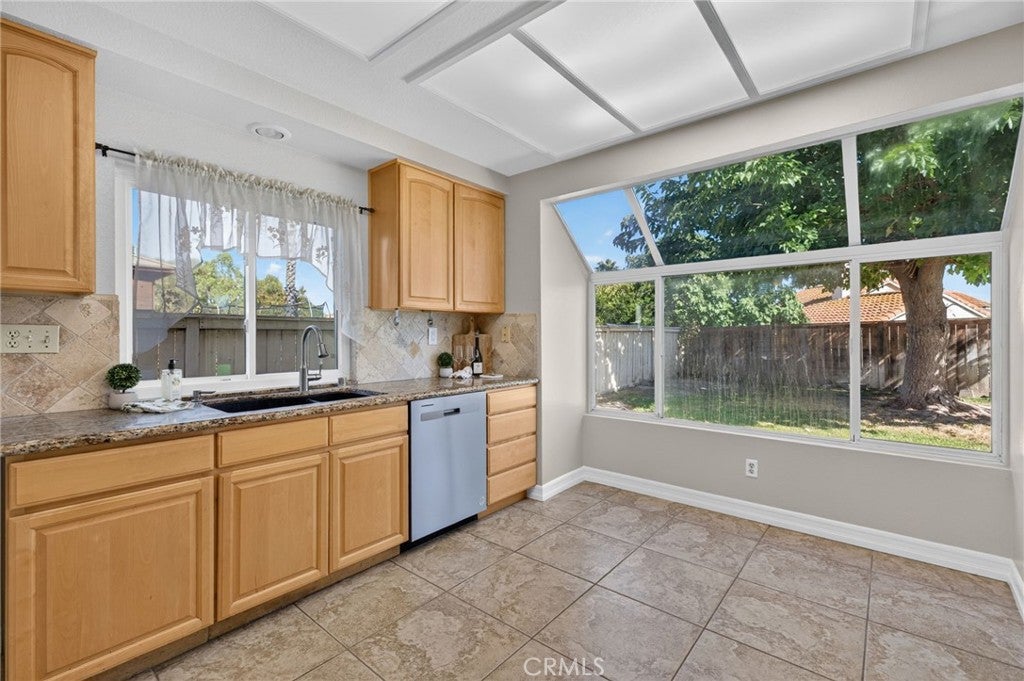
Welcome to 27507 Jimson Circle, a warm and inviting 3-bedroom, 2.5-bath home tucked away on a cul-de-sac in Temecula’s desirable Roripaugh Hills community. Offering approximately 1,487 square feet, the thoughtfully designed floor plan features a sought-after main-floor primary suite, two additional bedrooms upstairs, and neighborhood and hillside views. Vaulted ceilings, abundant natural light and fresh interior paint create an open and airy feel. Neutral stone-look ceramic tile flows throughout the main-level living areas, kitchen and bathrooms, while brand-new carpet adds comfort to the primary bedroom, staircase and upstairs bedrooms. All three bedrooms include mirrored closet doors. The kitchen features granite countertops and stainless-steel appliances and opens naturally to the dining and living areas. A fireplace brings warmth to the main living space, while a sliding glass door opens to a fully fenced backyard with a patio, lawn and mature shade tree. The home has been thoughtfully maintained, with the HVAC replaced in 2019 and the roof recently redone in 2026. An attached two-car garage provides additional storage and convenience. Roripaugh Hills residents enjoy two community pools, a spa, parks and playgrounds, plus tennis and pickleball courts. Conveniently located near the Promenade Temecula, shopping, dining and commuter routes. Old Town Temecula and Temecula Wine Country are also just a short drive away.
| 9 hours ago | Listing first seen on site | |
| 6 days ago | Listing updated with changes from the MLS® |

This information is for your personal, non-commercial use and may not be used for any purpose other than to identify prospective properties you may be interested in purchasing. The display of MLS data is usually deemed reliable but is NOT guaranteed accurate by the MLS. Buyers are responsible for verifying the accuracy of all information and should investigate the data themselves or retain appropriate professionals. Information from sources other than the Listing Agent may have been included in the MLS data. Unless otherwise specified in writing, the Broker/Agent has not and will not verify any information obtained from other sources. The Broker/Agent providing the information contained herein may or may not have been the Listing and/or Selling Agent.