Save
Ask
Tour
Hide
Share
$624,999
New Listing

31166 Millbury Drive
Menifee, CA 92584

Single Family Residence|Coming Soon
4
Beds
3
Total Baths
2
Full Baths
1
Partial Bath
2,417
SqFt
$259
/SqFt
2006
Built
County:
Riverside
Listed by Tyson Robinson of Trillion Real Estate [email protected]

Due to the health concerns created by Coronavirus we are offering personal 1-1 online video walkthough tours where possible.
Upcoming Open Houses
Due to COVID-19, we recommend you verify Open Houses before attending.
Sat, Oct 3, 12:00 PM - 2:00 PM
Sun, Oct 4, 12:00 PM - 2:00 PM
31166 Millbury Drive31166 Millbury Drive31166 Millbury Drive31166 Millbury Drive
Save
Ask
Tour
Hide
Share

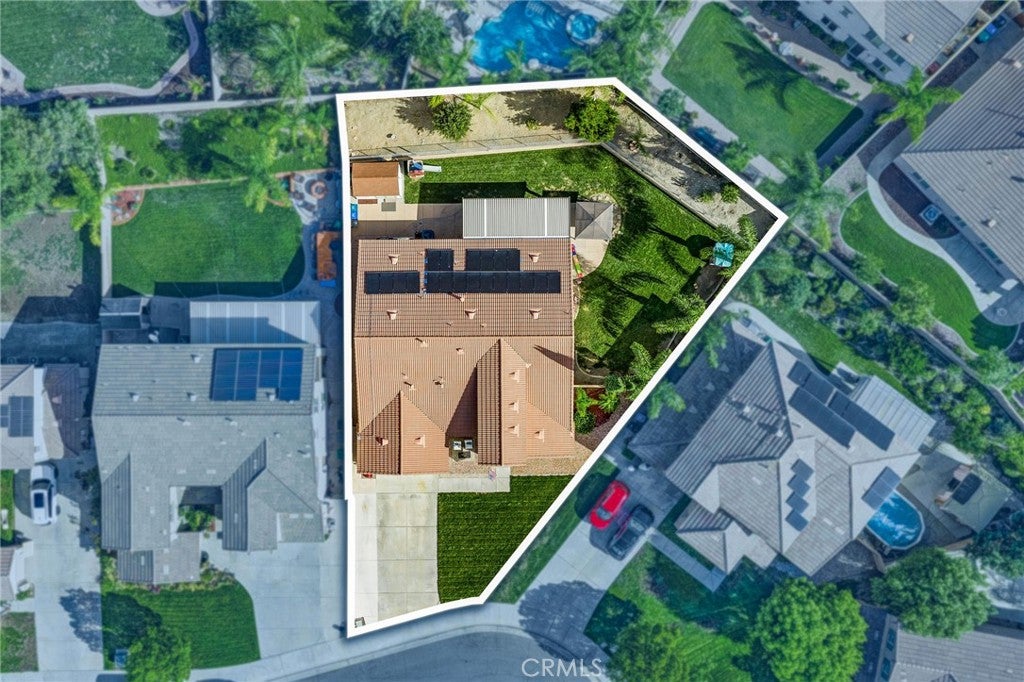
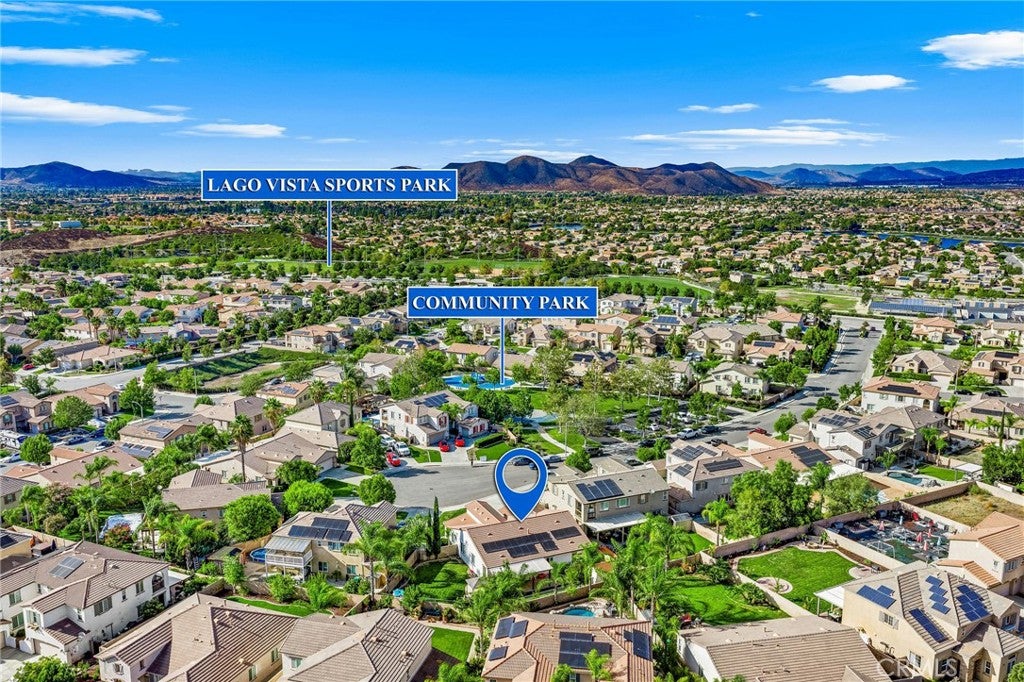
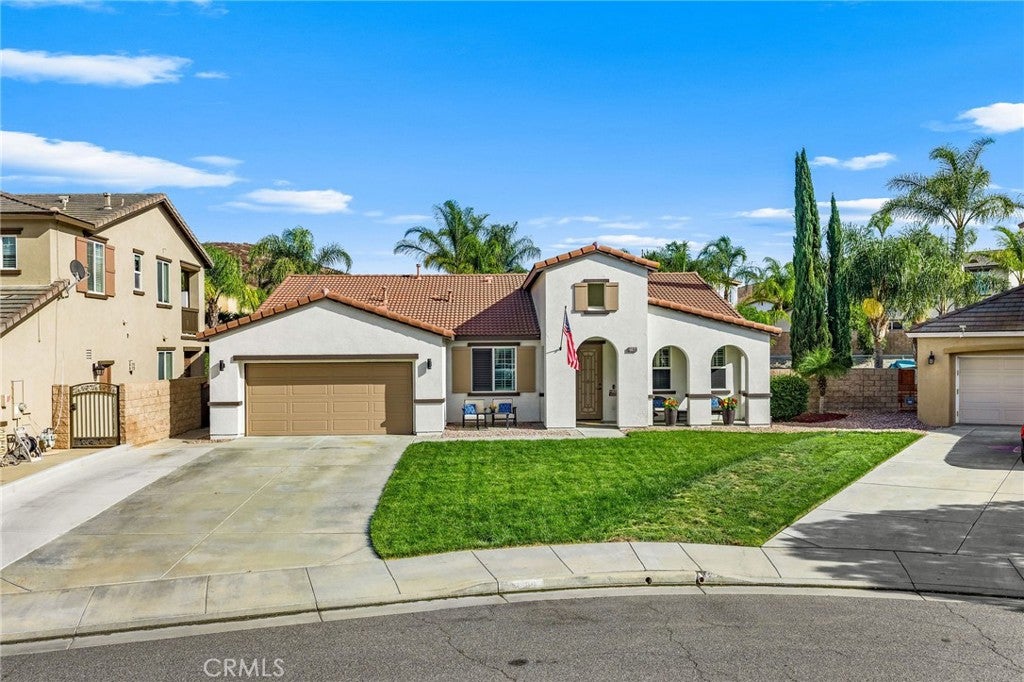
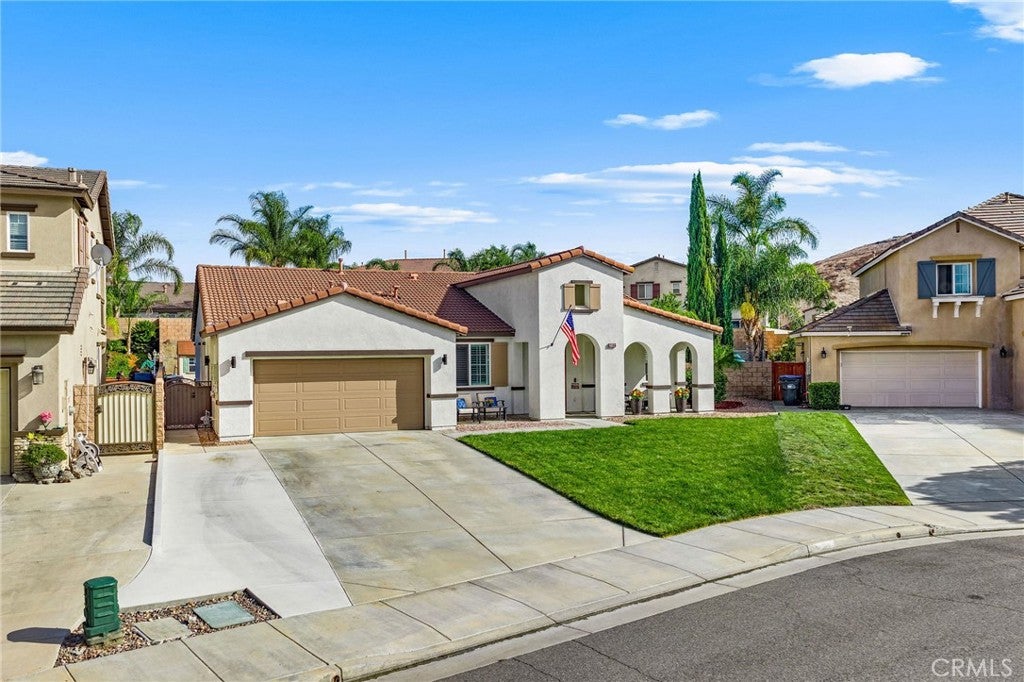
TURNKEY MENIFEE HOME WITH SOLAR, LARGE BACKYARD & CUL DE SAC LOCATION! Welcome to 31166 Millbury Drive, a beautifully maintained four-bedroom, two and a half bathroom home located in the desirable Lexington at Bell Mountain community. Situated on a cul-de-sac with a large backyard, this home offers a great combination of comfort, functionality, and thoughtful upgrades. The interior features new carpet throughout the bedrooms and living areas, beautiful tile and hardwood flooring throughout the remainder of the home, epoxy flooring in the garage, and plantation shutters throughout the entire property. The fireplace has been beautifully updated with refreshed tile, adding a clean and modern touch to the living space. The kitchen features a newer cooktop and offers a functional layout for everyday living and entertaining. Additional improvements include a newer front lawn, a beautiful security screen door at the entry, tinted windows in all bedrooms, new screens throughout the home, and an exterior that was painted approximately one and a half years ago. Step outside to enjoy the spacious backyard featuring a durable alumawood patio cover, a large usable yard, a retaining wall, and a gate providing access toward the upper portion of the slope. A newer side gate adds additional convenience and functionality. The home also features a solar system that was installed in 2022, providing an opportunity for long-term energy savings. With a low HOA and low property taxes, this home offers an excellent opportunity for buyers looking for a well cared for property with meaningful upgrades, a spacious lot, and a desirable cul-de-sac location.

Save
Ask
Tour
Hide
Share
Listing Snapshot
Price 
$624,999
Days On Site 
0 Days
Bedrooms 
4
Inside Area (SqFt) 
2,417 sqft
Total Baths 
3
Full Baths 
2
Partial Baths 
1
Lot Size 
0.24 Acres
Year Built 
2006
MLS® Number 
SW26205973
Status 
Coming Soon
Property Tax 
N/A
HOA/Condo/Coop Fees 
$75 monthly
Sq Ft Source 
Assessor
Friends & Family
Recent Activity
4 hours agoListing first seen on site
12 hours agoListing updated with changes from the MLS®
General Features
Acres 
0.24
Attached Garage 
Yes
Foundation 
Slab
Garage 
Yes
Garage Spaces 
2
Land Lease 
No
Levels 
One
Number Of Stories 
1
Parking 
AttachedConcreteDrivewayGarage Faces FrontGarage
Parking Spaces 
2
Property Condition 
Updated/Remodeled
Property Sub Type 
Single Family Residence
Security 
Carbon Monoxide Detector(s)Smoke Detector(s)
Sewer 
Public Sewer
Special Circumstances 
Standard
Utilities 
Electricity ConnectedNatural Gas ConnectedSewer ConnectedWater Connected
Water Source 
Public
Zoning 
R1
Interior Features
Appliances 
Built-In RangeDishwasherGas CooktopDisposalGas OvenMicrowaveRange HoodWater Heater
Cooling 
Central Air
Electric 
Photovoltaics Third-Party Owned
Fireplace 
Yes
Fireplace Features 
Family RoomGas
Flooring 
CarpetTileVinyl
Heating 
CentralFireplace(s)
Interior 
Ceiling Fan(s)Eat-in KitchenGranite CountersHigh CeilingsOpen FloorplanPantryRecessed LightingWalk-In Closet(s)Master Downstairs
Laundry Features 
InsideLaundry Room
Main Level Bedrooms 
4
Window Features 
Plantation ShuttersScreens
Bathroom 
Bedroom 
Dining Room 
EntryFoyer 
Family Room 
Kitchen 
Features - Granite Counters, Kitchen Island
Laundry 
Living Room 
Master Bathroom 
Master Bedroom 
Pantry 
Save
Ask
Tour
Hide
Share
Exterior Features
Exterior 
Awning(s)Rain Gutters
Fencing 
BlockChain Link
Lot Features 
Back YardCul-De-SacFront YardSprinklers In RearSprinklers In FrontLandscapedLevel
Other Structures 
Shed(s)
Patio And Porch 
Rear PorchCoveredFront PorchPatio
Pool Features 
None
Road Frontage 
City Street
Roof 
ConcreteTile
Spa Features 
None
View 
Park/GreenbeltMountain(s)Neighborhood
Waterview 
Park/GreenbeltMountain(s)Neighborhood
Windows/Doors 
Plantation ShuttersScreens
Community Features
Association Amenities 
Sport CourtMaintenance GroundsManagementPlaygroundDog Park
Association Fee 
$75.0
Association Fee Frequency 
Monthly
Community Features 
CurbsStreet LightsSidewalks
MLS Area 
SRCAR - Southwest Riverside County
School District 
Menifee Union
Financing Terms Available 
CashConventionalFHAVA Loan1031 Exchange
Building Access 
Front
Roads 
Paved
Schools
School District
Menifee Union
Elementary School
Unknown
Middle School
Unknown
High School
Unknown


This information is for your personal, non-commercial use and may not be used for any purpose other than to identify prospective properties you may be interested in purchasing. The display of MLS data is usually deemed reliable but is NOT guaranteed accurate by the MLS. Buyers are responsible for verifying the accuracy of all information and should investigate the data themselves or retain appropriate professionals. Information from sources other than the Listing Agent may have been included in the MLS data. Unless otherwise specified in writing, the Broker/Agent has not and will not verify any information obtained from other sources. The Broker/Agent providing the information contained herein may or may not have been the Listing and/or Selling Agent.

Neighborhood & Commute
Source: Walkscore
Disclosure: Community information and market data powered by Constellation Data Labs. Information is deemed reliable but not guaranteed.
Save
Ask
Tour
Hide
Share