
28973 VacationCanyon Lake, CA 92587
Due to the health concerns created by Coronavirus we are offering personal 1-1 online video walkthough tours where possible.
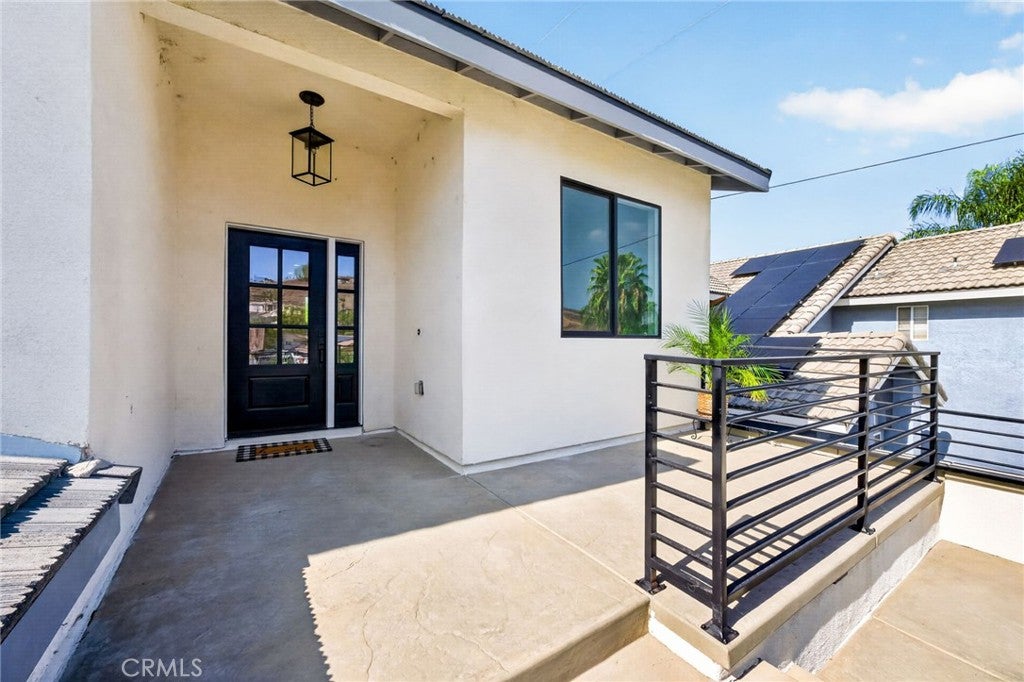
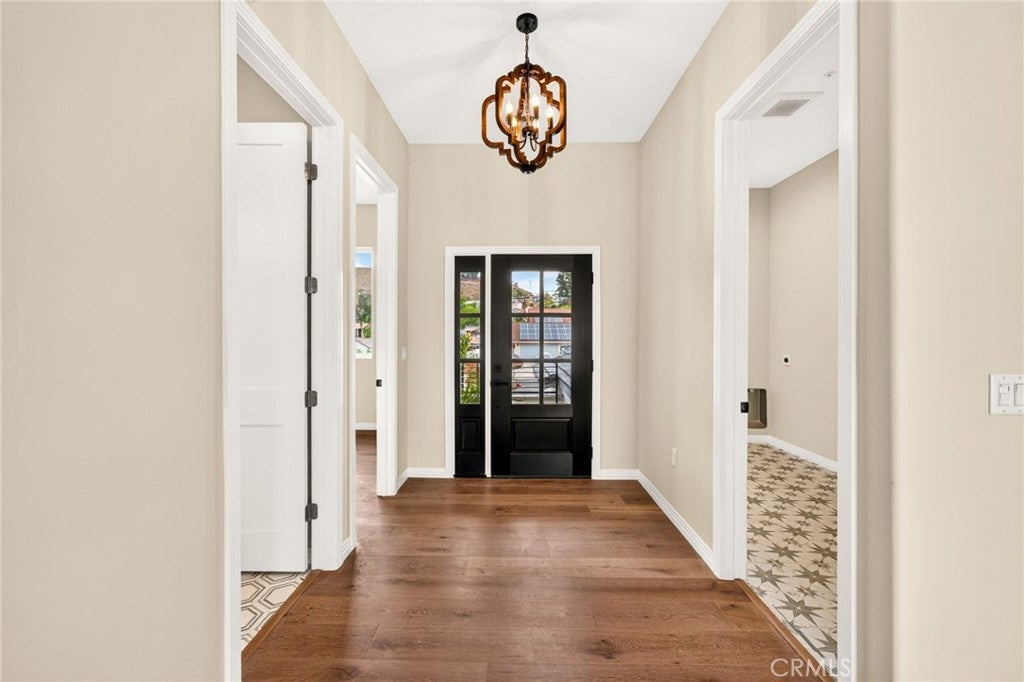
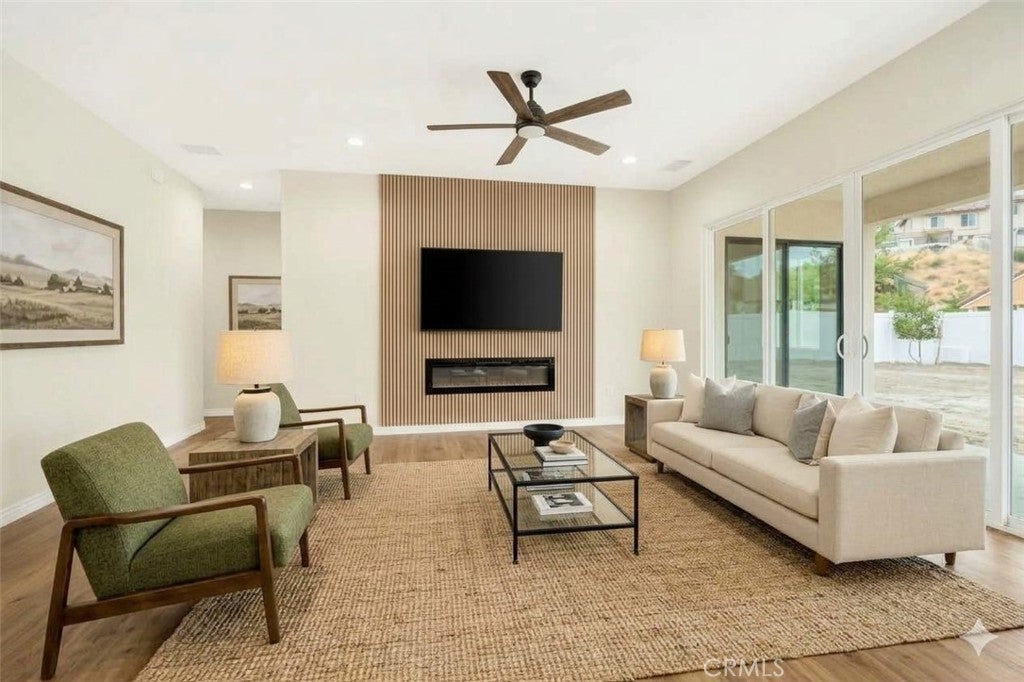
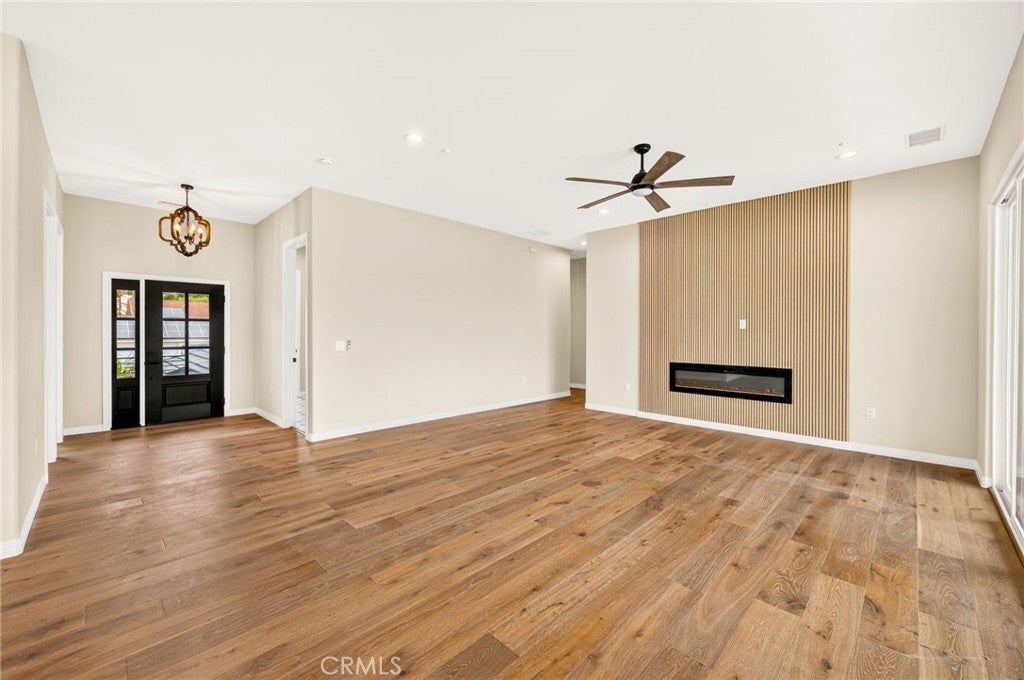
BRAND NEW CUSTOM BUILT HOME in the Gated Community of Canyon Lake! The perfect blend of modern luxury, thoughtful design, and energy-efficient construction in this stunning 3-bedroom, 3-bathroom home with just under 2000 square feet & PAID SOLAR. One Level living designed around an airy open-concept floor plan with dramatic 10-foot ceilings, the home offers an exceptional sense of space, light, and comfort. No expense was spared in the beautifully appointed kitchen, featuring a large island with breakfast bar, energy-efficient stainless steel appliances, built-in range, dishwasher, counter-depth refrigerator, built-in microwave drawer, & self-closing semi-custom cabinets & drawers. The kitchen opens to the dining area with a beautiful chandelier and living room. The expansive living room features a ceiling fan and built-in electric fireplace. Large sliding glass doors open to the covered backyard patio and large level, pool-sized backyard, perfect for entertaining. The primary suite is a spa-like retreat, complete with access to the back patio, a generous walk-in closet and luxurious primary bath featuring dual sinks, stone countertops, custom tile, large soaking tub, and oversized walk-in shower. Each bathroom showcases custom tile work, stone countertops, and premium Kohler fixtures and faucets for a polished, sophisticated finish. 2 additional bedrooms provide plenty of space for family, guests, or a home office. A large mudroom with built-in storage provide an ideal drop zone. The oversized 3-car garage with 655 square feet offers additional storage & room for all your lake toys. The expansive stamped-concrete driveway provides ample parking with space for a boat or trailer. Outdoor living is equally impressive, with a welcoming front porch, beautifully landscaped front yard, and low-maintenance artificial grass. Located within walking distance of the lake. Built with superior construction and energy efficiency in mind, the home features strong 2x6 exterior walls, insulated interior walls for enhanced sound privacy, & built-in fire sprinkler system. A fully paid solar system & roof by Jarco Roofing, ENERGY STAR-compliant HVAC, water heater, and appliances provide added efficiency and long-term value. BRAND NEW HOME to call yours includes designer finishes, soaring 10' ceilings, huge oversized garage, expansive flat backyard, and lake proximity make this exceptional home a must-see. Ask about special financing options!
| 11 hours ago | Status changed to Active | |
| 11 hours ago | Listing updated with changes from the MLS® | |
| yesterday | Listing first seen on site |

This information is for your personal, non-commercial use and may not be used for any purpose other than to identify prospective properties you may be interested in purchasing. The display of MLS data is usually deemed reliable but is NOT guaranteed accurate by the MLS. Buyers are responsible for verifying the accuracy of all information and should investigate the data themselves or retain appropriate professionals. Information from sources other than the Listing Agent may have been included in the MLS data. Unless otherwise specified in writing, the Broker/Agent has not and will not verify any information obtained from other sources. The Broker/Agent providing the information contained herein may or may not have been the Listing and/or Selling Agent.
Did you know? You can invite friends and family to your search. They can join your search, rate and discuss listings with you.