
32162 Leslie StreetWildomar, CA 92595
Due to the health concerns created by Coronavirus we are offering personal 1-1 online video walkthough tours where possible.
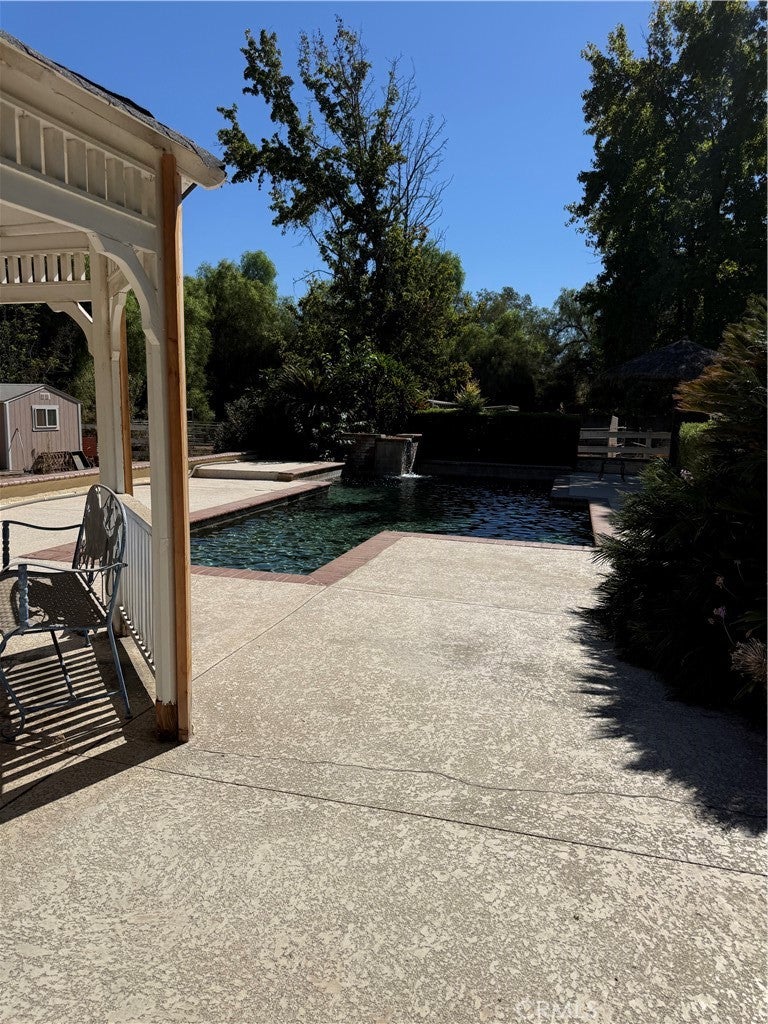
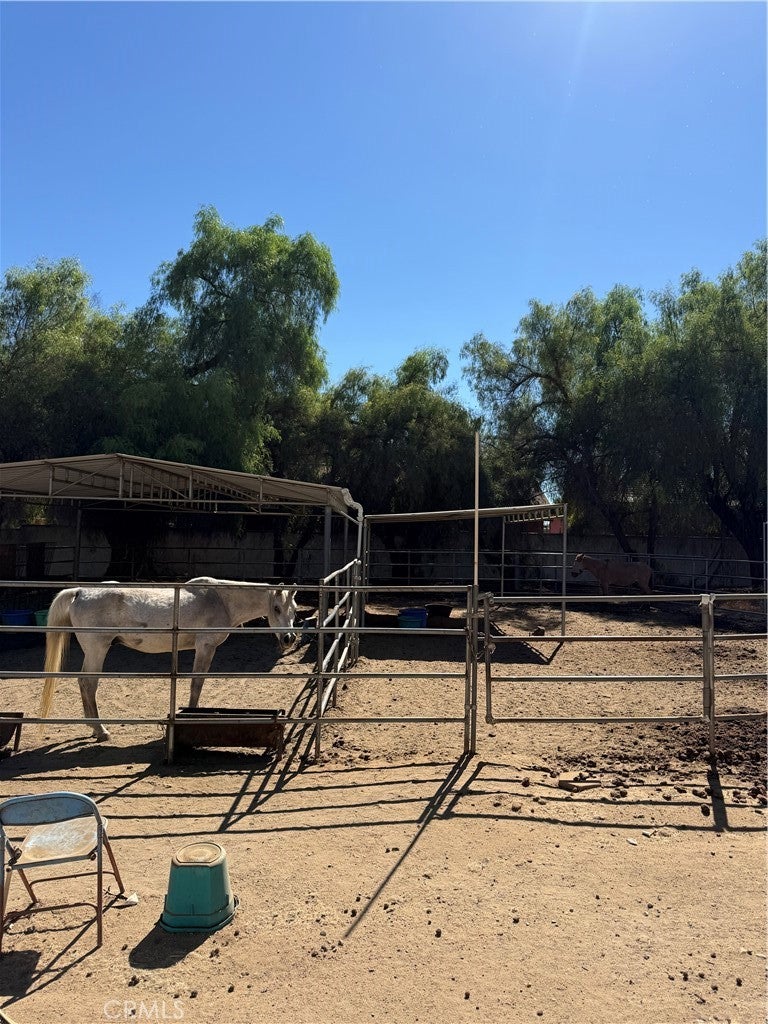
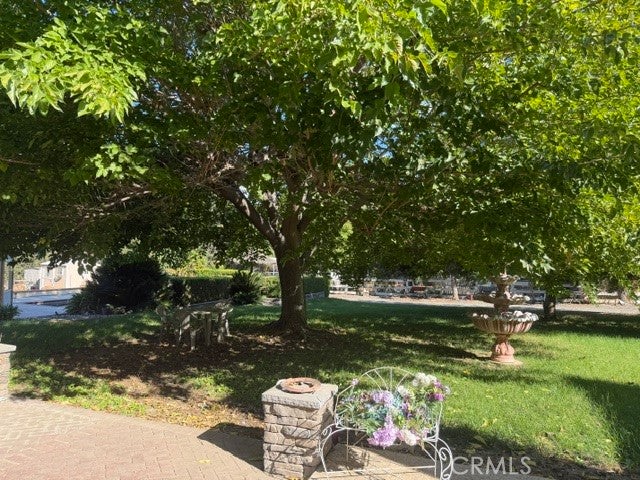
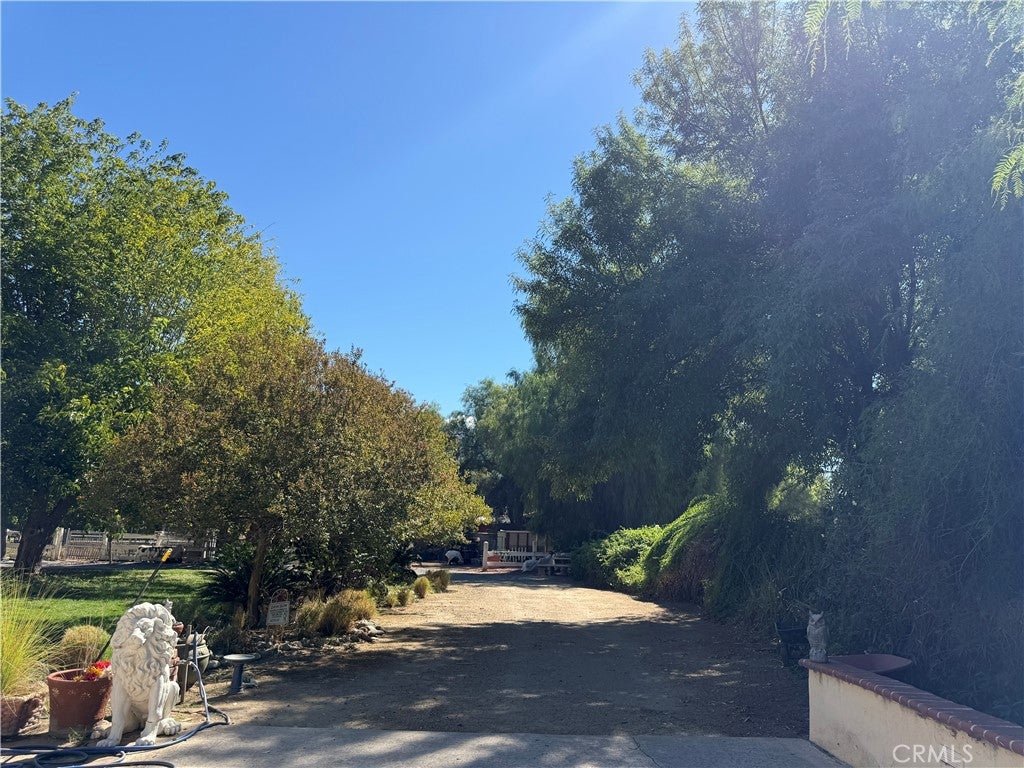
WELCOME TO THIS STUNNING CUSTOM-BUILT VICTORIAN POOL HOME situated on 1.82 ACRES with 4 BEDROOMS, 2.5 BATHROOMS, RV/TRAILER ACCESS, potential MOTHER-IN-LAW SUITE, LOW TAXES, NO HOA and HORSE CORRALS! Full of charm and character, this one-of-a-kind property offers generous living spaces, incredible storage and room to enjoy country-style living without sacrificing convenience. Step inside to a bright and inviting living room featuring TILE FLOORING, abundant natural light, a cozy FIREPLACE and a PLUMBED WET BAR, perfect for entertaining family and friends. The spacious kitchen features DOUBLE OVENS, an ELECTRIC COOKTOP, TRASH COMPACTOR, WALK-IN PANTRY and convenient BAY WINDOW SEATING, offering plenty of functionality for everyday cooking or hosting gatherings. The LARGE DOWNSTAIRS PRIMARY SUITE provides a relaxing retreat complete with its own FIREPLACE, DUAL SINKS, WALK-IN SHOWER and WALK-IN CLOSET. A convenient guest half bathroom and indoor laundry room with additional storage complete the main level. Upstairs, discover THREE GENEROUSLY SIZED BEDROOMS, an UPDATED HALL BATHROOM and a spacious LOFT accessed by a distinctive SPIRAL STAIRCASE...this room is ideal for an office, reading lounge, game area or creative space. Unique features include a STORAGE ROOM, MASSIVE WALK-UP ATTIC and charming VINTAGE TELEPHONE ROOM featuring an antique telephone! The attached 2-CAR GARAGE also includes an OVERSIZED SIDE STORAGE ROOM, providing even more flexibility for equipment, projects and seasonal belongings. Step outside to your PRIVATE POOL and expansive acreage, where the possibilities are endless! Imagine sunny afternoons by the pool, weekend gatherings under the shade trees and plenty of space to make the grounds your own. Animal enthusiasts will appreciate the HORSE CORRALS, THREE COVERED HORSE PENS and SIX CHICKEN COOPS. FOUR ADDITIONAL SHEDS provide abundant space for tools, feed and outdoor equipment. Enjoy FRUIT TREES and THREE MASSIVE SHADE TREES that enhance the property's peaceful setting. TWO SEPARATE PROPERTY ENTRANCES offer convenient RV AND TRAILER ACCESS, making it easy to accommodate recreational vehicles, horse trailers and other equipment. With its distinctive Victorian architecture, versatile grounds and potential for multigenerational living, this property is truly a rare find! Conveniently located near SHOPPING, DINING, SCHOOLS and HIKING TRAILS, with easy access to INTERSTATE 15 and ORTEGA HIGHWAY 74. Schedule your private showing TODAY!
| 8 hours ago | Listing first seen on site | |
| 15 hours ago | Listing updated with changes from the MLS® |

This information is for your personal, non-commercial use and may not be used for any purpose other than to identify prospective properties you may be interested in purchasing. The display of MLS data is usually deemed reliable but is NOT guaranteed accurate by the MLS. Buyers are responsible for verifying the accuracy of all information and should investigate the data themselves or retain appropriate professionals. Information from sources other than the Listing Agent may have been included in the MLS data. Unless otherwise specified in writing, the Broker/Agent has not and will not verify any information obtained from other sources. The Broker/Agent providing the information contained herein may or may not have been the Listing and/or Selling Agent.
Did you know? You can invite friends and family to your search. They can join your search, rate and discuss listings with you.