
31367 Linden FlowerWinchester, CA 92596
Due to the health concerns created by Coronavirus we are offering personal 1-1 online video walkthough tours where possible.
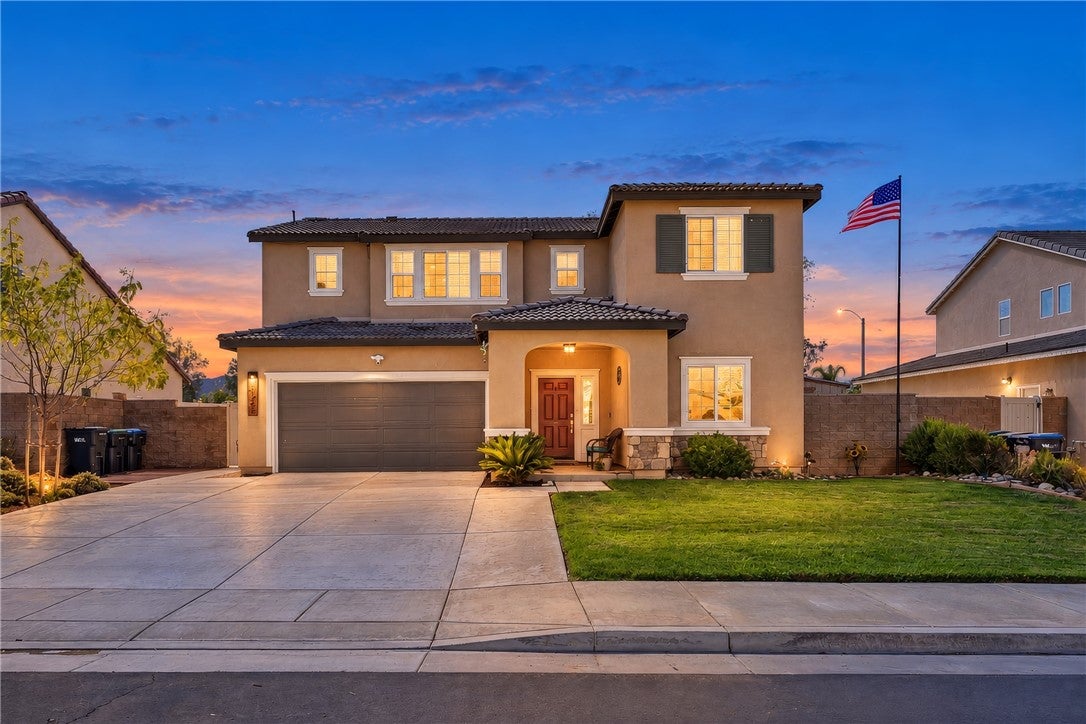
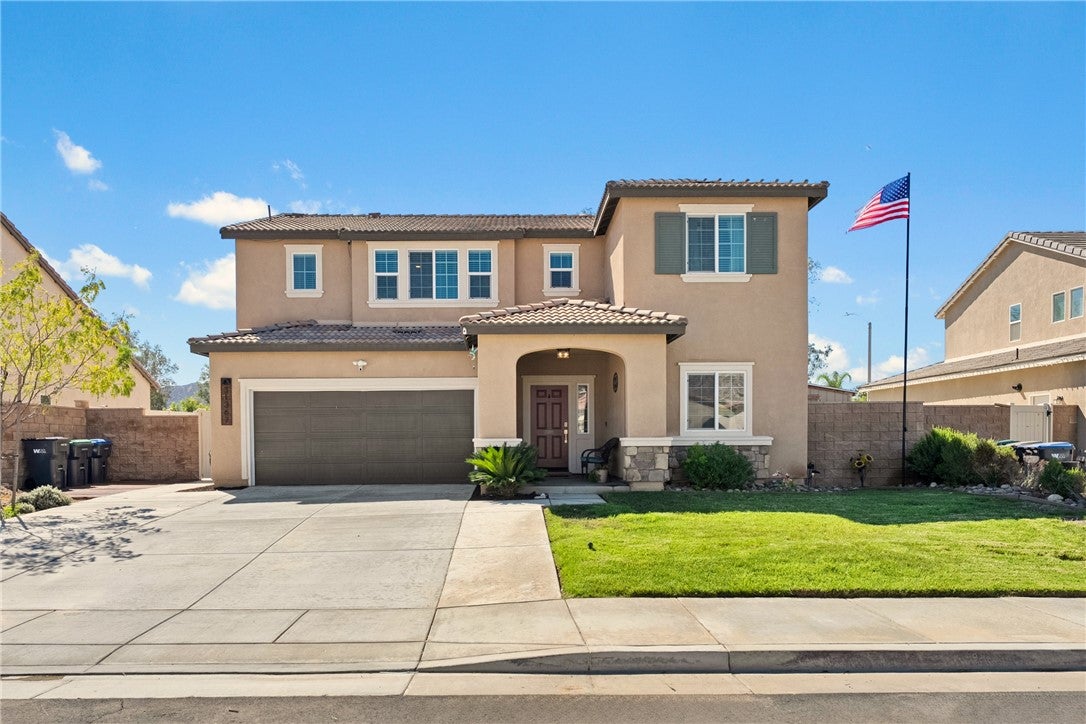
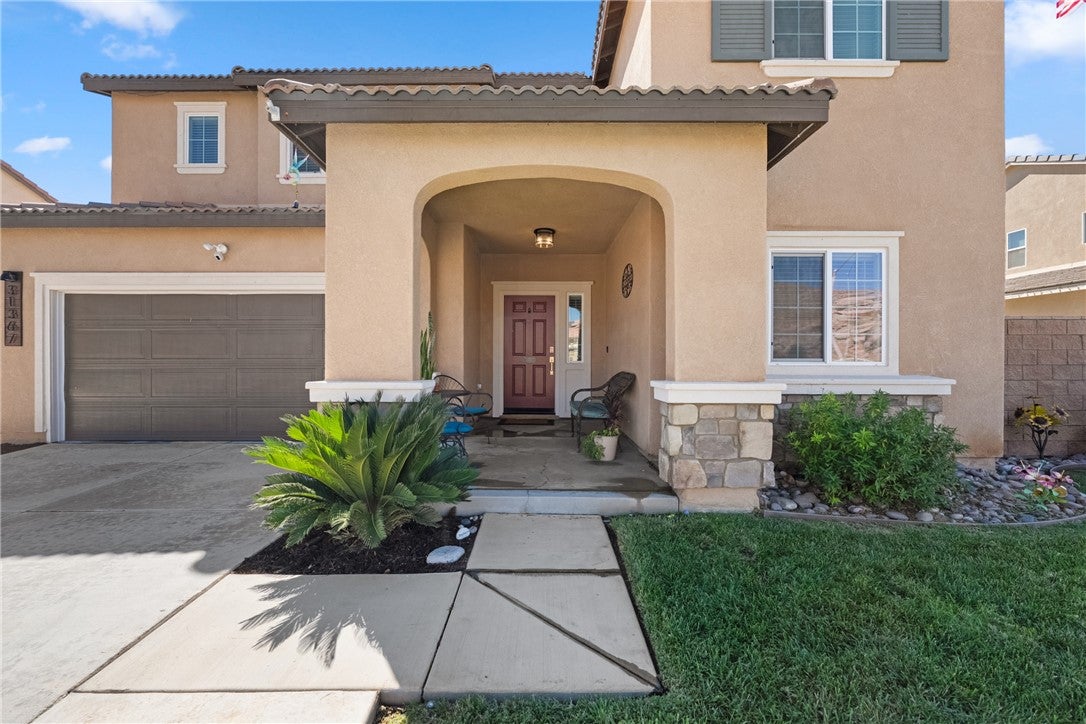
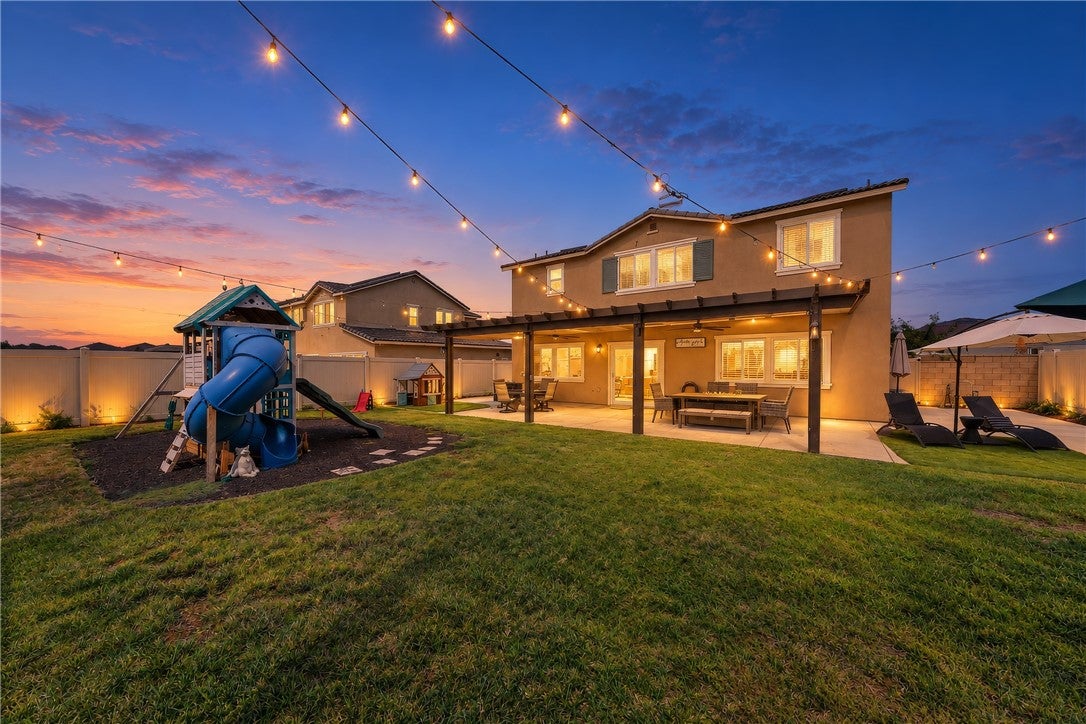
**UP TO $9,000 SELLER CREDIT - PAID SOLAR - NO HOA - PARK ACROSS THE STREET - DOWNSTAIRS BEDROOM & FULL BATH!** Welcome to Linden Flower, where country, comfort, thoughtful upgrades, and everyday convenience come together! This beautifully maintained 4-bedroom, 3-bathroom home offers 2,227 sq ft of versatile living space on a generous 7,405 sq ft lot with no rear neighbors and Pleasant Valley Park directly across the street. Step inside to discover an inviting open-concept living and dining area, complemented by charming details including a shiplap entryway, stylish accent walls, upgraded kitchen sconces, window blinds, and ceiling fans throughout. A downstairs bedroom and full bathroom offer flexibility for guests, multigenerational living, or a home office. Upstairs, enjoy a spacious loft perfect for a second living area, game room, or entertainment space, along with the convenience of an upstairs laundry room. The primary suite features a decorative barn door, upgraded shower heads, and added cabinetry for storage and organization. Energy efficiency and functionality are at the forefront with fully paid-off solar, a whole-house fan, dehumidifier, and permanent exterior lighting. The widened driveway offers potential for RV parking, while the upgraded 2-car garage features epoxy flooring, overhead storage racks, a mini-split system, and a 220V outlet for EV charging or workshop needs. The backyard is designed for year-round enjoyment! A spacious 16' x 40' Alumawood patio cover features ceiling fans, lighting, market lights, and convenient pull-down shades. Enjoy a grassy play area, wood deck, wraparound concrete, timed irrigation system, playhouse, and an affixed storage shed. With no rear neighbors, this outdoor space offers added privacy and room to relax or entertain. **BONUS FOR BUYERS!** Seller is willing to consider up to $9,000 toward buyer closing costs or an interest rate buydown, subject to acceptable offer terms and lender guidelines. For additional peace of mind, the seller has already completed a pre-listing home inspection and proactively addressed identified repair items. The inspection report and repair information are available for buyer review. With no HOA, paid solar, a park just steps away, and thoughtful improvements throughout, Linden Flower offers an exceptional opportunity to enjoy the space, convenience, and lifestyle you've been looking for. Schedule your private showing today!
| 9 hours ago | Listing first seen on site | |
| 9 hours ago | Listing updated with changes from the MLS® |

This information is for your personal, non-commercial use and may not be used for any purpose other than to identify prospective properties you may be interested in purchasing. The display of MLS data is usually deemed reliable but is NOT guaranteed accurate by the MLS. Buyers are responsible for verifying the accuracy of all information and should investigate the data themselves or retain appropriate professionals. Information from sources other than the Listing Agent may have been included in the MLS data. Unless otherwise specified in writing, the Broker/Agent has not and will not verify any information obtained from other sources. The Broker/Agent providing the information contained herein may or may not have been the Listing and/or Selling Agent.
Did you know? You can invite friends and family to your search. They can join your search, rate and discuss listings with you.