
31628 Saddle RidgeLake Elsinore, CA 92532
Due to the health concerns created by Coronavirus we are offering personal 1-1 online video walkthough tours where possible.
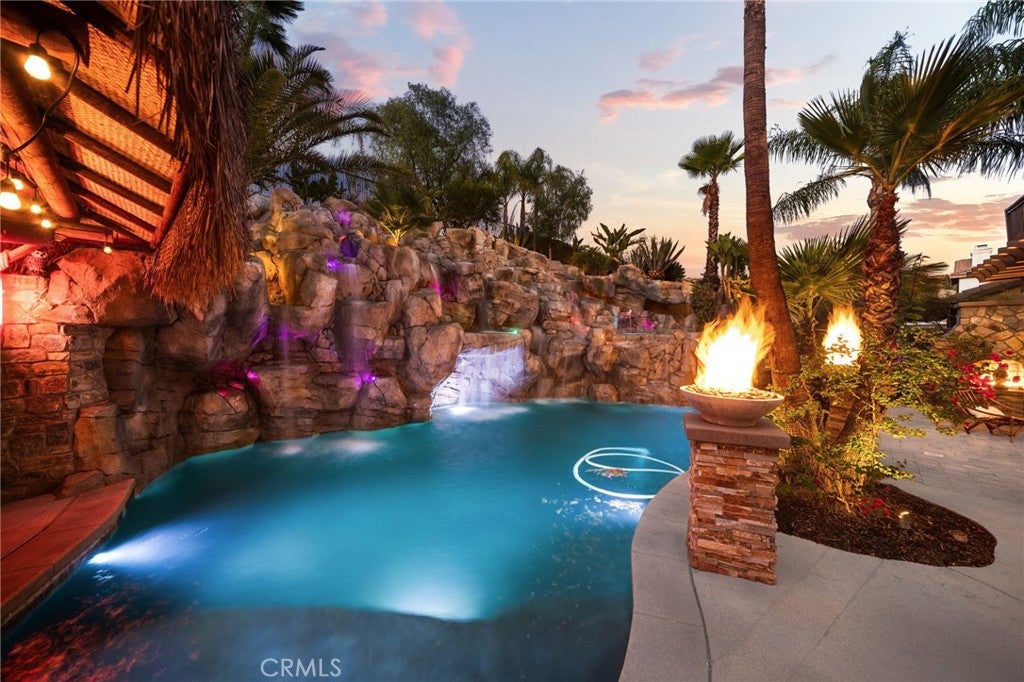
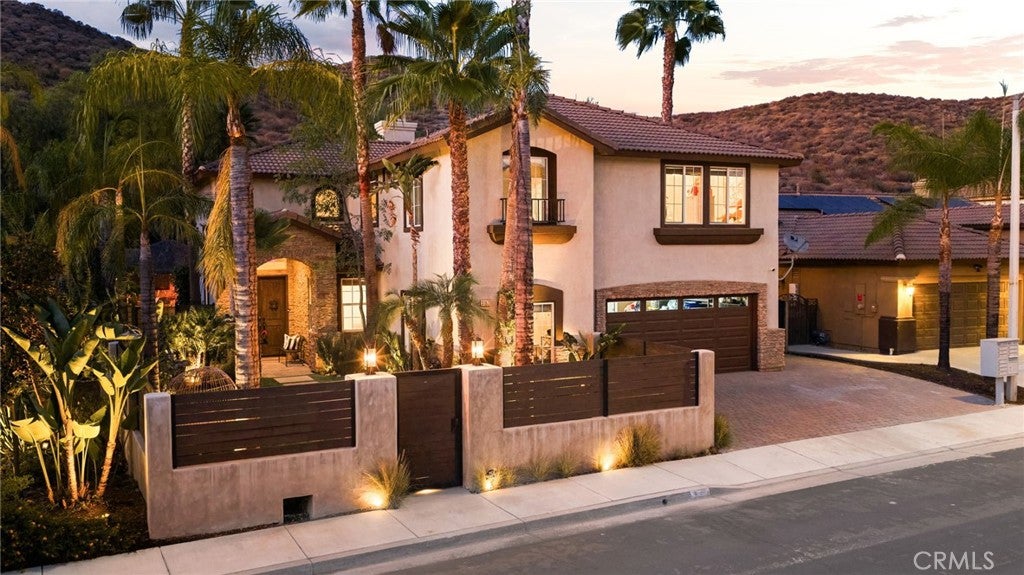
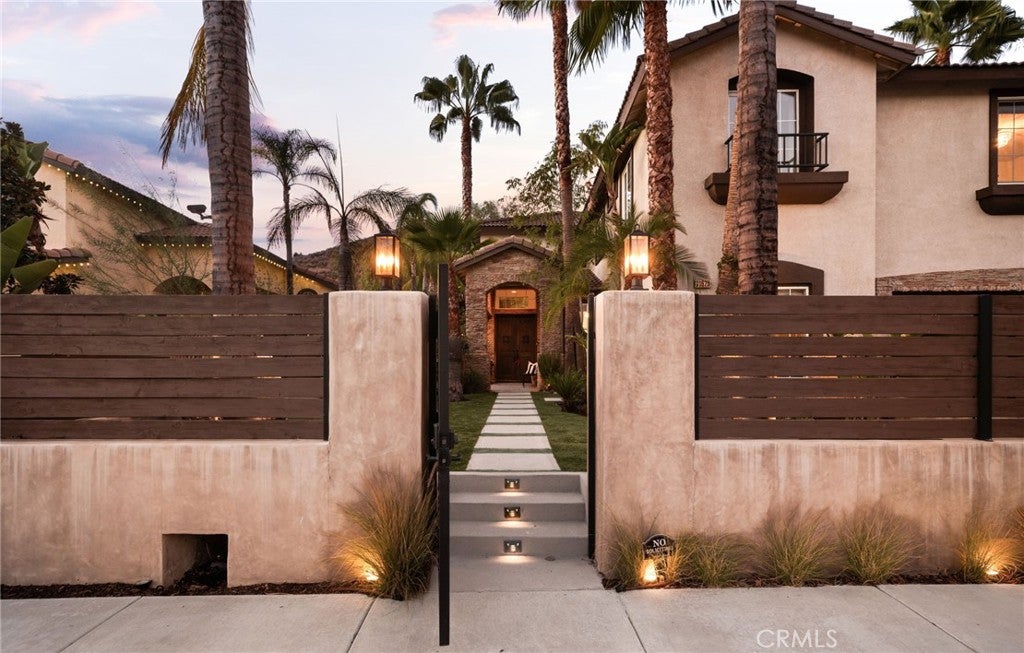
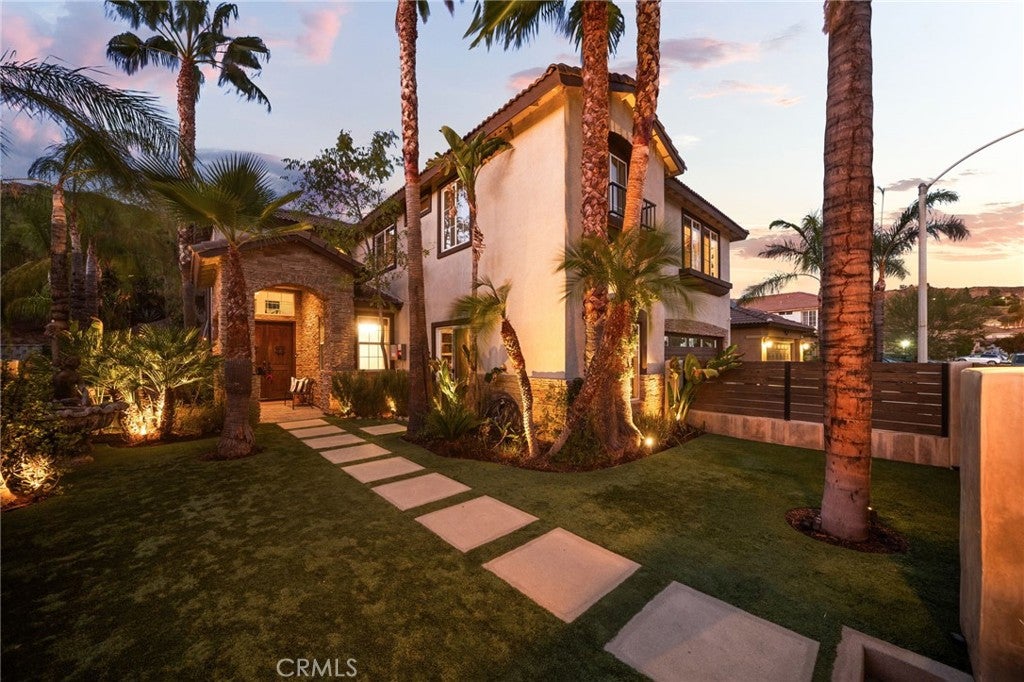
YOUR OWN PRIVATE RESORT WITH $500K+ IN UPGRADES! This exceptional 6-bedroom, 4-bathroom pool home offers approximately 2,867 sq. ft. of beautifully upgraded living space, including a separate-entry space ideal for a private office, guest quarters, or potential gen suite perfect for multigenerational living, extended family, or working from home. The backyard is the true showstopper, with an estimated $500,000+ in pool and outdoor improvements creating a one-of-a-kind private resort. Built directly into the hillside, the spectacular pool features an awesome waterslide, diving area, and a privately tucked-away jacuzzi, offering a secluded place to relax away from the main pool area. A full outdoor shower and bathroom complete the incredible poolside setup. Inside, windows throughout the home bring in tons of natural light, while beautiful stacked-stone accents and a stunning fireplace add warmth and character. The primary suite features its own private balcony and a spa-inspired bathroom with a large two-person shower and luxurious finishes. With six bedrooms, four bathrooms, flexible living spaces, extensive upgrades, no HOA, and a backyard that truly has to be seen to be appreciated, this home offers a rare combination of privacy, versatility, and resort-style living.
| 11 hours ago | Listing first seen on site | |
| 19 hours ago | Listing updated with changes from the MLS® |

This information is for your personal, non-commercial use and may not be used for any purpose other than to identify prospective properties you may be interested in purchasing. The display of MLS data is usually deemed reliable but is NOT guaranteed accurate by the MLS. Buyers are responsible for verifying the accuracy of all information and should investigate the data themselves or retain appropriate professionals. Information from sources other than the Listing Agent may have been included in the MLS data. Unless otherwise specified in writing, the Broker/Agent has not and will not verify any information obtained from other sources. The Broker/Agent providing the information contained herein may or may not have been the Listing and/or Selling Agent.
Did you know? You can invite friends and family to your search. They can join your search, rate and discuss listings with you.