
11500 San Vicente 202Los Angeles, CA 90049
Due to the health concerns created by Coronavirus we are offering personal 1-1 online video walkthough tours where possible.
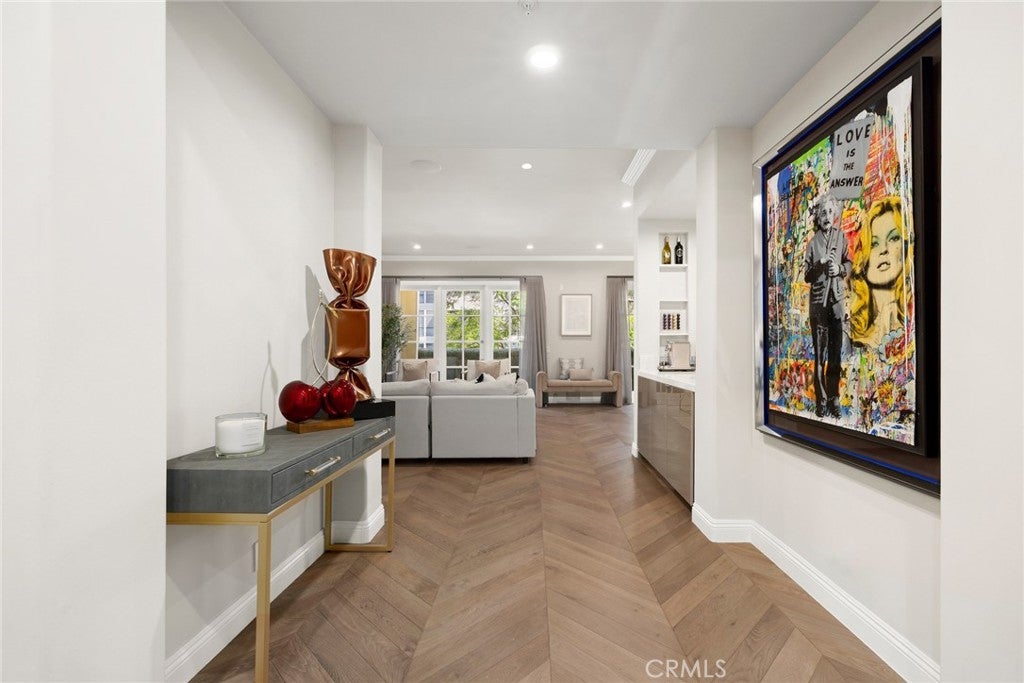
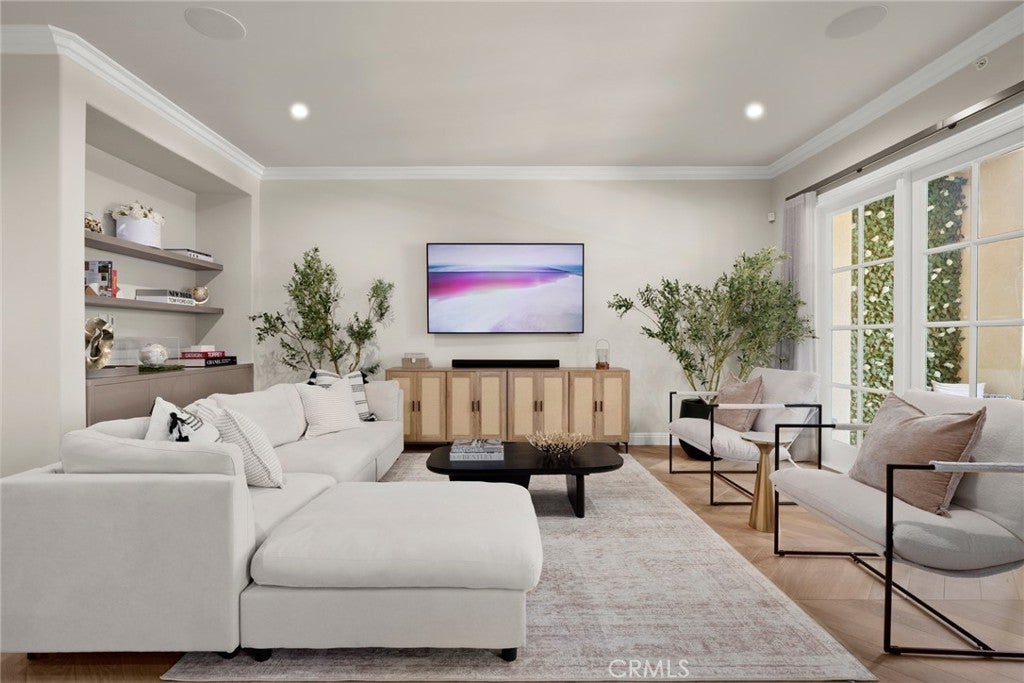
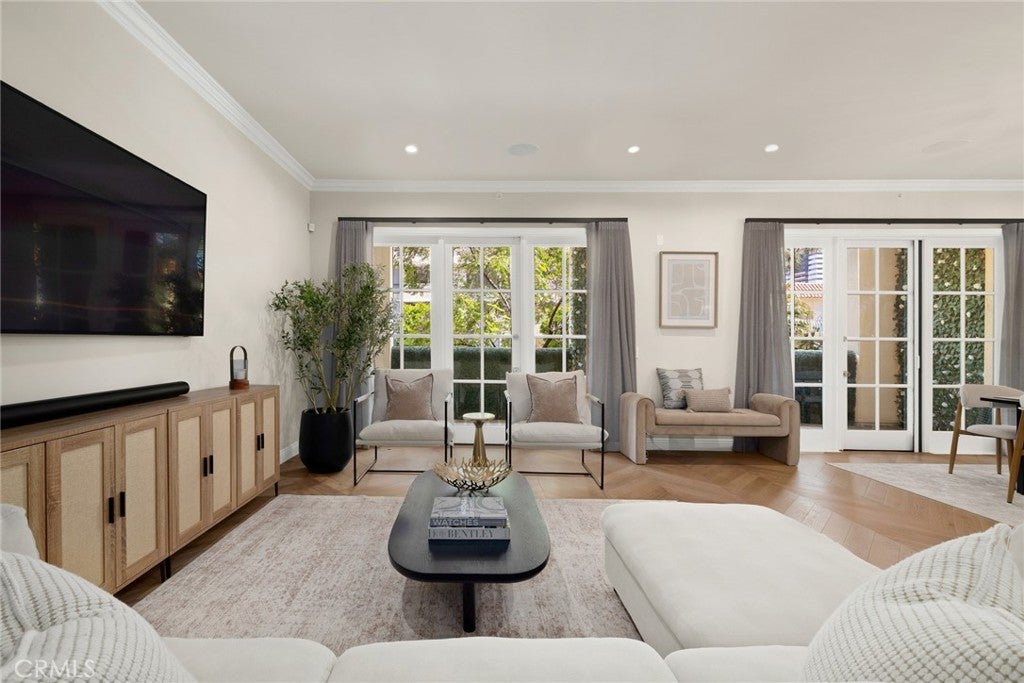
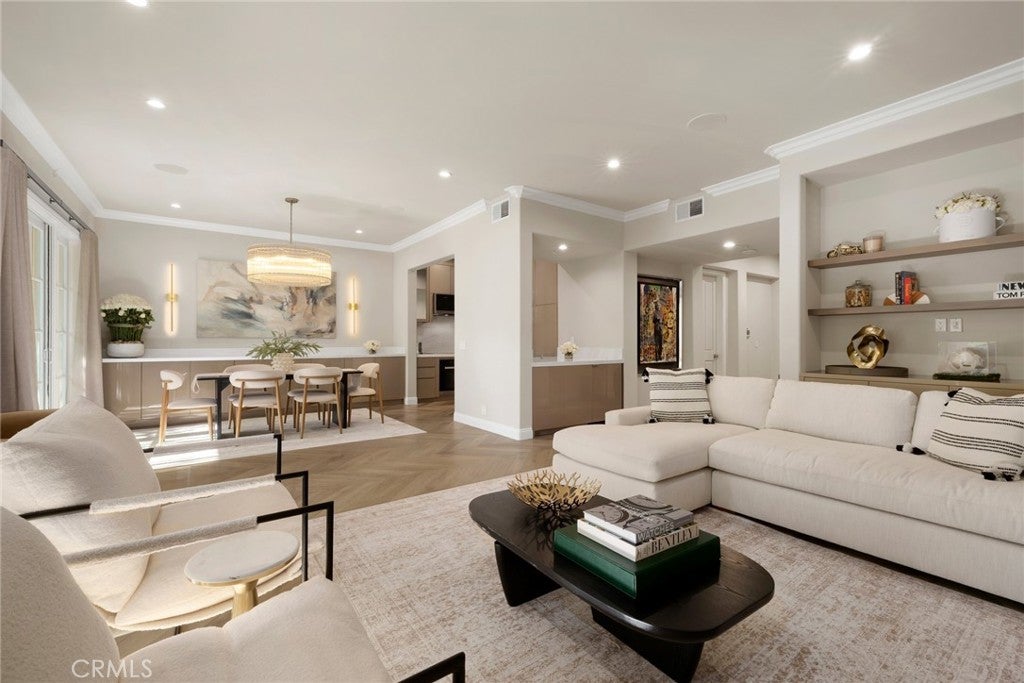
Located in The Brentwood, the neighborhoods signature Full-Service residence. This rare luxury two story townhome offers three bedrooms, four bathrooms with over 2,400 square feet of elevated living. Remodeled in 2024, the residence blends timeless scale with modern sophistication and delivers the comfort of a private home paired with the convenience of staffed services and curated amenities. The main level features a sun-filled living room with a custom wet bar and seamless indoor to outdoor flow to the first of two private terraces. The kitchen is equipped with Miele appliances and marble slab countertops while a flexible guest suite or private office with a full bath completes the lower level. Upstairs, the refined primary suite offers a generous walk-in closet and a spa-inspired bathroom finished in Statuario marble, including a soaking tub and a rainfall shower. A secondary ensuite bedroom, in-unit laundry, side-by-side parking, large private storage, and integrated smart-home systems further enhance daily comfort. Residents of The Brentwood enjoy thoughtfully managed services including 24-hour concierge, valet, 24-hour security, a rooftop pool and spa, fitness center, conference room, and resident lounge. Daily conveniences such as package handling, coordinated deliveries, and in-building assistance from bringing groceries to your door to retrieving items from private storage reflect the ease of full-service living. HOA dues include water, trash, DirectTV, and high-speed WiFi. Ideally situated at the corner of Kiowa and San Vicente Blvd., the home is moments from Brentwoods favorite cafes, boutiques, dining, and the weekly farmers market, creating an exceptional blend of luxury living.
| 11 hours ago | Listing first seen on site | |
| 11 hours ago | Listing updated with changes from the MLS® |

This information is for your personal, non-commercial use and may not be used for any purpose other than to identify prospective properties you may be interested in purchasing. The display of MLS data is usually deemed reliable but is NOT guaranteed accurate by the MLS. Buyers are responsible for verifying the accuracy of all information and should investigate the data themselves or retain appropriate professionals. Information from sources other than the Listing Agent may have been included in the MLS data. Unless otherwise specified in writing, the Broker/Agent has not and will not verify any information obtained from other sources. The Broker/Agent providing the information contained herein may or may not have been the Listing and/or Selling Agent.
Did you know? You can invite friends and family to your search. They can join your search, rate and discuss listings with you.