Save
Ask
Tour
Hide
Share
$439,700
New Listing

1320 Hickory
Hemet, CA 92545

For Sale|Single Family Residence|Active
3
Beds
2
Total Baths
2
Full Baths
1,749
SqFt
$251
/SqFt
1985
Built
County:
Riverside
Listed by Jacqueline Burney of Coldwell Banker Kivett-Teeters [email protected]

Due to the health concerns created by Coronavirus we are offering personal 1-1 online video walkthough tours where possible.
1320 Hickory1320 Hickory1320 Hickory1320 Hickory
Save
Ask
Tour
Hide
Share

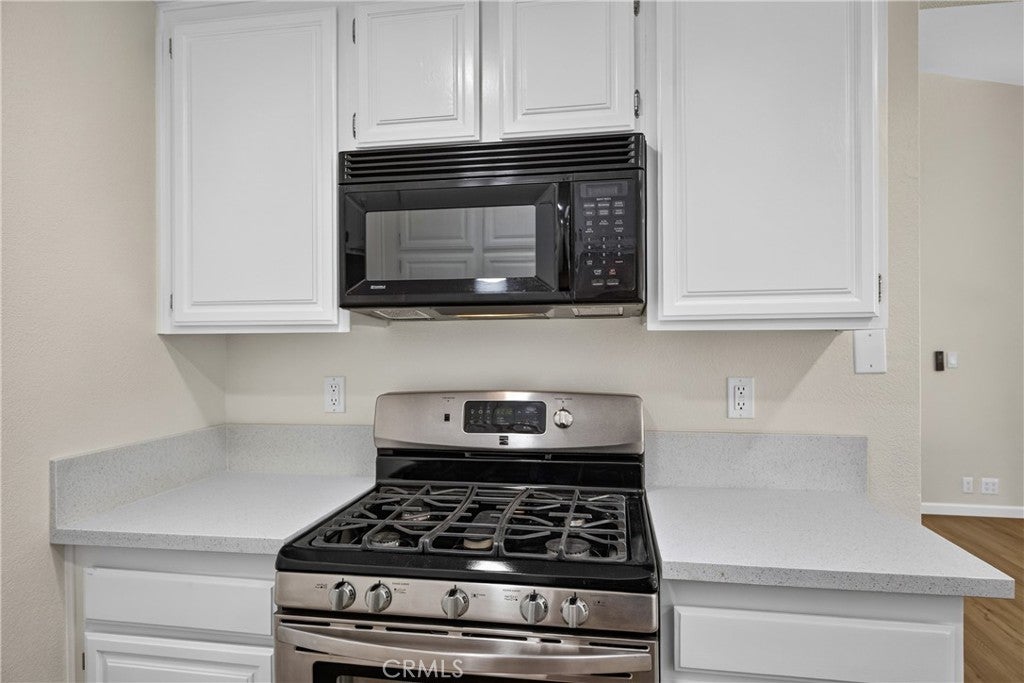
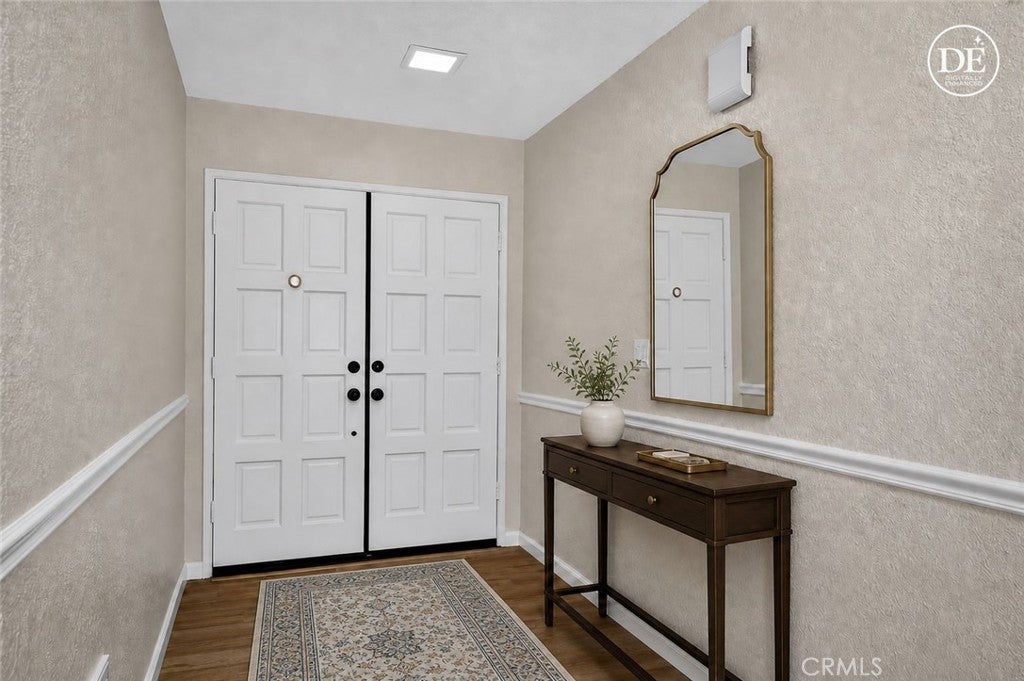
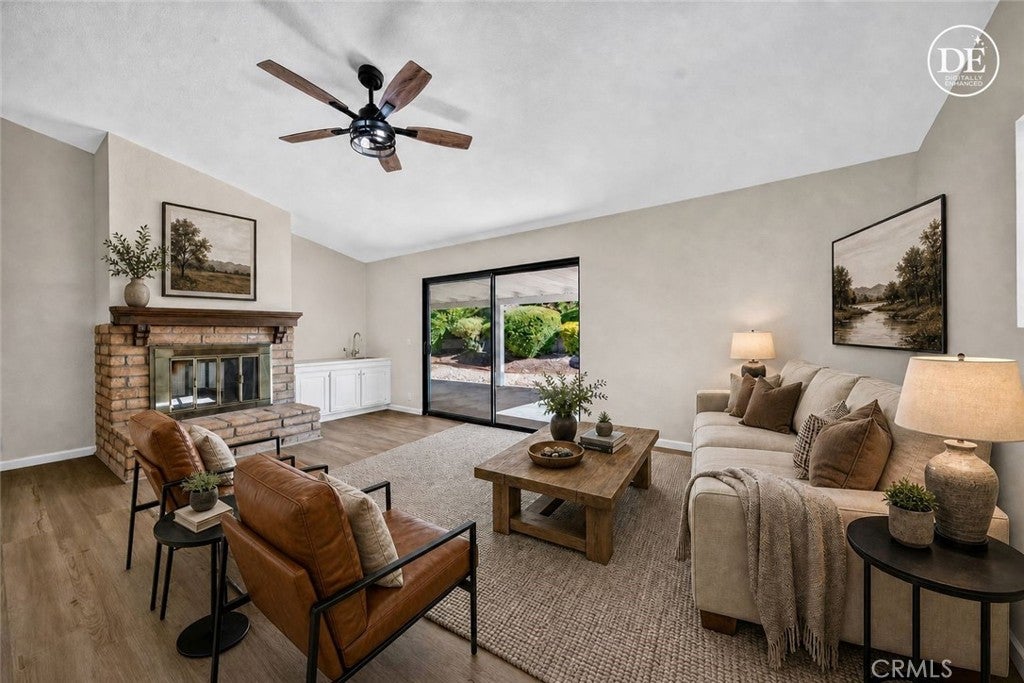
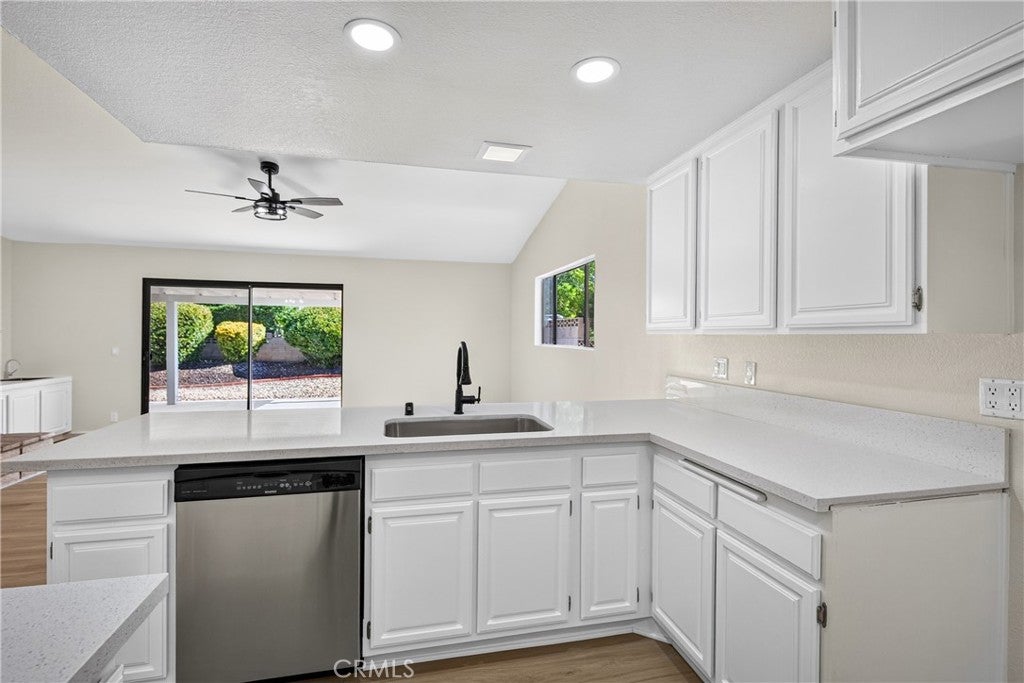
"All Dressed Up & Waiting" Welcome to this beautifully refreshed 3-bedroom, 2-bath home in the desirable Seven Hills 55+ community! Fresh interior paint, new carpet, laminate flooring, baseboards, light fixtures, recessed lighting, and mirrored wardrobe doors give the home an updated feel. The kitchen features new quartz countertops, a new bar sink and faucet, and cabinetry that has been repaired and refinished. Additional improvements include a newer A/C and heating unit, upgraded skylights, rebuilt and freshly painted rear patio cover, drywall repairs, new locks throughout, replaced electrical receptacles, added GFCI outlets where needed, and updated A/C and heating registers. Enjoy a formal living room plus a spacious family room open to the kitchen, complete with a bar area and dual fireplaces for added character and ambiance. With extensive improvements throughout, low property taxes, and low HOA fees, this home offers an inviting opportunity to enjoy the Seven Hills lifestyle! There is Seven Hills Members Club for a monthly fee for the Men & womens clubs, Pool, Spa, Billards and Table Tennis, Gym, Card clubs. If you like to golf you can join the Gold club at Seven Hills and enjoy the Pro Shop and the Restaurant & Bar.

Save
Ask
Tour
Hide
Share
Listing Snapshot
Price 
$439,700
Days On Site 
0 Days
Bedrooms 
3
Inside Area (SqFt) 
1,749 sqft
Total Baths 
2
Full Baths 
2
Partial Baths 
N/A
Lot Size 
0.14 Acres
Year Built 
1985
MLS Number 
SW26229384
Status 
Active
Property Tax 
N/A
HOA/Condo/Coop Fees 
$3.92 monthly
Sq Ft Source 
Assessor
Friends & Family
Recent Activity
10 hours agoListing first seen on site
10 hours agoListing updated with changes from the MLS
General Features
Acres 
0.14
Attached Garage 
Yes
Disclosures 
CovenantsRestrictionsDisclosureHoaDisclosurePetRestrictions
Garage 
Yes
Garage Spaces 
2
Land Lease 
No
Levels 
One
Number Of Stories 
1
Parking 
AttachedConcreteDirect AccessDrivewayGarage Faces FrontGarage
Parking Spaces 
2
Pets 
Size LimitYes
Property Sub Type 
Single Family Residence
Security 
Carbon Monoxide Detector(s)Smoke Detector(s)
Sewer 
Public Sewer
Special Circumstances 
Standard
Utilities 
Electricity ConnectedNatural Gas ConnectedSewer ConnectedWater Connected
Water Source 
Public
Interior Features
Appliances 
DishwasherFree-Standing RangeDisposalGas RangeGas Water HeaterMicrowaveWater Heater
Cooling 
Central Air
Fireplace 
Yes
Fireplace Features 
Family RoomGas StarterLiving Room
Flooring 
CarpetLaminate
Heating 
CentralFireplace(s)Natural Gas
Interior 
Breakfast BarCeiling Fan(s)Open FloorplanRecessed LightingMaster Downstairs
Laundry Features 
Washer HookupGas Dryer HookupIn Garage
Main Level Bedrooms 
3
Spa 
Yes
Window Features 
ScreensSkylight(s)
Bathroom 
Bedroom 
Dining Room 
EntryFoyer 
Family Room 
Kitchen 
Living Room 
Master Bedroom 
Save
Ask
Tour
Hide
Share
Exterior Features
Fencing 
BlockWrought Iron
Lot Features 
Back YardFront YardSprinklers In RearSprinklers In FrontLandscaped
Patio And Porch 
Covered
Pool Features 
AssociationCommunityHeatedIn Ground
Spa 
Yes
Spa Features 
CommunityHeatedIn Ground
View 
HillsNeighborhood
Waterview 
HillsNeighborhood
Windows/Doors 
ScreensSkylight(s)
Community Features
Association Amenities 
ManagementPoolSpa/Hot Tub
Association Fee 
$47.0
Association Fee Frequency 
Annually
Community Features 
CurbsSidewalksPool
MLS Area 
SRCAR - Southwest Riverside County
School District 
Hemet Unified
Senior Community 
Yes
Financing Terms Available 
CashConventionalFHAVA Loan
Building Access 
1
Schools
School District
Hemet Unified
Elementary School
Unknown
Middle School
Unknown
High School
Unknown


This information is for your personal, non-commercial use and may not be used for any purpose other than to identify prospective properties you may be interested in purchasing. The display of MLS data is usually deemed reliable but is NOT guaranteed accurate by the MLS. Buyers are responsible for verifying the accuracy of all information and should investigate the data themselves or retain appropriate professionals. Information from sources other than the Listing Agent may have been included in the MLS data. Unless otherwise specified in writing, the Broker/Agent has not and will not verify any information obtained from other sources. The Broker/Agent providing the information contained herein may or may not have been the Listing and/or Selling Agent.

Neighborhood & Commute
Source: Walkscore
Disclosure: Community information and market data powered by Constellation Data Labs. Information is deemed reliable but not guaranteed.
Save
Ask
Tour
Hide
Share