
31762 Loma LindaTemecula, CA 92592
Due to the health concerns created by Coronavirus we are offering personal 1-1 online video walkthough tours where possible.
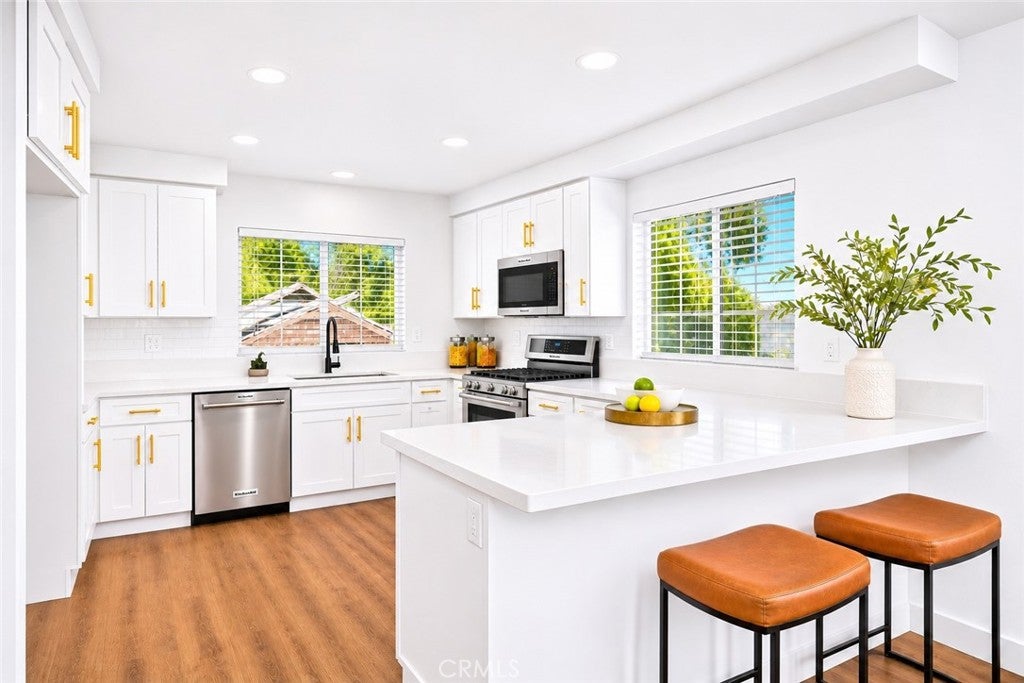
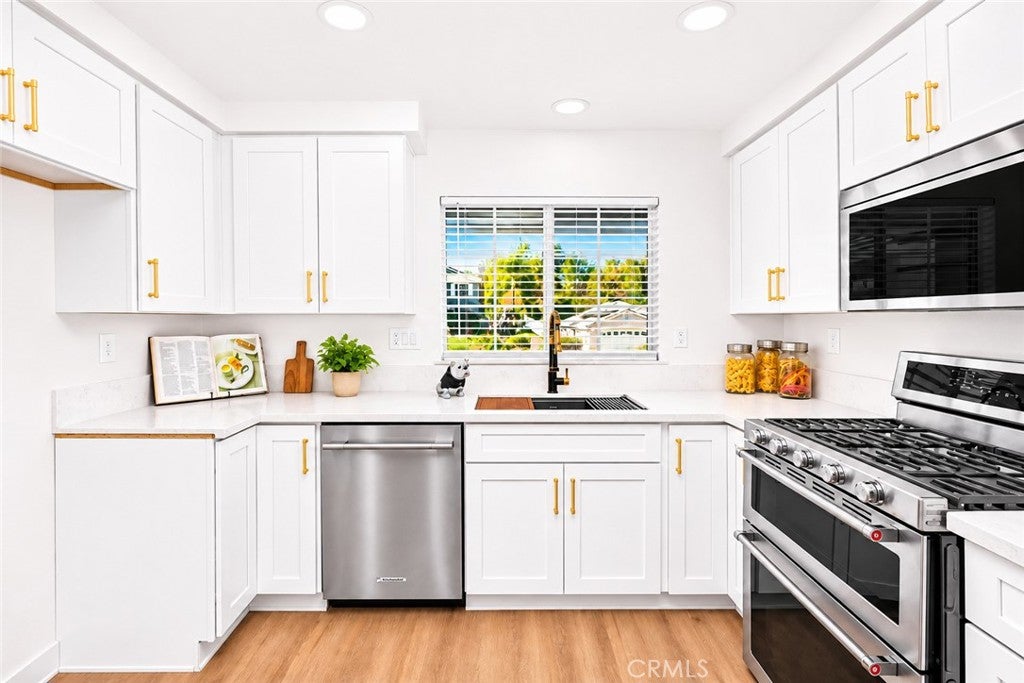
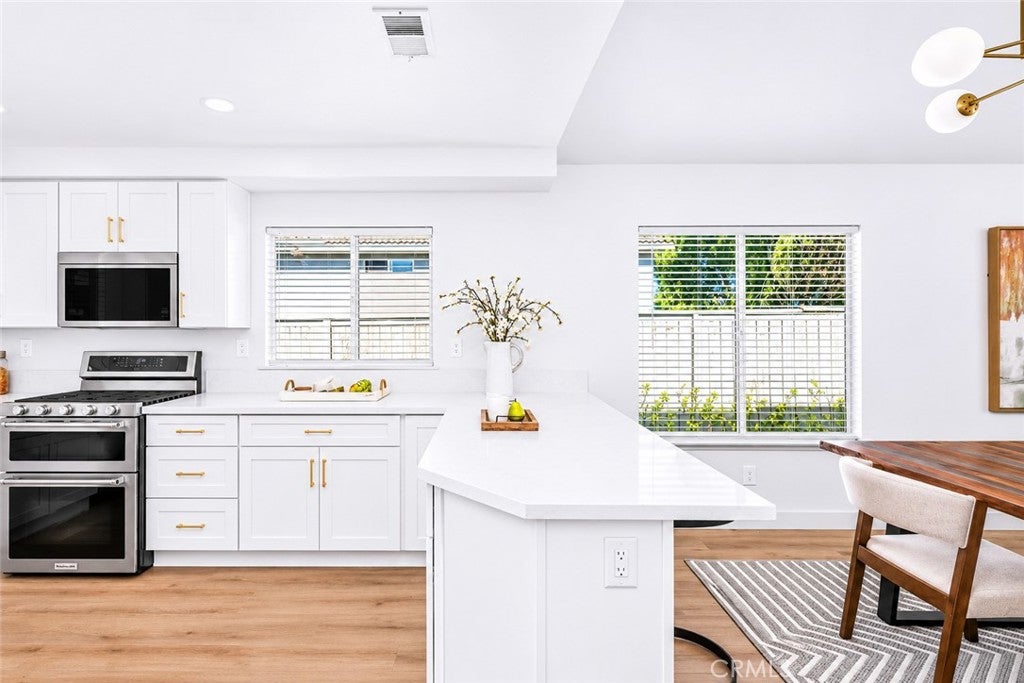
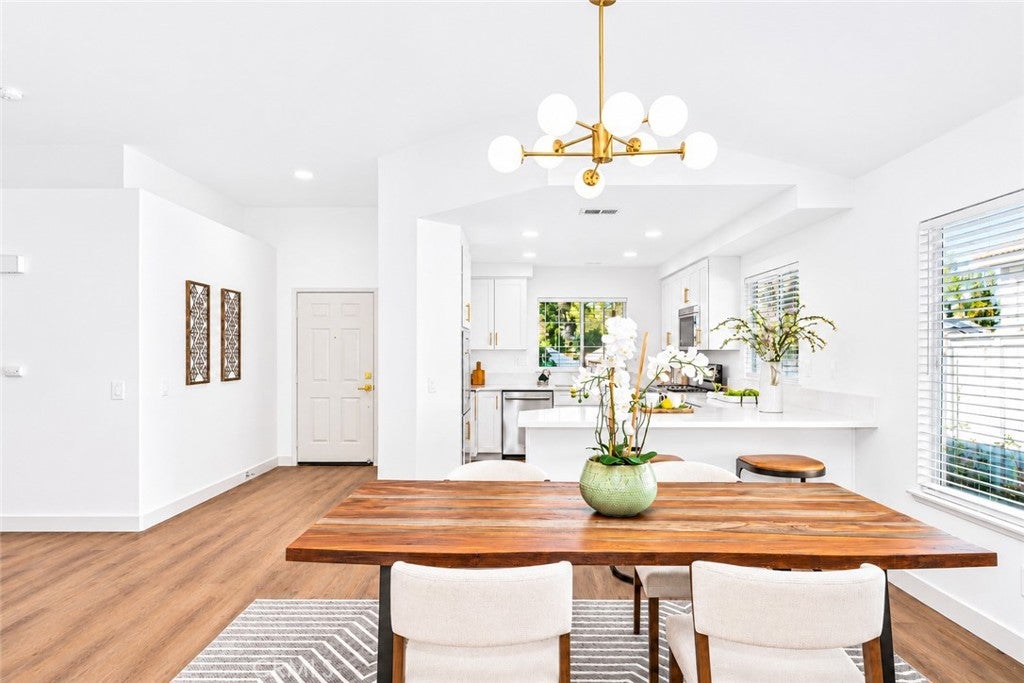
Beautifully Upgraded Home in a Highly Desirable School District! Step inside this beautifully updated home featuring Kitchen Aid Appliances, a bright, open floor plan, soaring ceilings, and stylish modern finishes throughout. The spacious living and dining areas offer an abundance of natural light, creating an inviting atmosphere perfect for everyday living and entertaining. The beautifully upgraded kitchen features elegant quartz countertops, white shaker-style cabinetry, brushed gold hardware, and a convenient breakfast bar that opens to the dining area. Additional highlights include durable waterproof flooring throughout, energy-efficient dual-pane windows, central air conditioning, recessed LED lighting, and a cozy fireplace that adds warmth and character to the living space. Fresh, neutral finishes and thoughtful upgrades give this home a clean, contemporary feel. Located in a highly desirable area known for its excellent schools, this move-in-ready home offers the perfect combination of comfort, style, and convenience. A beautifully upgraded home you won't want to miss!
| 19 hours ago | Listing first seen on site | |
| 19 hours ago | Listing updated with changes from the MLS |

This information is for your personal, non-commercial use and may not be used for any purpose other than to identify prospective properties you may be interested in purchasing. The display of MLS data is usually deemed reliable but is NOT guaranteed accurate by the MLS. Buyers are responsible for verifying the accuracy of all information and should investigate the data themselves or retain appropriate professionals. Information from sources other than the Listing Agent may have been included in the MLS data. Unless otherwise specified in writing, the Broker/Agent has not and will not verify any information obtained from other sources. The Broker/Agent providing the information contained herein may or may not have been the Listing and/or Selling Agent.
Did you know? You can invite friends and family to your search. They can join your search, rate and discuss listings with you.