
18789 Malkoha StreetPerris, CA 92570
Due to the health concerns created by Coronavirus we are offering personal 1-1 online video walkthough tours where possible.
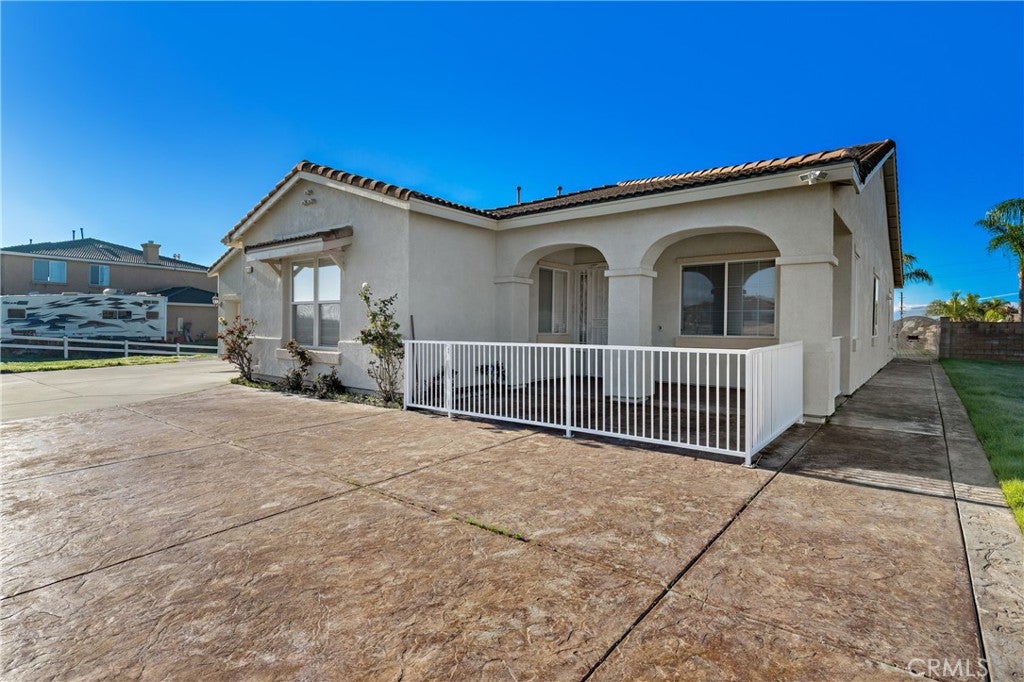
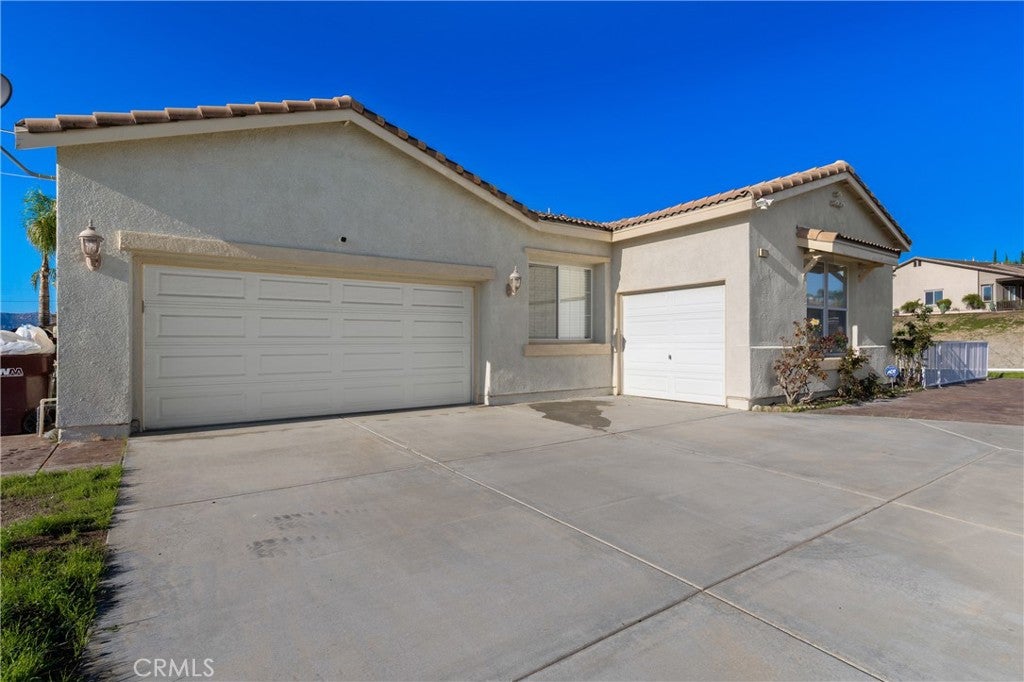
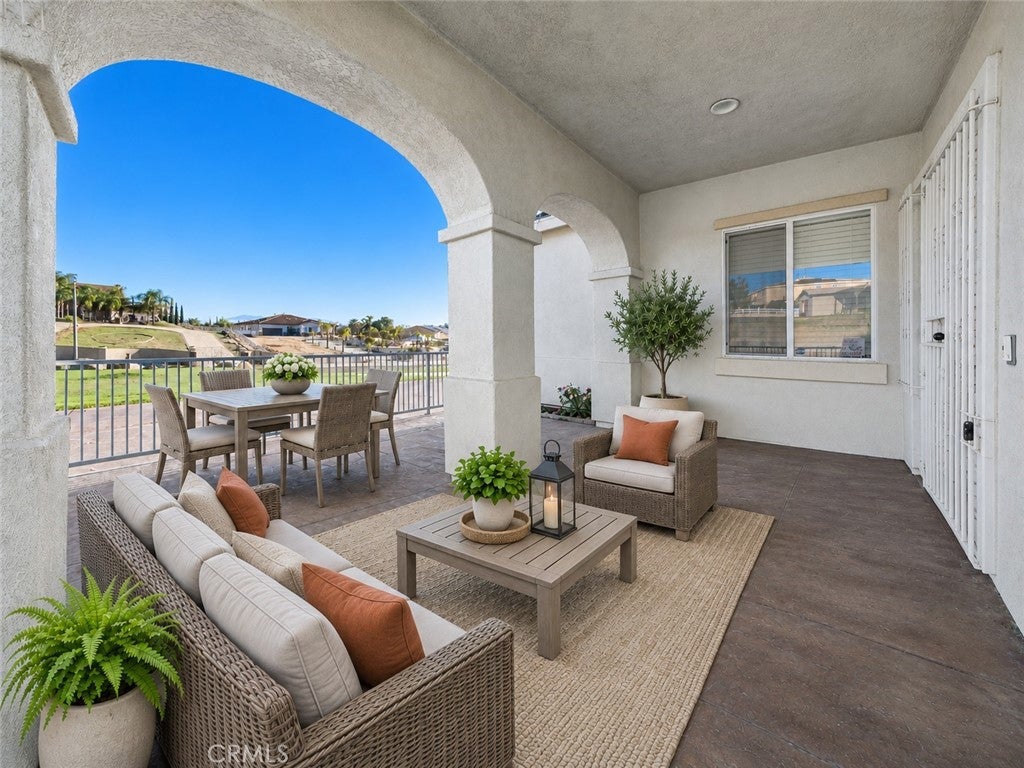
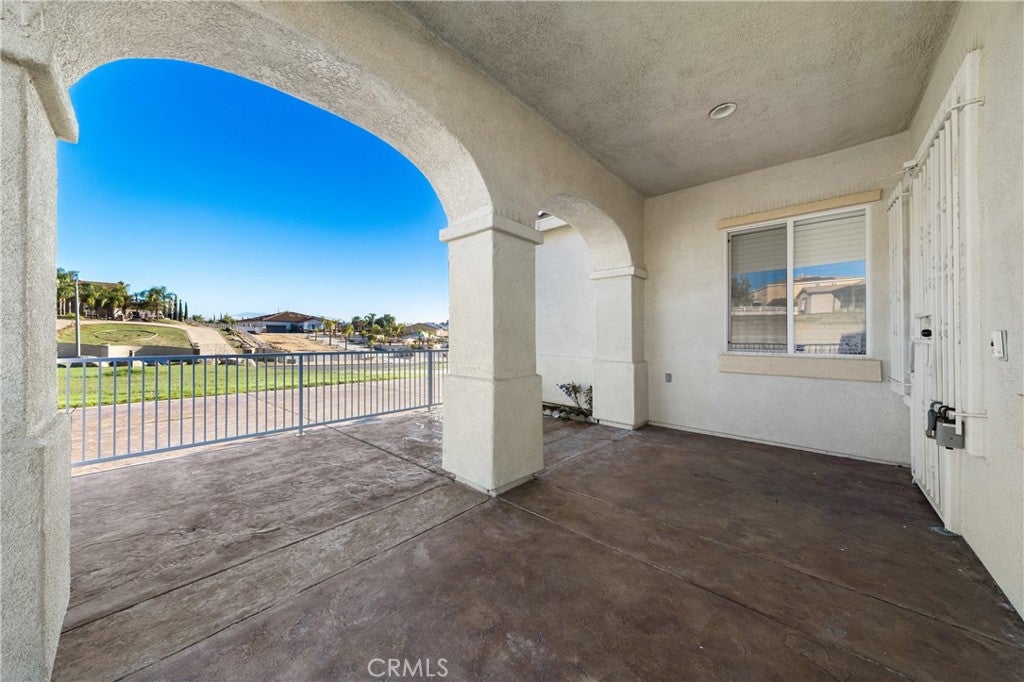
Welcome To 18789 Malkoha Street, A Spacious Single Story Retreat Set On Approximately 1.03 Acres In Perris. Offering 5 Bedrooms, 5Th Bedroom Has Doors, Window And No Closet, 2.75 Bathrooms, And Approximately 3,370 Square Feet Of Living Space, This Home Combines An Inviting Layout With Exceptional Indoor And Outdoor Amenities. A Generous Driveway Leads To The Attached Three Car Garage, While A Fenced Covered Front Porch With Stucco Arches And Beautiful Stamped Concrete Creates A Welcoming First Impression. Inside, Real Hardwood Flooring Adds Character To The Formal Living And Dining Areas, While The Expansive Great Room Features A Fireplace And Custom Built In Media Center. The Well Appointed Kitchen Offers Rich Wood Cabinetry, A Large Granite Island, A 5 Burner Stove, Frigidaire And A Spacious Walk In Pantry. French Doors Open To An Impressive Enclosed Patio With Walls Of Windows And Ceiling Fans, Creating A Wonderful Space For Entertaining Or Simply Enjoying Views Of The Grounds. The Primary Suite Offers Its Own Fireplace,Walk In Closets, And An Upgraded Bathroom With Quartz Countertops And Soft Close Cabinetry. A Secondary Bathroom Also Features Quartz Countertops And Soft Close Cabinetry. The Dedicated Laundry Room Comes Complete With A Washer And Dryer, And Two HVAC Units Provides Flexible Climate Control. Outdoors, Enjoy A Swimming Pool With Rock Features, Mature Palm Trees, Generous Lawn Areas, And Plenty Of Room To Relax, Gather, Or Play. Additional Highlights Include 45 Paid Off Solar Panels And Over An Acre Of Property With Space To Explore A Potential ADU Or Simply Use Your Imagination,Subject To Applicable Zoning, Permitting, And Local Approvals. From Its Spacious Interior To Its Inviting Outdoor Setting, This Property Offers Room To Live, Entertain, And Make It Your Own.
| 5 days ago | Status changed to Pending | |
| 5 days ago | Listing updated with changes from the MLS | |
| a week ago | Listing first seen on site |

This information is for your personal, non-commercial use and may not be used for any purpose other than to identify prospective properties you may be interested in purchasing. The display of MLS data is usually deemed reliable but is NOT guaranteed accurate by the MLS. Buyers are responsible for verifying the accuracy of all information and should investigate the data themselves or retain appropriate professionals. Information from sources other than the Listing Agent may have been included in the MLS data. Unless otherwise specified in writing, the Broker/Agent has not and will not verify any information obtained from other sources. The Broker/Agent providing the information contained herein may or may not have been the Listing and/or Selling Agent.
Did you know? You can invite friends and family to your search. They can join your search, rate and discuss listings with you.