Save
Ask
Tour
Hide
Share
$427,500
New Listing

351 Via Capri
Hemet, CA 92545

For Sale|Single Family Residence|Active
3
Beds
2
Total Baths
2
Full Baths
1,325
SqFt
$323
/SqFt
1996
Built
County:
Riverside
Listed by Imelda Diltz of Realty ONE Group West [email protected]

Due to the health concerns created by Coronavirus we are offering personal 1-1 online video walkthough tours where possible.
351 Via Capri351 Via Capri351 Via Capri351 Via Capri
Save
Ask
Tour
Hide
Share

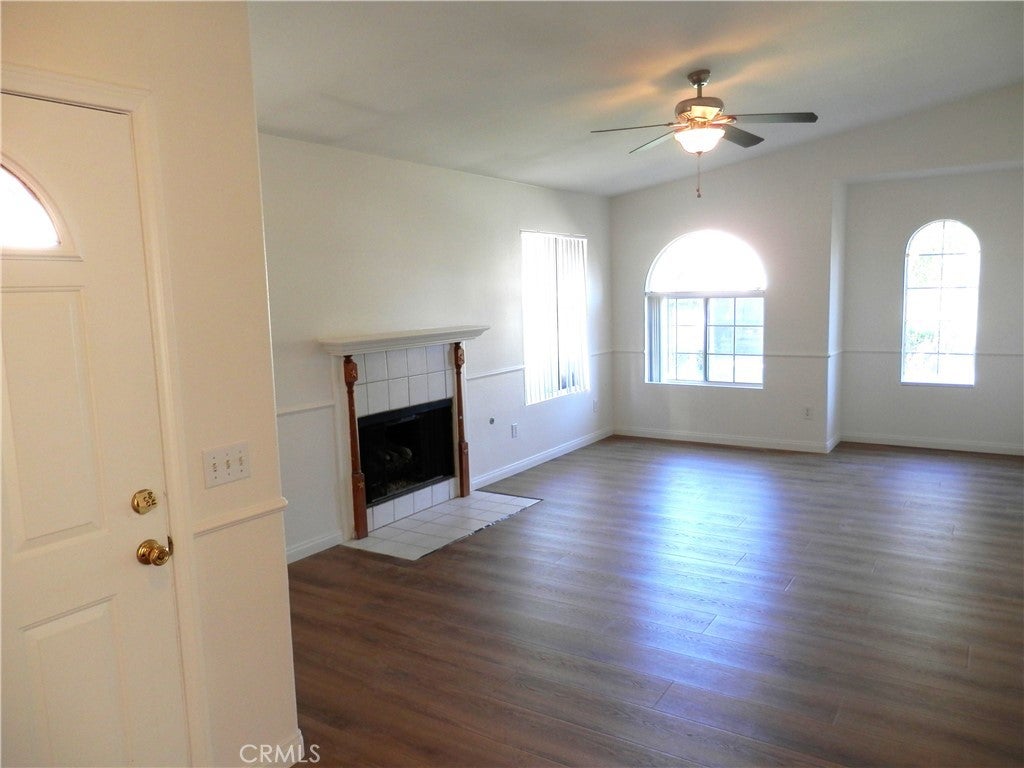
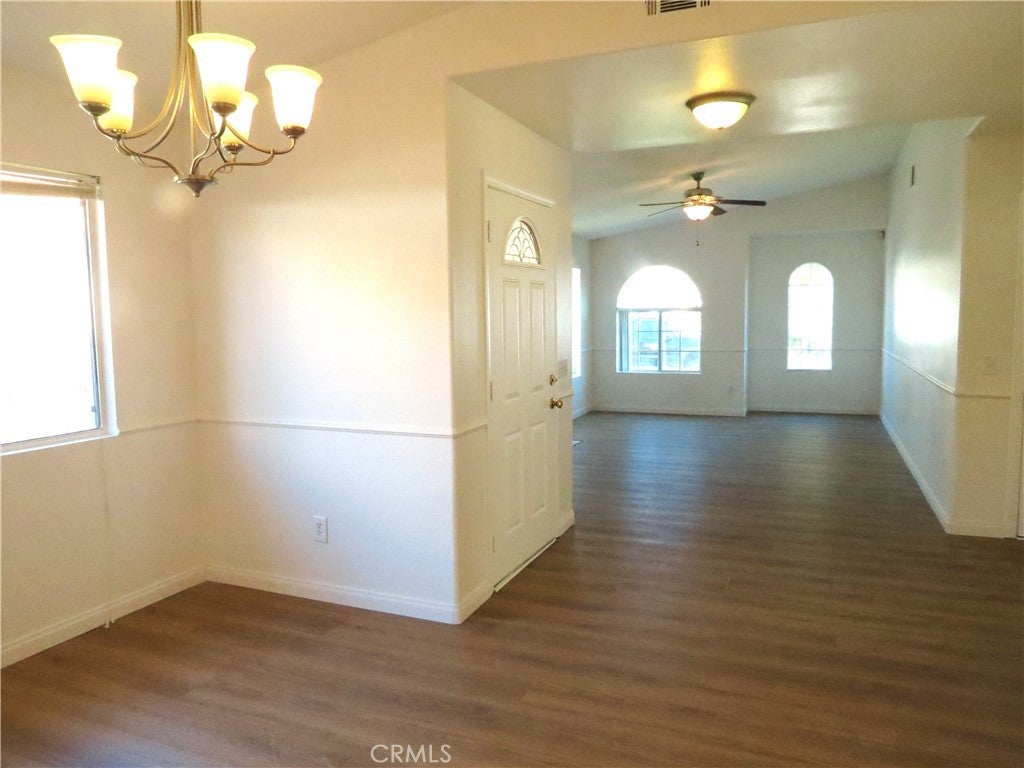
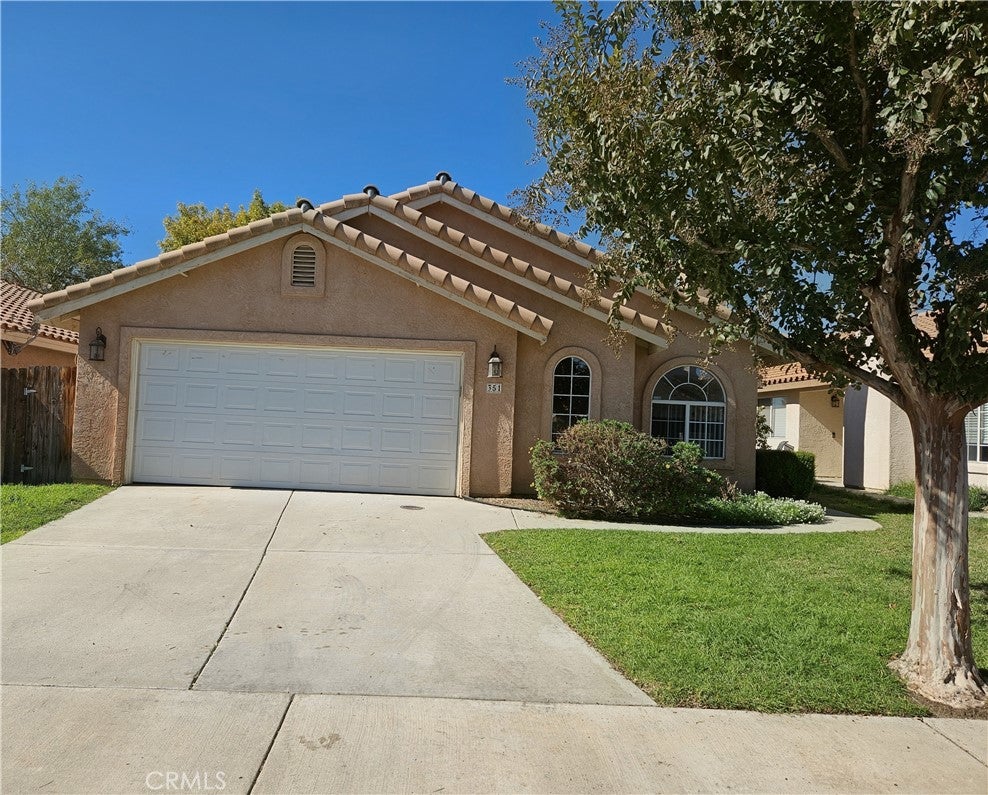
Welcome to this refreshed 3-bedroom, 2-bathroom home featuring a newly painted interior, new wide-plank laminate flooring throughout, brand new dishwasher, and newly installed quartz-like countertops and sink. The kitchen offers lots of cabinets and breakfast nook with a glass slider door providing access to the alumna wood covered patio and private backyard. The primary bedroom also features a glass slider door to the backyard, a walk-in closet, and an en-suite bathroom with double vanity. The second bedroom is a junior suite with an en-suite bathroom that is also accessible from the hallway serving the third bedroom. Additional living spaces include a formal dining room and a living room with a fireplace. Other features include ceiling fans throughout, a separate in-door laundry closet, and a two-car garage. Ideally situated with no rear neighbors and conveniently located near the community playground, shopping and schools, this home combines the comforts of move-in readiness with fresh interior updates and a functional layout. Schedule your showing today!

Save
Ask
Tour
Hide
Share
Listing Snapshot
Price 
$427,500
Days On Site 
0 Days
Bedrooms 
3
Inside Area (SqFt) 
1,325 sqft
Total Baths 
2
Full Baths 
2
Partial Baths 
N/A
Lot Size 
0.1 Acres
Year Built 
1996
MLS Number 
SW26239408
Status 
Active
Property Tax 
N/A
HOA/Condo/Coop Fees 
N/A
Sq Ft Source 
Assessor
Friends & Family
Recent Activity
17 hours agoListing first seen on site
17 hours agoListing updated with changes from the MLS
General Features
Acres 
0.1
Attached Garage 
Yes
Garage 
Yes
Garage Spaces 
2
Land Lease 
No
Levels 
One
Number Of Stories 
1
Parking 
AttachedConcreteDirect AccessDrivewayGarage Faces FrontGarageOn Street
Parking Spaces 
2
Property Sub Type 
Single Family Residence
Security 
Smoke Detector(s)
Sewer 
Public Sewer
Special Circumstances 
Standard
Utilities 
Cable AvailableElectricity ConnectedNatural Gas ConnectedSewer ConnectedWater Connected
Water Source 
Public
Interior Features
Appliances 
DishwasherFree-Standing RangeDisposalGas RangeMicrowaveRefrigerator
Cooling 
Central Air
Fireplace 
Yes
Fireplace Features 
Living Room
Flooring 
Laminate
Heating 
Central
Interior 
Breakfast BarHigh CeilingsOpen FloorplanRecessed LightingEntrance FoyerWalk-In Closet(s)Master Downstairs
Laundry Features 
InsideLaundry Closet
Main Level Bedrooms 
3
Window Features 
BlindsScreens
Bathroom 
Bedroom 
Dining Room 
EntryFoyer 
Foyer 
Kitchen 
Laundry 
Living Room 
Master Bedroom 
Other 
Save
Ask
Tour
Hide
Share
Exterior Features
Construction Details 
Stucco
Exterior 
Lighting
Fencing 
Wood
Lot Features 
Back YardFront YardLevelRectangular LotWooded
Pool Features 
None
Road Frontage 
City Street
Roof 
Tile
Spa Features 
None
View 
Park/Greenbelt
Waterview 
Park/Greenbelt
Windows/Doors 
BlindsScreens
Community Features
Accessibility Features 
Safe Emergency Egress from HomeAccessible Doors
Community Features 
Street LightsSidewalksPark
MLS Area 
SRCAR - Southwest Riverside County
School District 
Hemet Unified
Financing Terms Available 
CashConventionalFHASubmit1031 Exchange
Building Access 
side
Roads 
Paved
Schools
School District
Hemet Unified
Elementary School
Unknown
Middle School
Unknown
High School
Unknown


This information is for your personal, non-commercial use and may not be used for any purpose other than to identify prospective properties you may be interested in purchasing. The display of MLS data is usually deemed reliable but is NOT guaranteed accurate by the MLS. Buyers are responsible for verifying the accuracy of all information and should investigate the data themselves or retain appropriate professionals. Information from sources other than the Listing Agent may have been included in the MLS data. Unless otherwise specified in writing, the Broker/Agent has not and will not verify any information obtained from other sources. The Broker/Agent providing the information contained herein may or may not have been the Listing and/or Selling Agent.

Neighborhood & Commute
Source: Walkscore
Disclosure: Community information and market data powered by Constellation Data Labs. Information is deemed reliable but not guaranteed.
Save
Ask
Tour
Hide
Share