
14807 Meadows WayEastvale, CA 92880
Due to the health concerns created by Coronavirus we are offering personal 1-1 online video walkthough tours where possible.
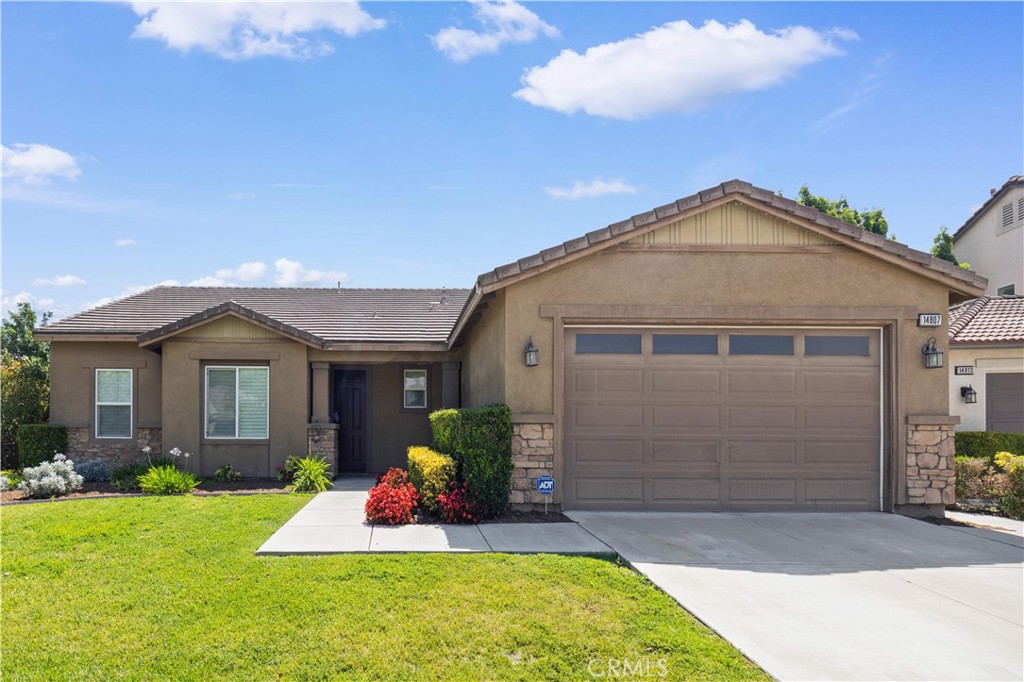
Welcome to this beautifully upgraded single-story, move-in ready home located in the most desirable Eastvale neighborhoods. This stunning residence features 3 spacious bedrooms plus a bonus room/den, 2.5 bathrooms, and approximately 2,058 SqFt of bright and airy living space with an open concept floor plan designed for modern living. Situated on a large 8,712 SqFt lot, offers a private backyard with endless potential for future expansion, an ADU, or additional structures. The spacious outdoor area is perfect for entertaining, gardening, relaxing, or enjoying BBQ gatherings on beautiful California days. The modernized kitchen showcases elegant white cabinetry with plenty storage spaces, a large upgraded center island with granite countertops, and brand-new stainless steel appliances. The kitchen opens to the dining area and inviting family room featuring a cozy fireplace. Additional upgrades include brand-new vinyl wood flooring and fresh neutral interior paint throughout the entire home. The spacious primary suite offers a comfortable layout featuring a walk-in closet, dual sink vanity, soaking tub, and separate shower. The home also includes a dedicated individual laundry room and an oversized tandem-style 3-car garage with a deep driveway providing ample additional parking. The bonus room is ideal for a home office, gym, playroom, or flexible living space for extended family needs. Additional highlight included central heating and cooling systems, award-winning schools, convenient shopping and dining nearby, parks just steps away. Enjoy easy access to the 15, 60, 71, and 91 freeways. A must-see opportunity to own this lovely Eastvale home!
| 5 hours ago | Listing first seen on site | |
| 3 days ago | Listing updated with changes from the MLS® |

This information is for your personal, non-commercial use and may not be used for any purpose other than to identify prospective properties you may be interested in purchasing. The display of MLS data is usually deemed reliable but is NOT guaranteed accurate by the MLS. Buyers are responsible for verifying the accuracy of all information and should investigate the data themselves or retain appropriate professionals. Information from sources other than the Listing Agent may have been included in the MLS data. Unless otherwise specified in writing, the Broker/Agent has not and will not verify any information obtained from other sources. The Broker/Agent providing the information contained herein may or may not have been the Listing and/or Selling Agent.
Did you know? You can invite friends and family to your search. They can join your search, rate and discuss listings with you.