
7600 Presidio RoadEastvale, CA 92880
Due to the health concerns created by Coronavirus we are offering personal 1-1 online video walkthough tours where possible.
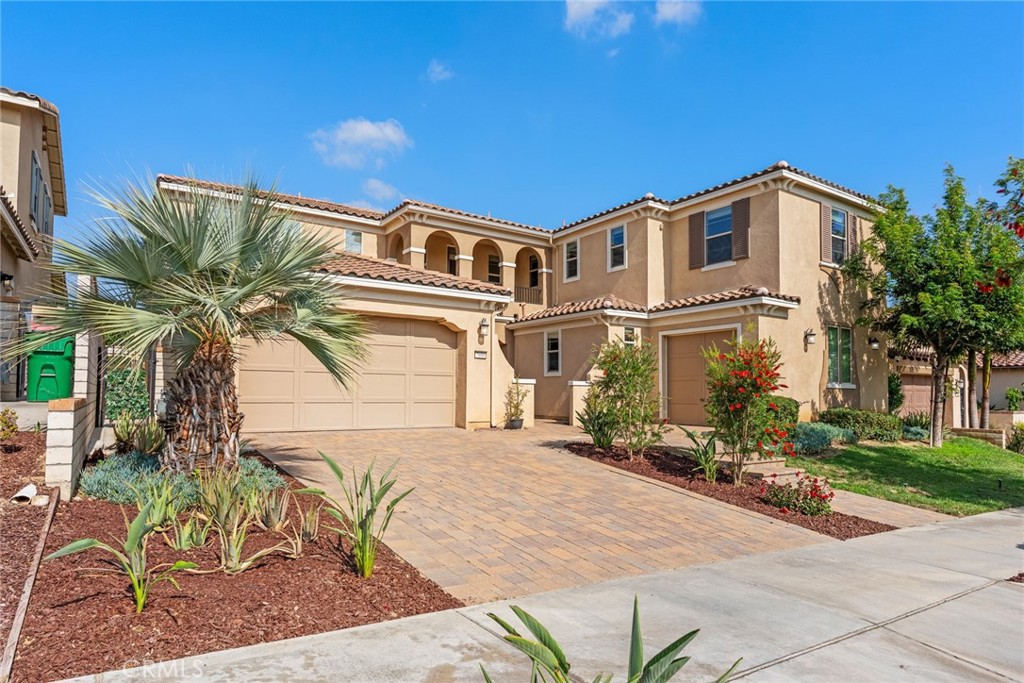
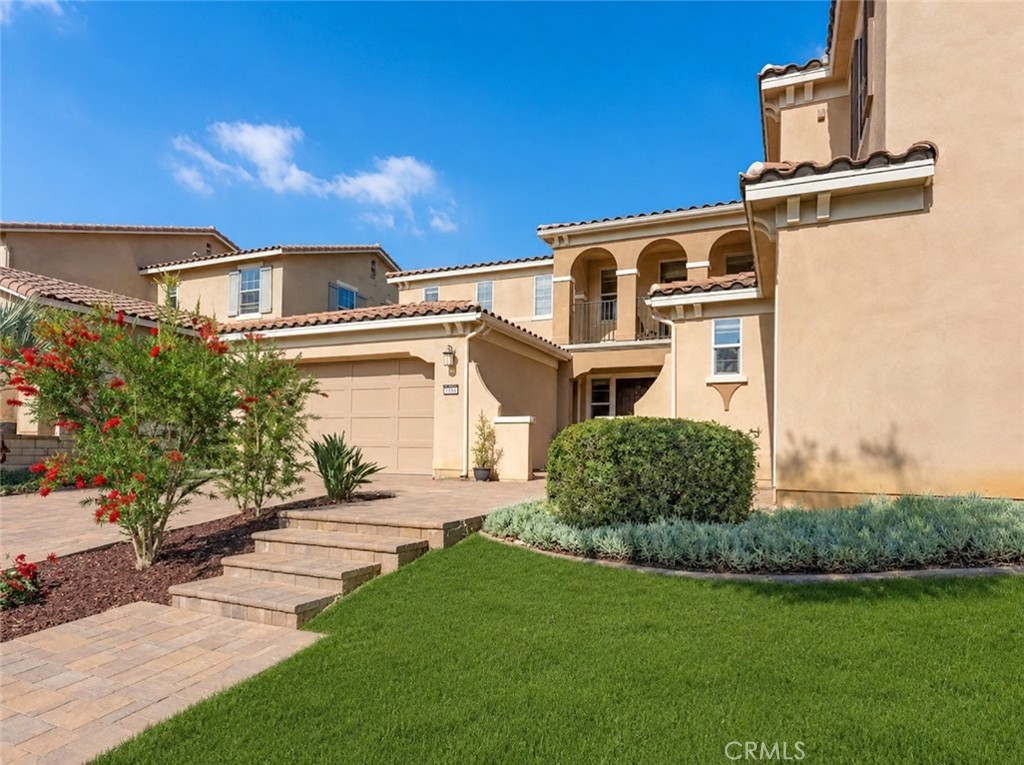
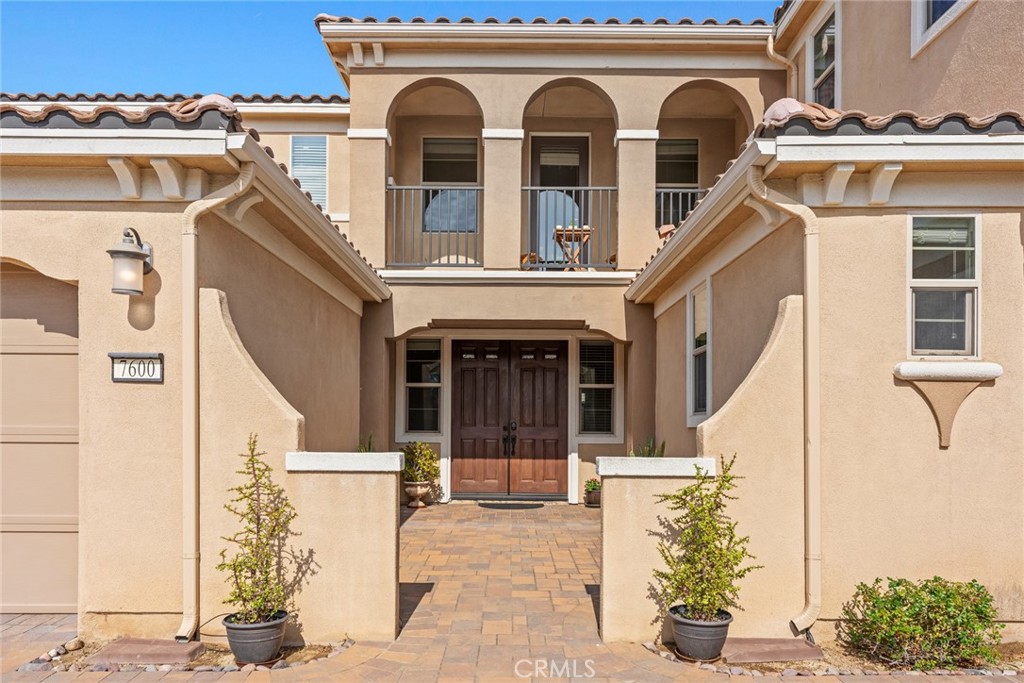
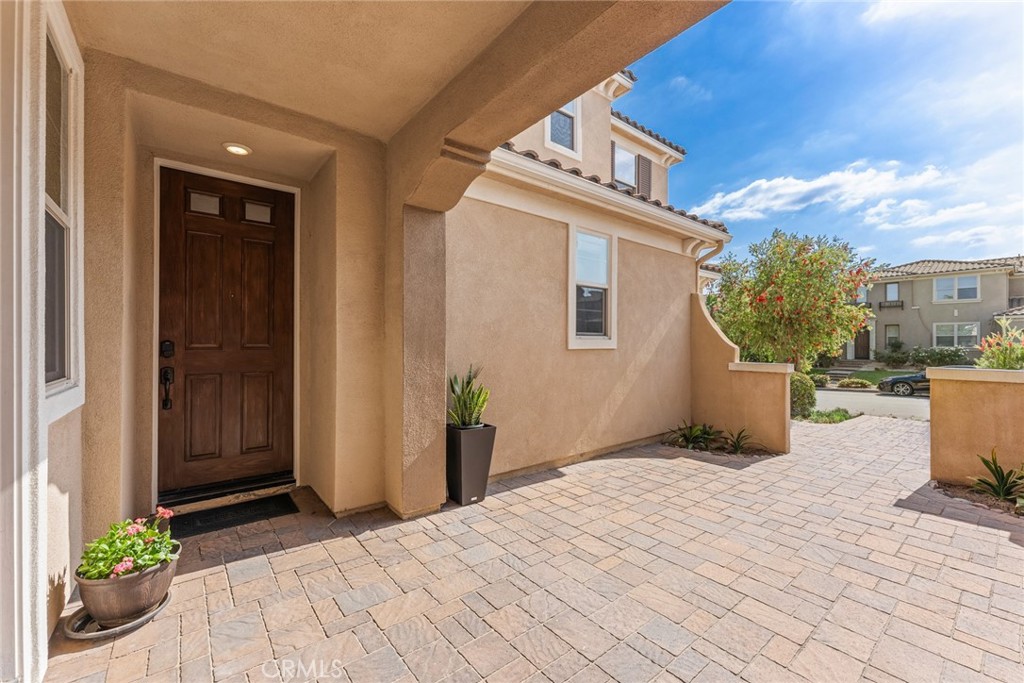
Proudly offered in the prestigious Estancia East community of Eastvale, this exceptional 2015 Lennar Next Gen – Home Within a Home combines luxury, versatility, and modern living. Designed with comfort and functionality in mind, this impressive residence features 5 bedrooms, 3.5 bathrooms, and a desirable 3-bay split garage, making it ideal for multigenerational living or extended family. A charming private courtyard with elegant bush lilies creates a warm and inviting first impression. Inside, you’ll find a spacious formal dining room, perfect for entertaining family and guests. The expansive main living area offers a cozy fireplace and an open-concept design that flows seamlessly into the gourmet kitchen. The chef-inspired kitchen boasts a large granite island, full granite backsplash, spacious walk-in pantry, and premium cabinetry, providing both style and practicality for everyday living. The highly sought-after Next Gen suite is privately situated off the entry hall and includes: * A private bedroom and full bathroom * Separate living room * Kitchenette * Private laundry area with washer and dryer * Dedicated single-car garage with paver driveway * Private entrance, offering flexibility for extended family, guests, or a home office. Both living areas provide direct access to the covered California Room, creating the perfect indoor-outdoor lifestyle for relaxing or entertaining. Upstairs, the luxurious primary suite features a private retreat, spacious walk-in closet with custom shelving and shoe rack, elegant framed mirror, and a spa-inspired bathroom complete with a soaking tub and designer mosaic tile backsplash surrounding the tub and vanity. A spacious loft opens to a private balcony, providing the perfect place to unwind. The upstairs also includes a convenient laundry room with built-in storage shelves and three additional generously sized bedrooms that share a dual-sink full bathroom. Beyond the home’s exceptional features, you’ll appreciate its unbeatable location. Elementary, middle, and high schools—including the highly regarded Eleanor Roosevelt High School and Eastvale STEM Academy—are all within walking distance, offering outstanding convenience for families. This remarkable home truly offers the perfect combination of luxury, comfort, flexibility, and an exceptional Eastvale location.
| 14 hours ago | Listing first seen on site | |
| 14 hours ago | Listing updated with changes from the MLS® |

This information is for your personal, non-commercial use and may not be used for any purpose other than to identify prospective properties you may be interested in purchasing. The display of MLS data is usually deemed reliable but is NOT guaranteed accurate by the MLS. Buyers are responsible for verifying the accuracy of all information and should investigate the data themselves or retain appropriate professionals. Information from sources other than the Listing Agent may have been included in the MLS data. Unless otherwise specified in writing, the Broker/Agent has not and will not verify any information obtained from other sources. The Broker/Agent providing the information contained herein may or may not have been the Listing and/or Selling Agent.
Did you know? You can invite friends and family to your search. They can join your search, rate and discuss listings with you.