Save
Ask
Tour
Hide
Share
$565,000
New Listing

54720 Pine Crest
Idyllwild, CA 92549

For Sale|Single Family Residence|Active
2
Beds
2
Total Baths
1
Full Bath
1
Partial Bath
1,015
SqFt
$557
/SqFt
1945
Built
County:
Riverside
Listed by Jonathan Minerick of Homecoin.com [email protected]

Due to the health concerns created by Coronavirus we are offering personal 1-1 online video walkthough tours where possible.
54720 Pine Crest54720 Pine Crest54720 Pine Crest54720 Pine Crest
Save
Ask
Tour
Hide
Share

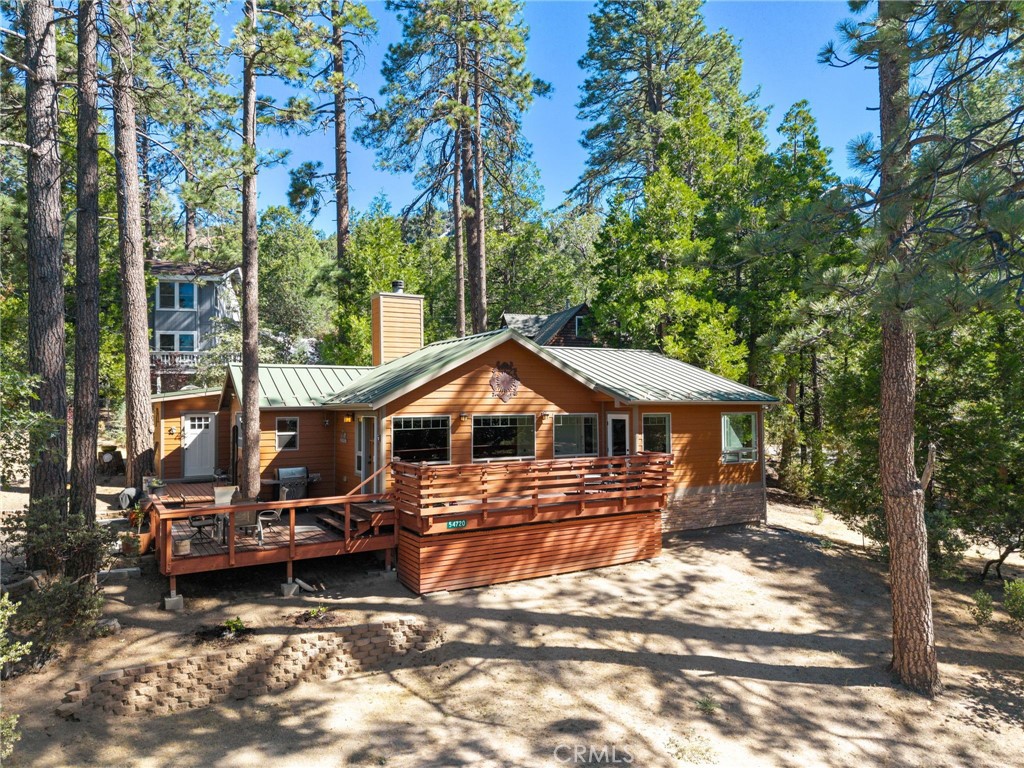
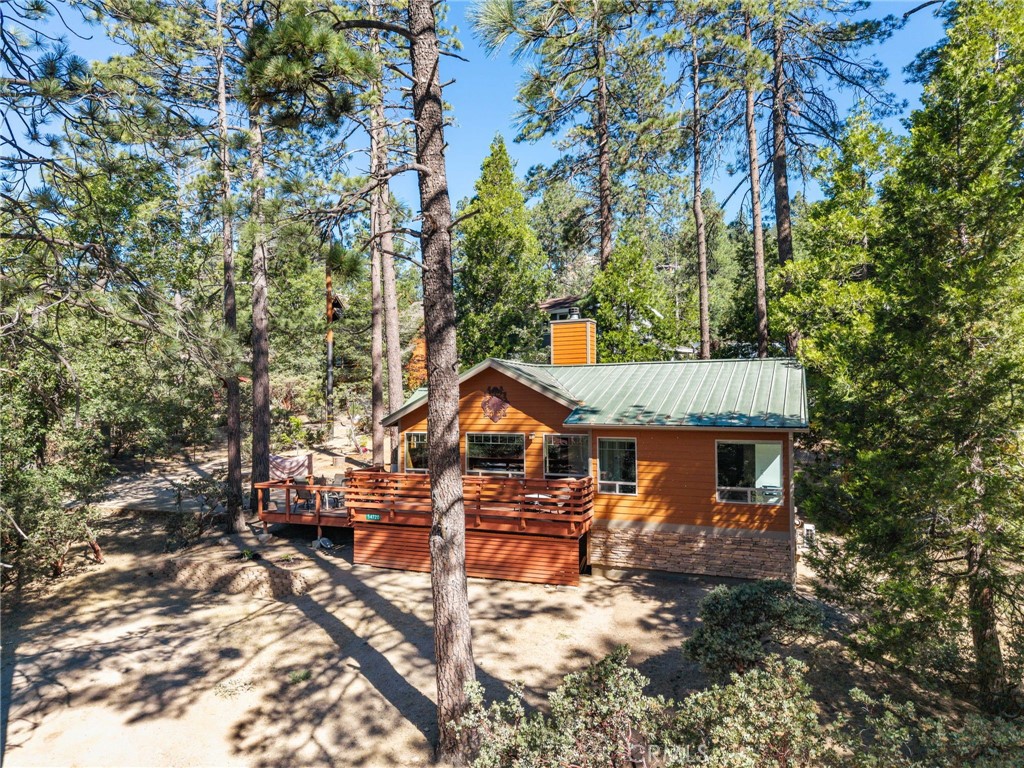
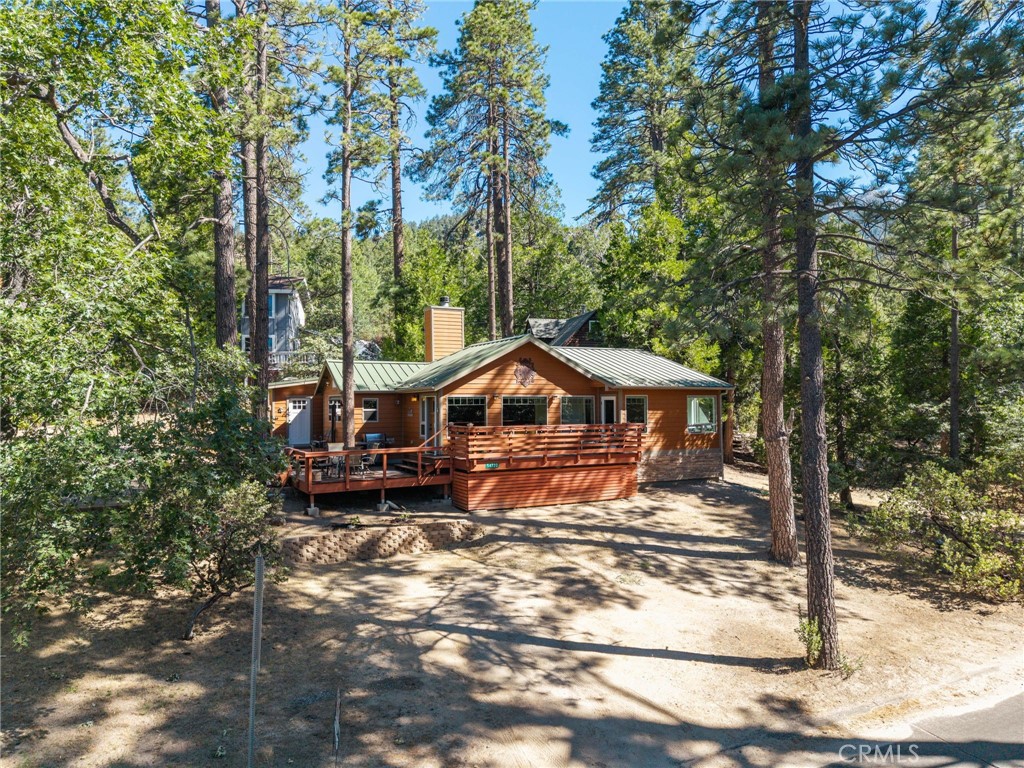
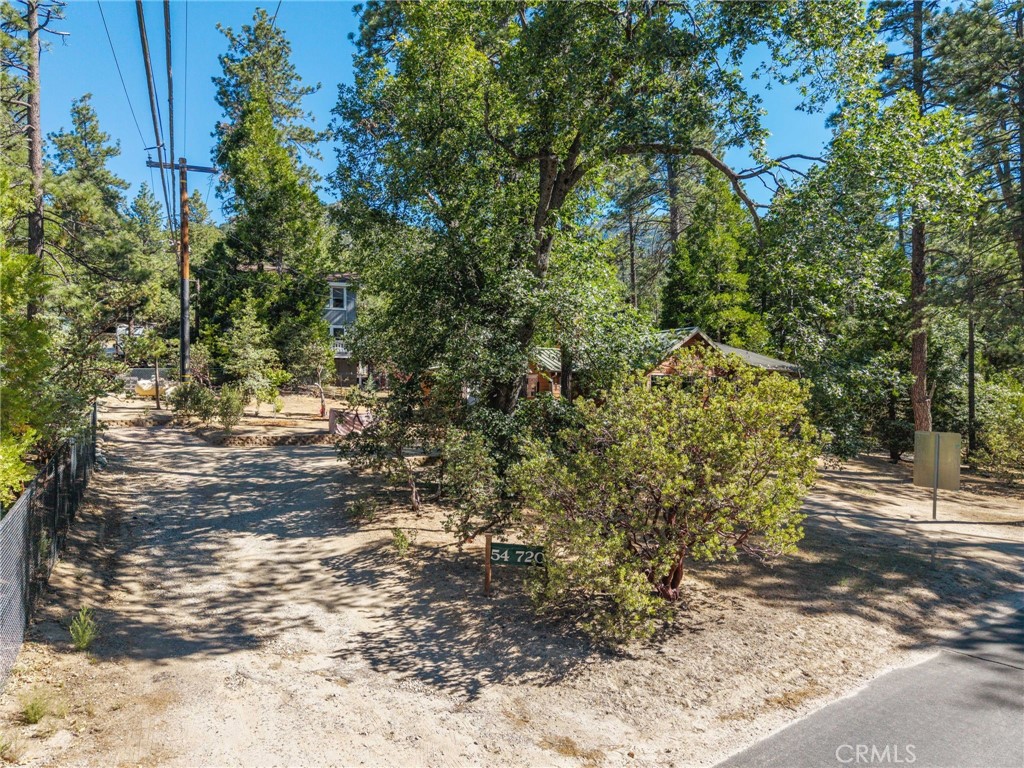
Experience the authentic soul of Idyllwild in this beautifully updated cabin, ideally situated moments from the vibrant village center, local boutiques, art galleries, and scenic hiking trails. Inside, the bright and open great room features a classic stone fireplace and oversized windows showcasing mountain views. The open-concept chef's kitchen offers extensive cabinetry, modern appliances including a dishwasher, and a large picture window over the stove. A flexible second bedroom with a custom Murphy bed and private deck access easily functions as a home office or guest space, complemented by a dedicated service entry leading to a walk-in pantry, laundry area, and convenient mudroom. Modern upgrades enhance peace of mind, including energy-efficient heating and air conditioning, dual-pane windows, a tankless water heater, a lifetime standing-seam metal roof, and durable LP Smart Siding. Situated on an expansive lot of over a quarter-acre (11,326 sq. ft.) connected to public water and sewer, the property features plentiful off-street parking and flexible zoning that presents incredible potential for a future detached studio, workshop, or accessory dwelling unit (ADU). Home is offered as-is.

Save
Ask
Tour
Hide
Share
Listing Snapshot
Price 
$565,000
Days On Site 
0 Days
Bedrooms 
2
Inside Area (SqFt) 
1,015 sqft
Total Baths 
2
Full Baths 
1
Partial Baths 
1
Lot Size 
0.26 Acres
Year Built 
1945
MLS® Number 
TR26161115
Status 
Active
Property Tax 
N/A
HOA/Condo/Coop Fees 
N/A
Sq Ft Source 
Assessor
Friends & Family
Recent Activity
9 hours agoListing first seen on site
9 hours agoListing updated with changes from the MLS®
General Features
Acres 
0.26
Direction Faces 
Northeast
Disclosures 
CityInspectionRequired
Foundation 
Concrete PerimeterPillar/Post/Pier
Land Lease 
No
Levels 
One
Number Of Stories 
1
Parking 
DrivewayOn SitePrivate
Property Condition 
Updated/Remodeled
Property Sub Type 
Single Family Residence
Security 
Smoke Detector(s)
Sewer 
Public Sewer
Special Circumstances 
Standard
Style 
Craftsman
Utilities 
Cable AvailableElectricity AvailableElectricity ConnectedNatural Gas Not AvailablePropaneWater AvailableWater Connected
Water Source 
Public
Interior Features
Appliances 
Convection OvenDishwasherElectric RangeElectric Water HeaterGas CooktopDisposalGas RangeMicrowaveRefrigeratorVented Exhaust FanDryerWasherWater Heater
Cooling 
Central AirElectricGas
Fireplace 
Yes
Fireplace Features 
Dining RoomLiving RoomWood Burning
Flooring 
LaminateTileWood
Furnished 
Unfurnished
Heating 
BaseboardCentralElectricFireplace(s)Wood
Interior 
Cathedral Ceiling(s)Eat-in KitchenLaminate CountersPantryStorage
Laundry Features 
Washer HookupElectric Dryer HookupGas Dryer HookupLaundry Room
Main Level Bedrooms 
2
Window Features 
Double Pane WindowsSkylight(s)
Bathroom 
Features - Low Flow Plumbing Fixtures, Stone Counters
Bedroom 
ConvertedBedroom 
Kitchen 
Features - Laminate Counters
Living Room 
Master Bedroom 
Office 
Pantry 
Sunroom 
Utility Room 
Save
Ask
Tour
Hide
Share
Exterior Features
Construction Details 
Ducts Professionally Air-SealedWood Siding
Exterior 
BarbecueLightingRain Gutters
Lot Features 
Front YardGentle Sloping
Patio And Porch 
DeckFront PorchWrap Around
Pool Features 
None
Road Frontage 
County Road
Roof 
Metal
View 
HillsMountain(s)NeighborhoodPanoramicTrees/WoodsWater
Waterview 
HillsMountain(s)NeighborhoodPanoramicTrees/WoodsWater
Windows/Doors 
Double Pane WindowsSkylight(s)
Community Features
Accessibility Features 
Accessible Electrical and Environmental Controls
Building Access 
1
Financing Terms Available 
CashConventionalFHA
Horse Property 
Riding Trail
MLS Area 
699 - Not Defined
Roads 
Paved
School District 
Riverside Unified
Schools
School District
Riverside Unified
Elementary School
Unknown
Middle School
Unknown
High School
Unknown


This information is for your personal, non-commercial use and may not be used for any purpose other than to identify prospective properties you may be interested in purchasing. The display of MLS data is usually deemed reliable but is NOT guaranteed accurate by the MLS. Buyers are responsible for verifying the accuracy of all information and should investigate the data themselves or retain appropriate professionals. Information from sources other than the Listing Agent may have been included in the MLS data. Unless otherwise specified in writing, the Broker/Agent has not and will not verify any information obtained from other sources. The Broker/Agent providing the information contained herein may or may not have been the Listing and/or Selling Agent.

Neighborhood & Commute
Source: Walkscore
Disclosure: Community information and market data powered by Constellation Data Labs. Information is deemed reliable but not guaranteed.
Save
Ask
Tour
Hide
Share