Save
Ask
Tour
Hide
Share
$975,000
New Listing

8317 Hudson Drive
San Diego, CA 92119

For Sale|Single Family Residence|Active
3
Beds
2
Total Baths
2
Full Baths
1,200
SqFt
$813
/SqFt
1961
Built
Subdivision:
San Carlos
County:
San Diego
Listed by Jonathan Minerick of Homecoin.com [email protected]

Due to the health concerns created by Coronavirus we are offering personal 1-1 online video walkthough tours where possible.
8317 Hudson Drive8317 Hudson Drive8317 Hudson Drive8317 Hudson Drive
Save
Ask
Tour
Hide
Share

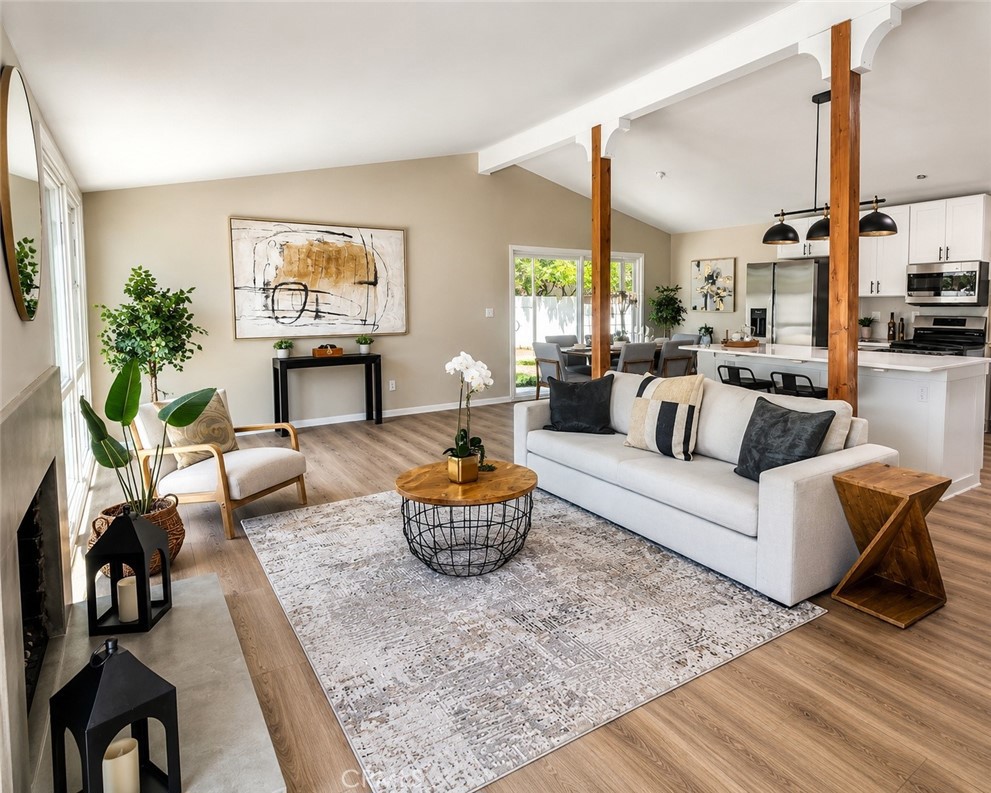
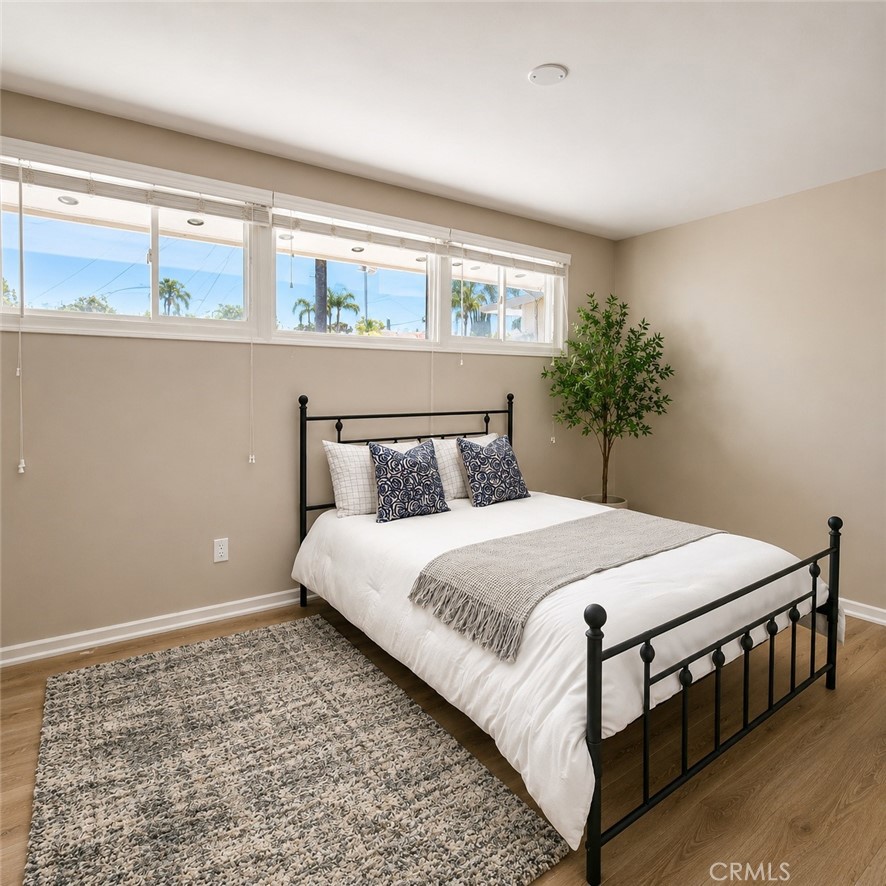
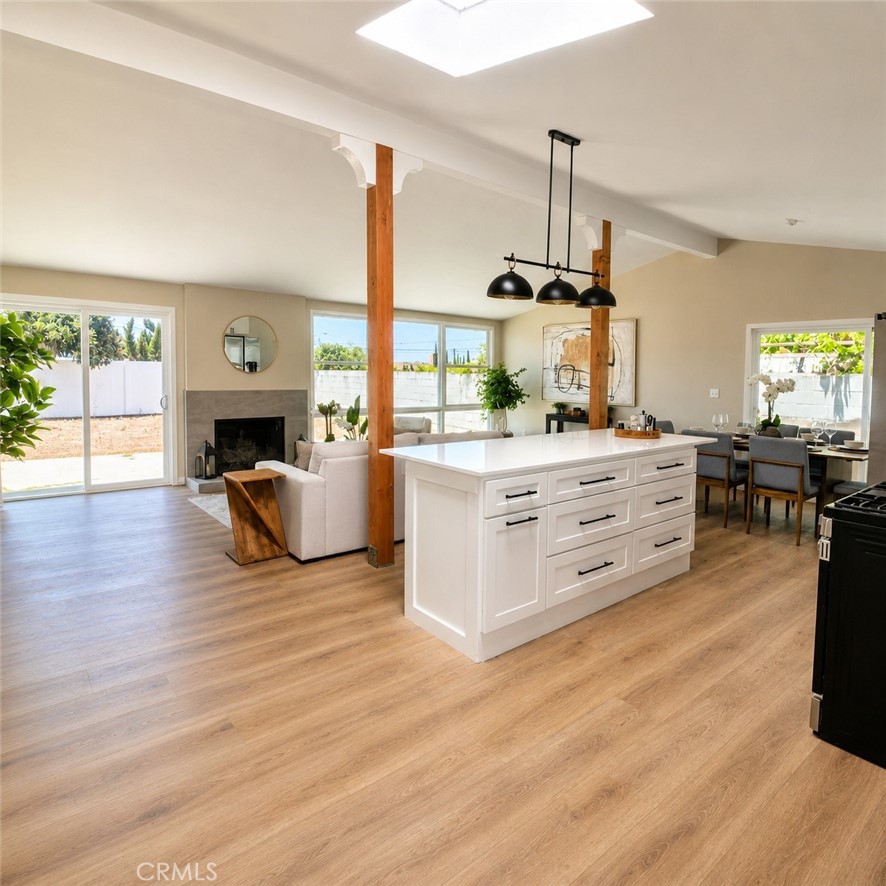
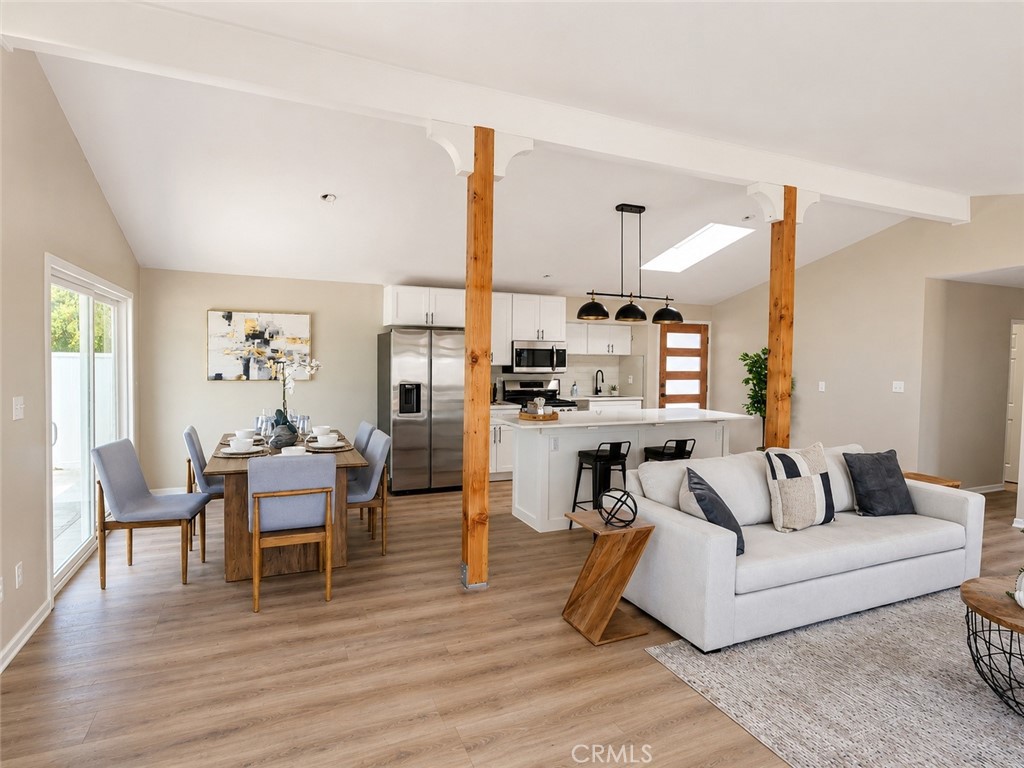
Beautifully remodeled San Carlos single-story featuring 3 bedrooms, 2 baths, and approximately 1,200 sq. ft. of open living space. Vaulted ceilings and abundant natural light complement the spacious floor plan. The remodeled kitchen showcases white shaker cabinets, quartz countertops, a large island with seating, stainless steel appliances, matte black hardware, and luxury vinyl plank flooring throughout. Both bathrooms have been tastefully updated, and the home also features fresh paint, modern fixtures, and a new roof. Large Private backyard offers space to relax, entertain or possible ADU. Conveniently located near Lake Murray, Mission Trails Regional Park, shopping, dining, top-rated schools, and freeway access. Move-in ready and thoughtfully updated throughout.

Save
Ask
Tour
Hide
Share
Listing Snapshot
Price 
$975,000
Days On Site 
0 Days
Bedrooms 
3
Inside Area (SqFt) 
1,200 sqft
Total Baths 
2
Full Baths 
2
Partial Baths 
N/A
Lot Size 
0.1377 Acres
Year Built 
1961
MLS® Number 
TR26161225
Status 
Active
Property Tax 
N/A
HOA/Condo/Coop Fees 
N/A
Sq Ft Source 
Assessor
Friends & Family
Recent Activity
14 hours agoListing first seen on site
14 hours agoListing updated with changes from the MLS®
General Features
Acres 
0.1377
Attached Garage 
Yes
Foundation 
Slab
Garage 
Yes
Garage Spaces 
2
Land Lease 
No
Levels 
One
Number Of Stories 
1
Parking 
AttachedAsphaltDrivewayGarageGarage Door OpenerOff Street
Parking Spaces 
5
Property Sub Type 
Single Family Residence
Sewer 
Public Sewer
Special Circumstances 
Standard
Style 
MidCenturyModern
Utilities 
Electricity ConnectedNatural Gas ConnectedSewer ConnectedWater Connected
Water Source 
Public
Interior Features
Appliances 
Convection OvenDishwasherGas CooktopGas RangeIce MakerMicrowaveSelf Cleaning OvenWater HeaterWasher
Cooling 
Central Air
Fireplace 
Yes
Fireplace Features 
Family RoomWood Burning
Flooring 
Vinyl
Heating 
CentralFireplace(s)
Interior 
Beamed CeilingsBreakfast BarEat-in KitchenHigh CeilingsOpen Floorplan
Laundry Features 
Washer Hookup
Main Level Bedrooms 
3
Window Features 
BlindsDouble Pane WindowsSkylight(s)
Bathroom 
Features - Low Flow Plumbing Fixtures
Bedroom 
Dining Room 
Kitchen 
Features - Kitchen Island
Master Bedroom 
Save
Ask
Tour
Hide
Share
Exterior Features
Construction Details 
Stucco
Patio And Porch 
Front PorchPatioPorch
Pool Features 
None
Roof 
AsphaltShingle
Spa Features 
None
View 
Neighborhood
Waterfront Features 
Lake
Waterview 
Neighborhood
Windows/Doors 
BlindsDouble Pane WindowsSkylight(s)
Community Features
Accessibility Features 
Safe Emergency Egress from Home
Association Amenities 
Dog Park
Building Access 
1
Community Features 
GolfLakeParkStreet LightsSuburban
Financing Terms Available 
CashConventionalFHAVA Loan
MLS Area 
92119 - San Carlos
School District 
San Diego Unified
Schools
School District
San Diego Unified
Elementary School
Unknown
Middle School
Unknown
High School
Unknown


This information is for your personal, non-commercial use and may not be used for any purpose other than to identify prospective properties you may be interested in purchasing. The display of MLS data is usually deemed reliable but is NOT guaranteed accurate by the MLS. Buyers are responsible for verifying the accuracy of all information and should investigate the data themselves or retain appropriate professionals. Information from sources other than the Listing Agent may have been included in the MLS data. Unless otherwise specified in writing, the Broker/Agent has not and will not verify any information obtained from other sources. The Broker/Agent providing the information contained herein may or may not have been the Listing and/or Selling Agent.

Neighborhood & Commute
Source: Walkscore
Disclosure: Community information and market data powered by Constellation Data Labs. Information is deemed reliable but not guaranteed.
Save
Ask
Tour
Hide
Share