
3170 E Chip Smith WayOntario, CA 91762
Due to the health concerns created by Coronavirus we are offering personal 1-1 online video walkthough tours where possible.
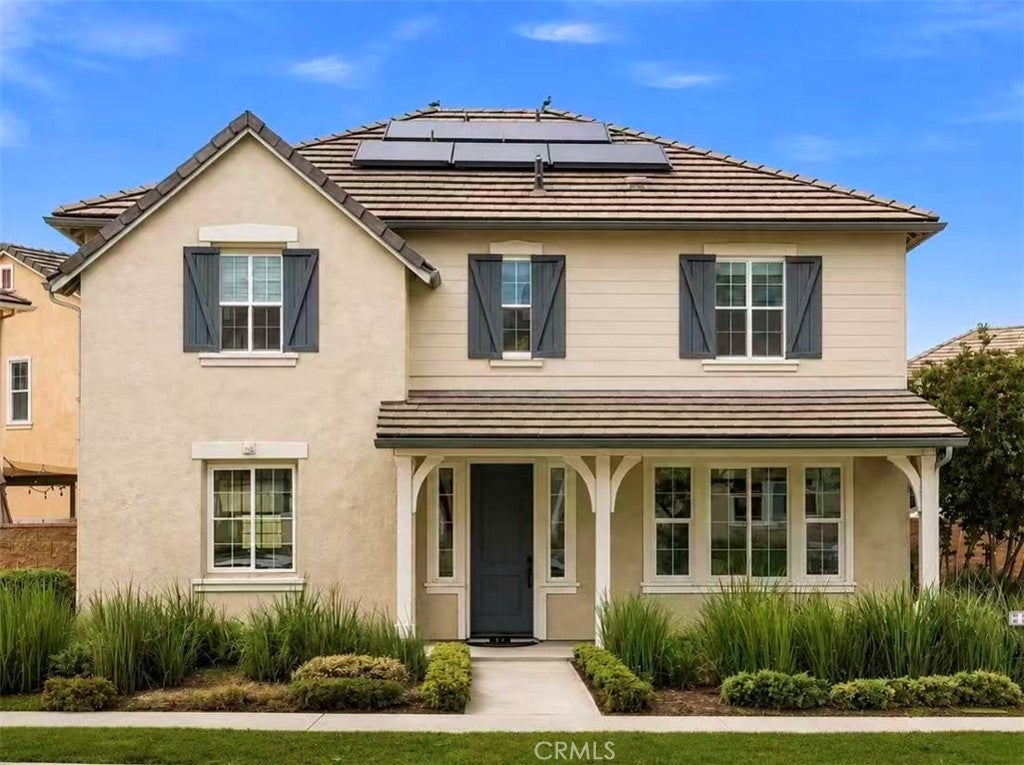
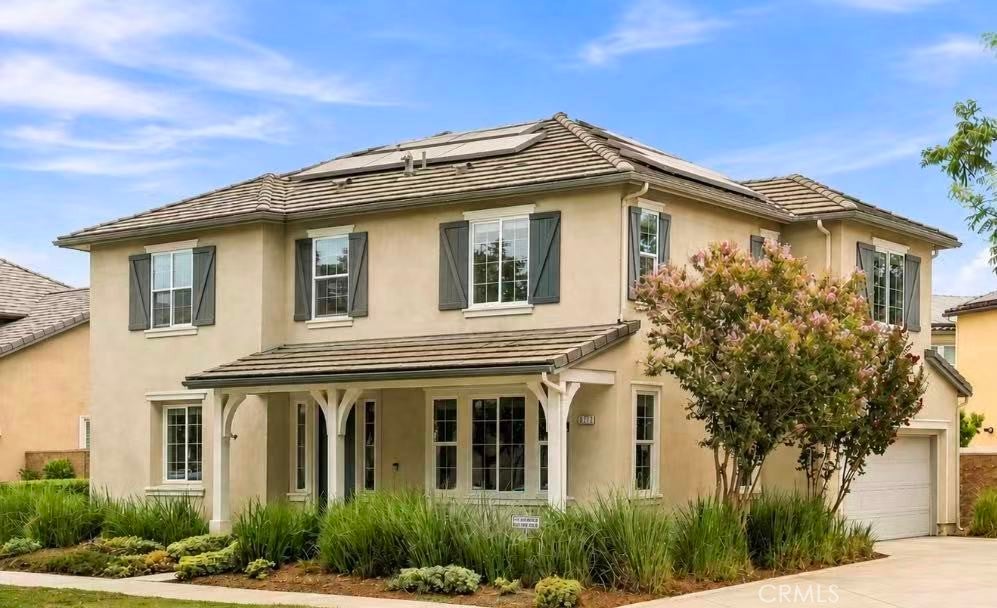
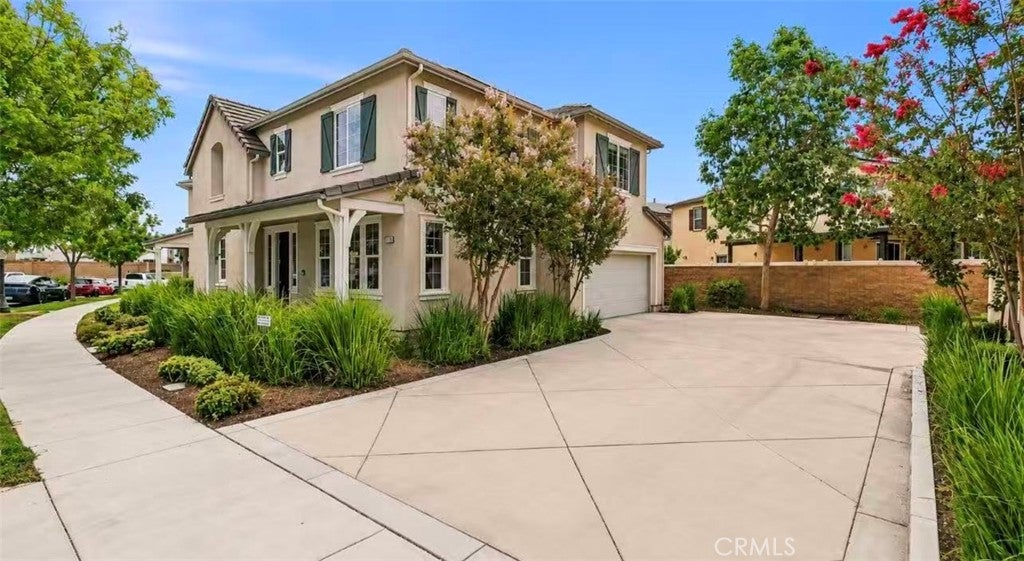
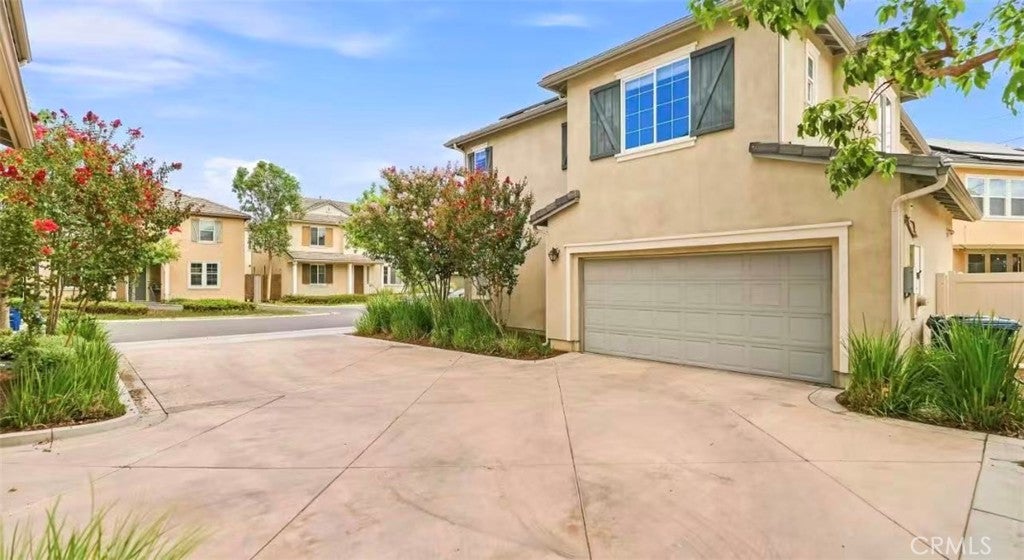
Welcome to this beautifully maintained 4-bedroom, 3-bath home in the desirable Park Place community of Ontario Ranch. Featuring approximately 2,179 sq. ft. of comfortable living space, this thoughtfully designed two-story home features two spacious living areas, abundant windows that fill the home with natural light, updated flooring, and a spacious backyard offering plenty of room for outdoor dining, entertaining, gardening, or play. With no shared walls and ideally positioned in a two-home driveway setting with only one neighboring residence, the home offers an added sense of openness and privacy. Thoughtful upgrades include a whole-house water filtration and softening system, a separate drinking water system in the kitchen, leased Tesla solar panels, and a Tesla EV charger in the garage. Enjoy the resort-style lifestyle of Park Place and The Parkhouse, with an impressive collection of community amenities including swimming pools, tennis courts, fitness facilities, billiards, table tennis, a private movie theater, library, computer/business spaces, BBQ and outdoor gathering areas, children's playgrounds, parks, and more. Located in the dynamic and growing Ontario Ranch area, this home is near highly rated Park View Elementary and conveniently situated near shopping, dining, entertainment, parks, and major commuter routes, with easy access to I-15 and nearby 60, 71 and 91 freeways. Ontario Mills, Victoria Gardens, and other regional destinations are also within convenient reach. A wonderful opportunity to enjoy a comfortable home, extensive community amenities, and the continued growth and convenience of Ontario Ranch.
| 5 hours ago | Listing first seen on site | |
| 12 hours ago | Listing updated with changes from the MLS® |

This information is for your personal, non-commercial use and may not be used for any purpose other than to identify prospective properties you may be interested in purchasing. The display of MLS data is usually deemed reliable but is NOT guaranteed accurate by the MLS. Buyers are responsible for verifying the accuracy of all information and should investigate the data themselves or retain appropriate professionals. Information from sources other than the Listing Agent may have been included in the MLS data. Unless otherwise specified in writing, the Broker/Agent has not and will not verify any information obtained from other sources. The Broker/Agent providing the information contained herein may or may not have been the Listing and/or Selling Agent.
Did you know? You can invite friends and family to your search. They can join your search, rate and discuss listings with you.