
149 S Hollenbeck AvenueCovina, CA 91723
Due to the health concerns created by Coronavirus we are offering personal 1-1 online video walkthough tours where possible.
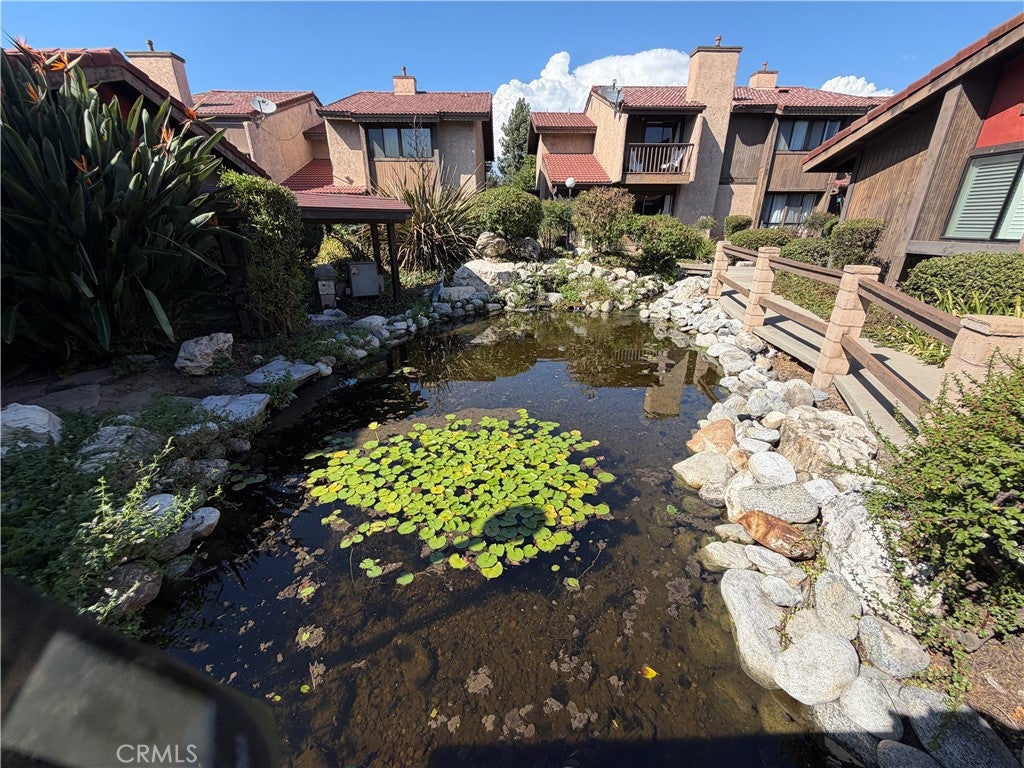
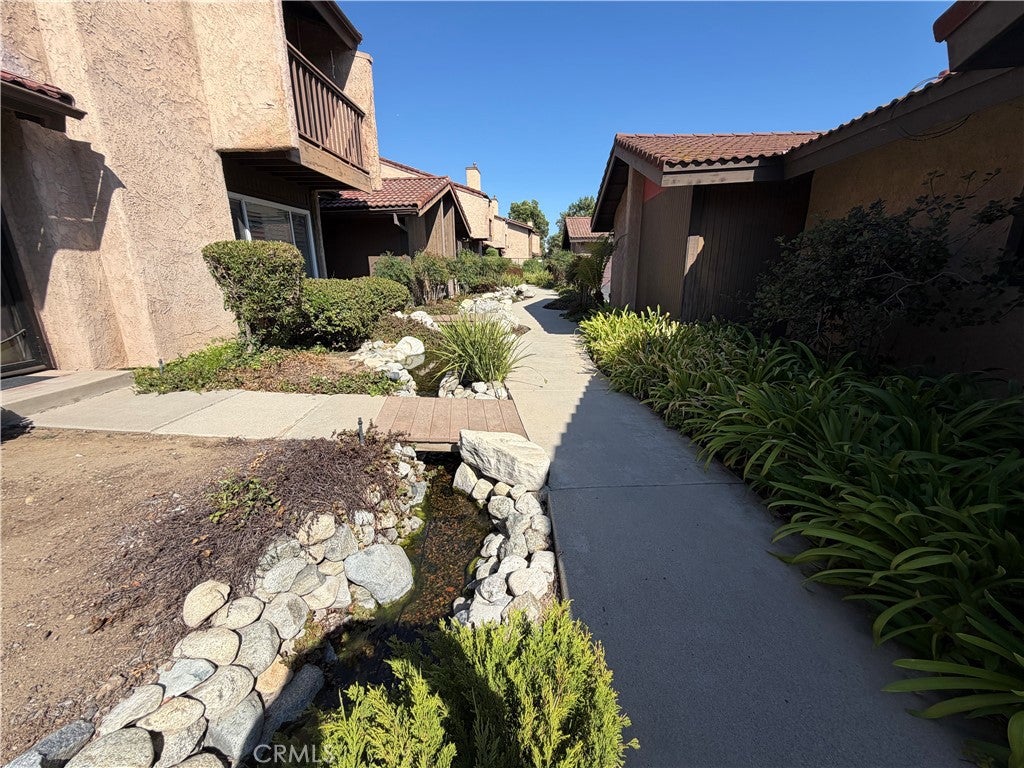
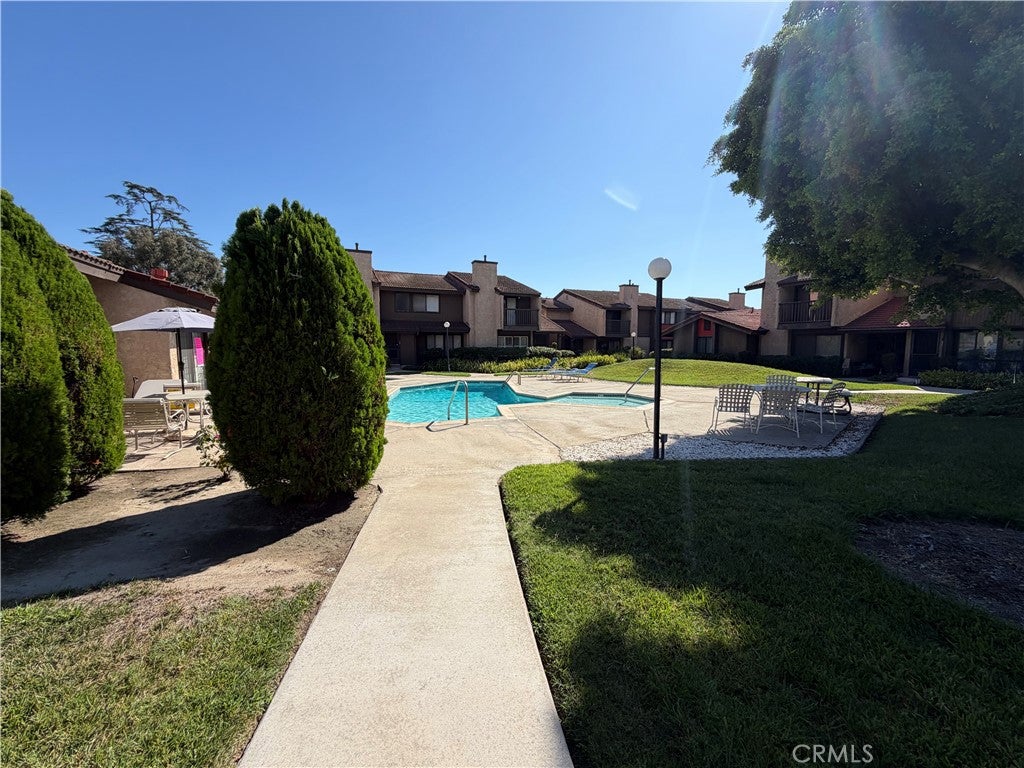
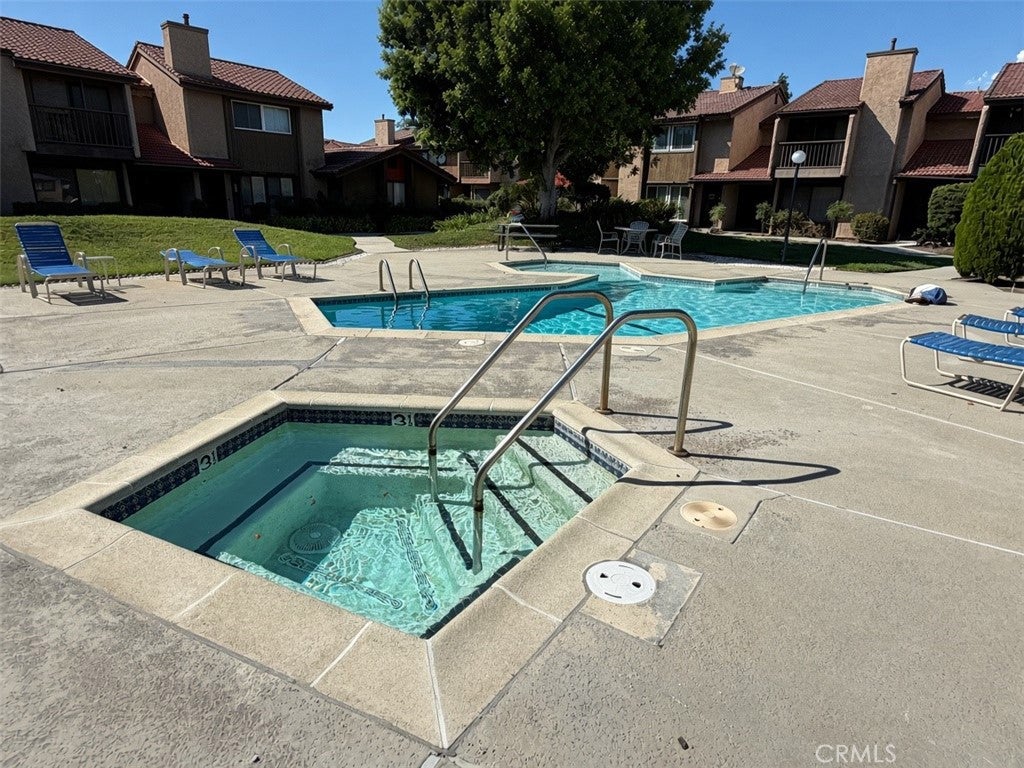
This charming single-level PUD townhome offers 2 spacious bedrooms, 2 full bathrooms, in a peaceful, well-maintained community. Step inside to a bright, open living space featuring vaulted ceilings, wood-style flooring, a brick fireplace, and large sliding doors that bring in plenty of natural light and connect the home to its private outdoor patio. The kitchen features granite countertops, generous cabinetry, recessed lighting, and a garden-view window, with an adjacent dining area perfect for everyday meals or entertaining. The spacious primary bedroom includes a large mirrored closet and en suite bathroom with a walk-in shower, while the second bedroom offers plenty of flexibility for guests, an office, or additional living space. One of the home's standout features is the private gated covered patio, complete with bistro lighting and plenty of space to relax, entertain, or dine outdoors. Additional features include in-unit laundry hookups, central HVAC, low-maintenance landscaping, low HOA dues, and a 2-car garage with direct access from the back patio. Has tiled roof and has a koi pond outside Master Bedroom window. Residents also enjoy access to the community pool and spa, all conveniently located near shopping, parks, schools, dining, and everyday amenities. ****Property is located close to downtown Covina that has an assortment of shops, restaurants, Friday Night Farmers Market (Great for a night out), Laugh Factory....
| 2 hours ago | Listing first seen on site | |
| 9 hours ago | Listing updated with changes from the MLS® |

This information is for your personal, non-commercial use and may not be used for any purpose other than to identify prospective properties you may be interested in purchasing. The display of MLS data is usually deemed reliable but is NOT guaranteed accurate by the MLS. Buyers are responsible for verifying the accuracy of all information and should investigate the data themselves or retain appropriate professionals. Information from sources other than the Listing Agent may have been included in the MLS data. Unless otherwise specified in writing, the Broker/Agent has not and will not verify any information obtained from other sources. The Broker/Agent providing the information contained herein may or may not have been the Listing and/or Selling Agent.
Did you know? You can invite friends and family to your search. They can join your search, rate and discuss listings with you.