
551 SAN ARDOBrea, CA 92821
Due to the health concerns created by Coronavirus we are offering personal 1-1 online video walkthough tours where possible.
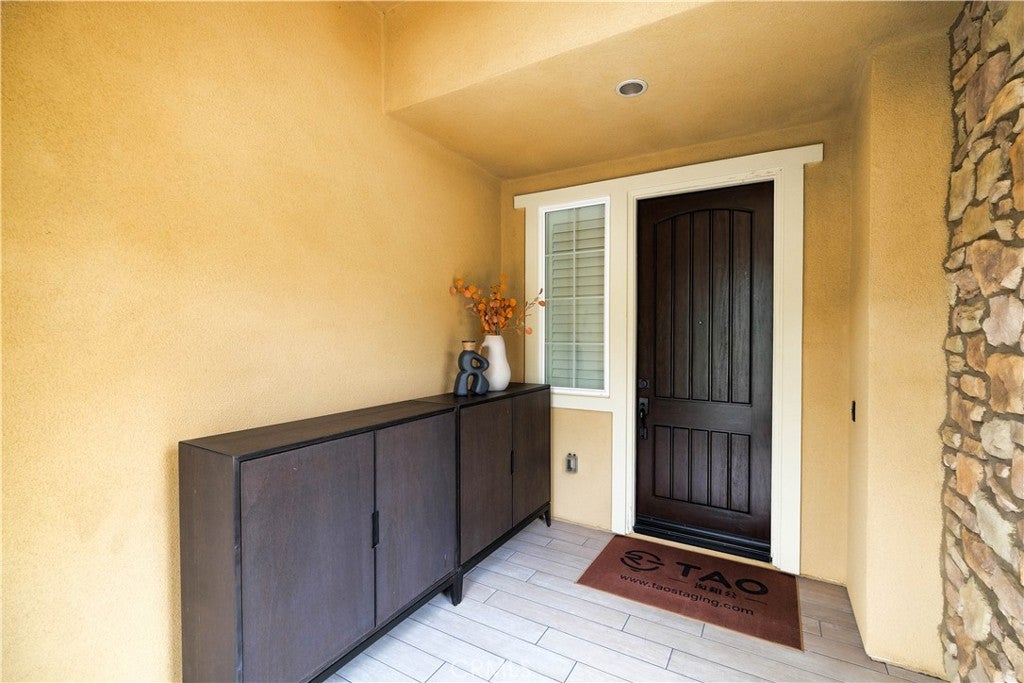
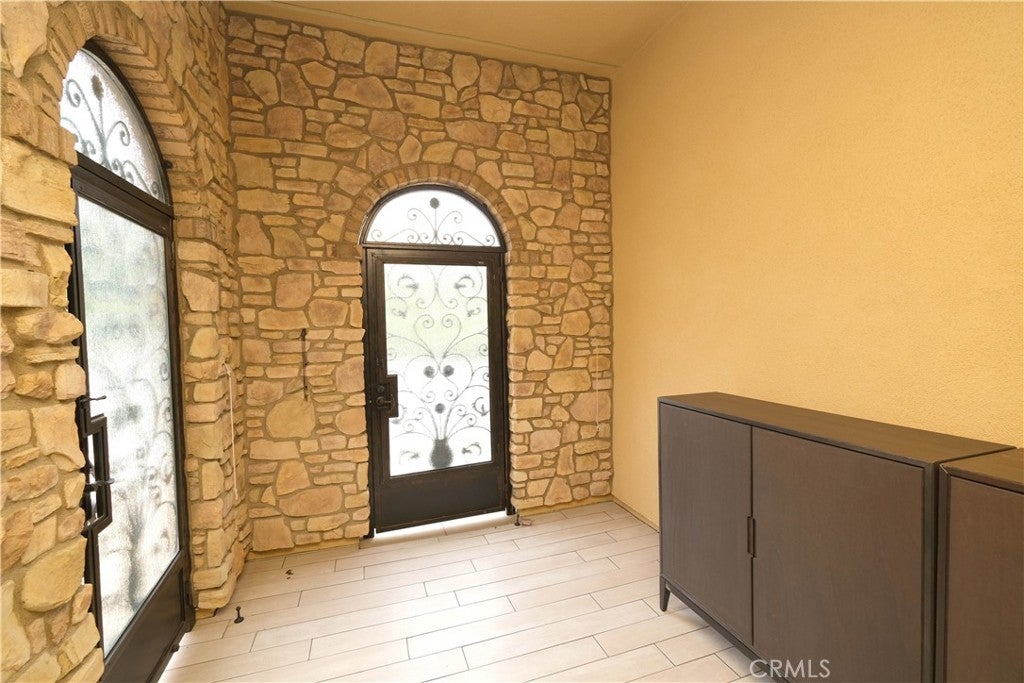
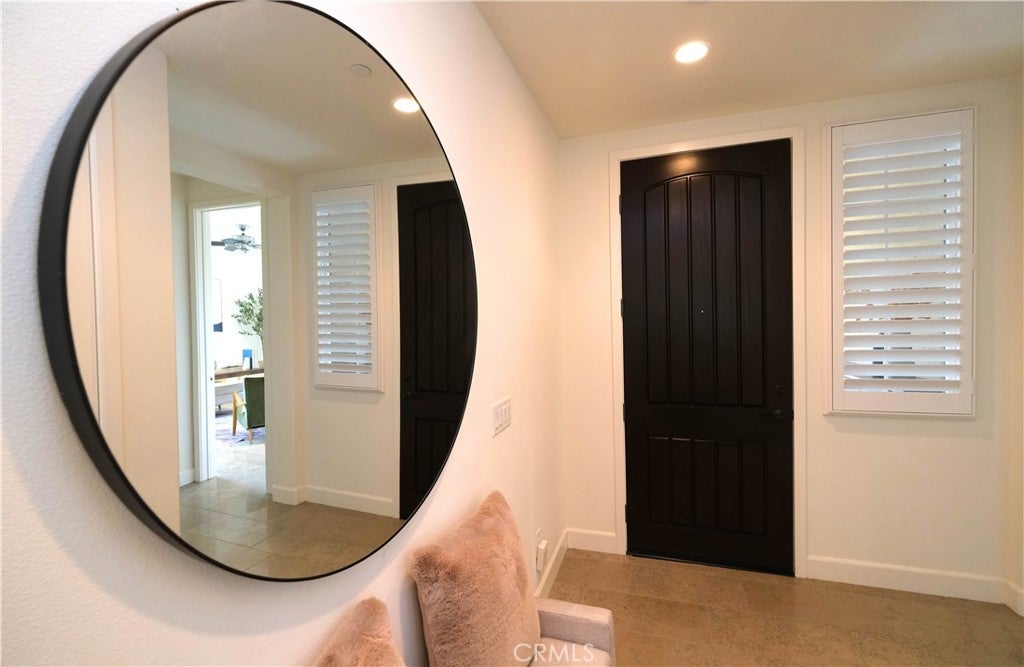
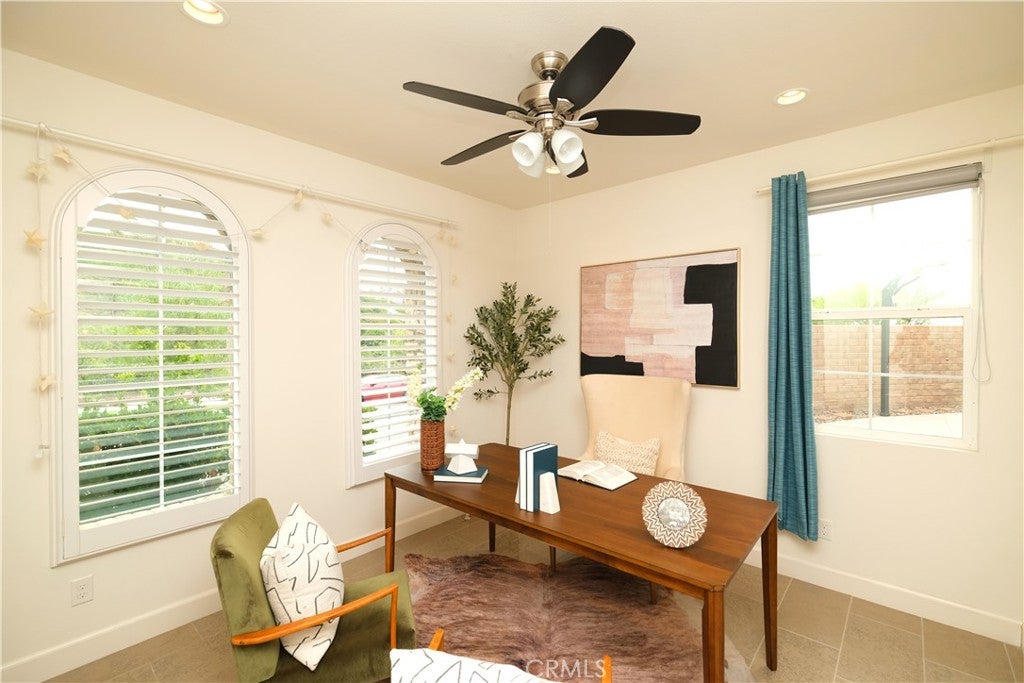
RARE BLACKSTONE VIEW HOME WITH BREATHTAKING PANORAMIC VISTAS Welcome to an exceptional opportunity in the highly sought-after Blackstone community of Brea, where an extraordinary premium homesite, extensive builder upgrades, and breathtaking panoramic views come together in one remarkable residence. Positioned on an expansive premium lot, this home captures sweeping hillside and city-light views, with vistas extending toward Catalina Island on clear days and unforgettable Disneyland fireworks illuminating the evening sky. The oversized backyard offers an incredible setting to relax, entertain, dine outdoors, or simply take in the spectacular Southern California scenery. According to the seller, approximately $400,000 was paid for the premium view lot, along with approximately $300,000 in builder upgrades—creating a residence distinguished by its location, finishes, and thoughtful design. Inside, refined details and substantial upgrades are found throughout. Elegant travertine flooring creates a timeless sense of understated luxury, while the upgraded kitchen showcases beautiful countertops, designer backsplash details, upgraded appliances, and finishes selected to elevate both everyday living and entertaining. Upstairs, the original builder loft was thoughtfully upgraded and enclosed into a spacious bonus room/suite, providing valuable flexibility for use as a guest retreat, private office, media room, recreation space, or additional living area. Beyond the residence itself, the location offers exceptional convenience. Situated in the heart of Brea, the property is approximately five minutes from Brea Mall and Downtown Brea, with convenient access to the 57 Freeway. Whole Foods Market, Trader Joe’s, Target, Walmart, shopping centers, restaurants, cafés, entertainment, and everyday conveniences are all nearby. Located within the highly regarded Brea Olinda Unified School District, this Blackstone residence combines an exceptional view setting, extensive upgrades, generous outdoor space, and convenient access to everything Brea has to offer. Homes with this combination of a premium oversized lot, panoramic views, extensive builder upgrades, and a premier Blackstone location rarely become available. Specious interiors, inviting outdoor living areas, and scenic hillside views create a distinctive Brea residence with pace to relax and entertain.
| 16 hours ago | Listing first seen on site | |
| 16 hours ago | Listing updated with changes from the MLS® |

This information is for your personal, non-commercial use and may not be used for any purpose other than to identify prospective properties you may be interested in purchasing. The display of MLS data is usually deemed reliable but is NOT guaranteed accurate by the MLS. Buyers are responsible for verifying the accuracy of all information and should investigate the data themselves or retain appropriate professionals. Information from sources other than the Listing Agent may have been included in the MLS data. Unless otherwise specified in writing, the Broker/Agent has not and will not verify any information obtained from other sources. The Broker/Agent providing the information contained herein may or may not have been the Listing and/or Selling Agent.
Did you know? You can invite friends and family to your search. They can join your search, rate and discuss listings with you.