
11125 Basye DEl Monte, CA 91731
Due to the health concerns created by Coronavirus we are offering personal 1-1 online video walkthough tours where possible.
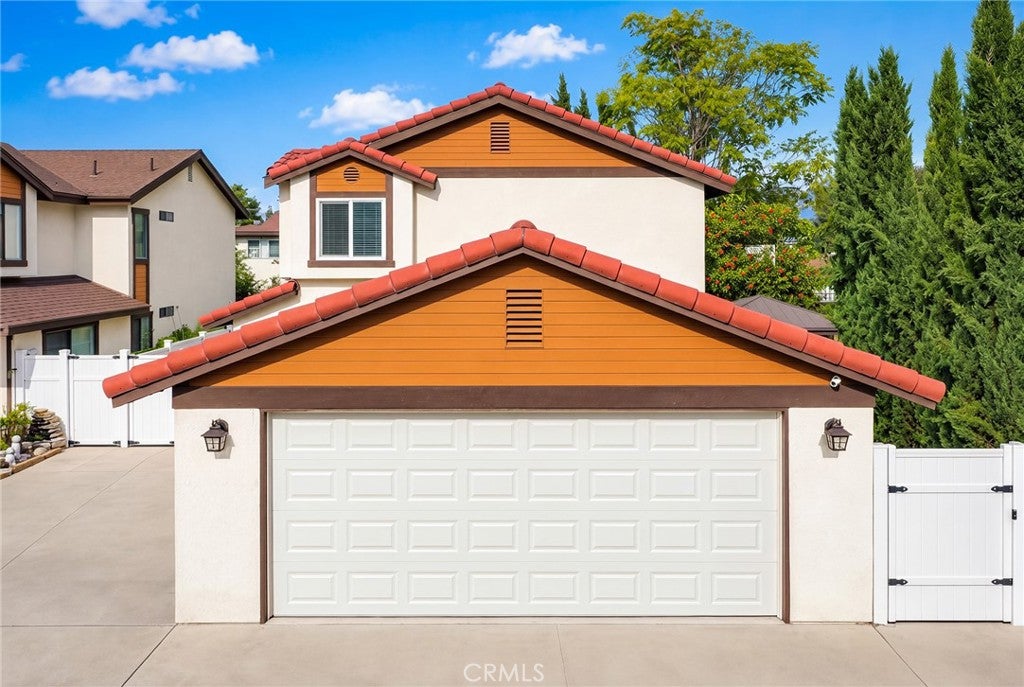
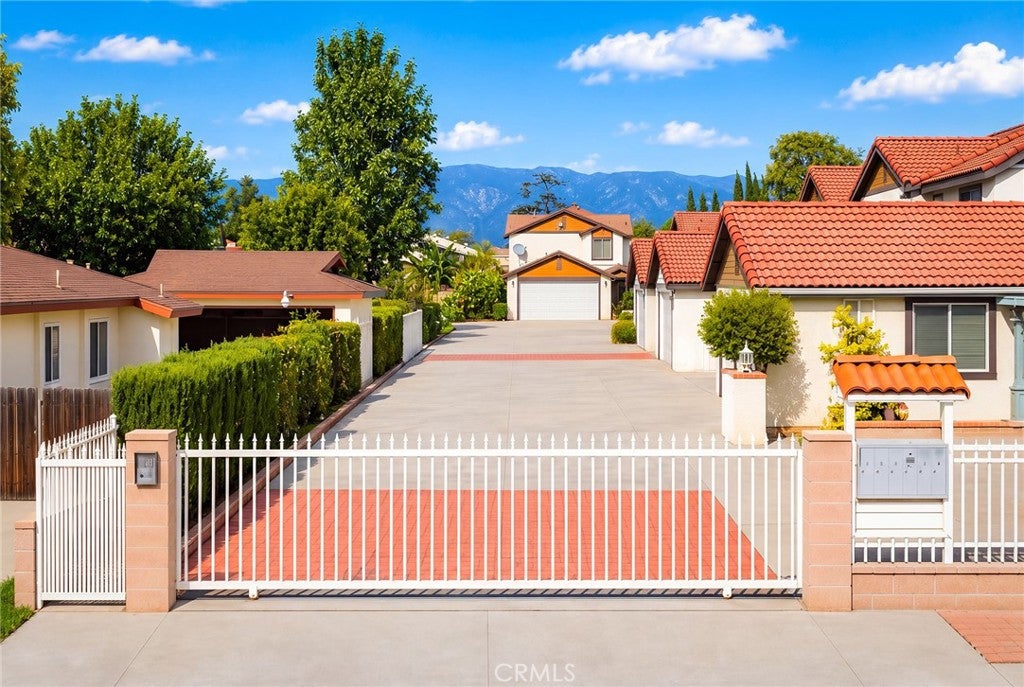
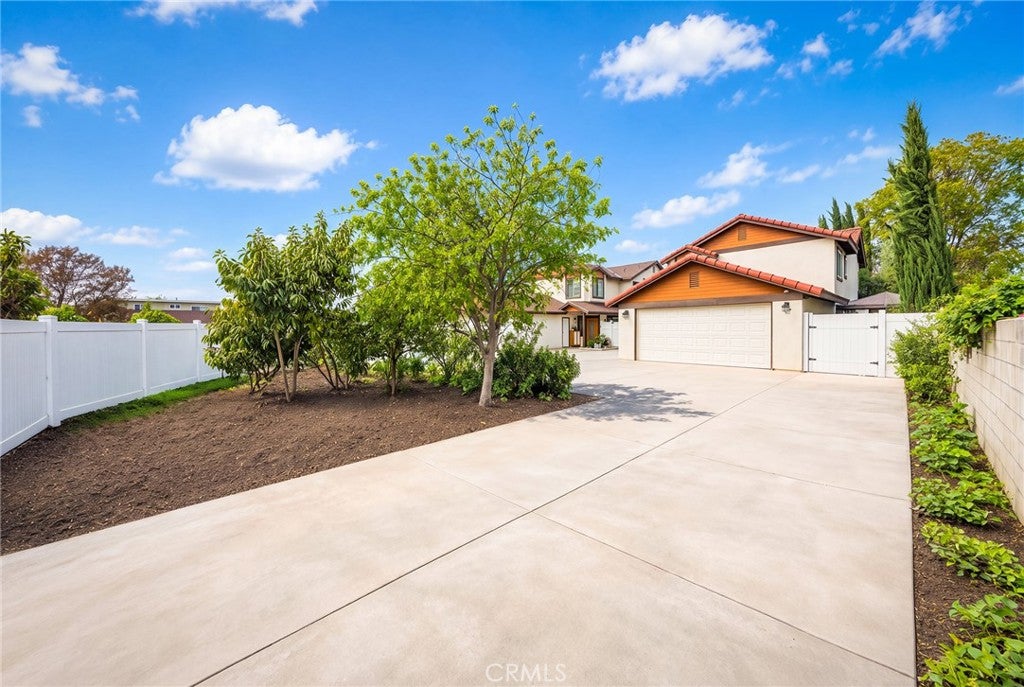
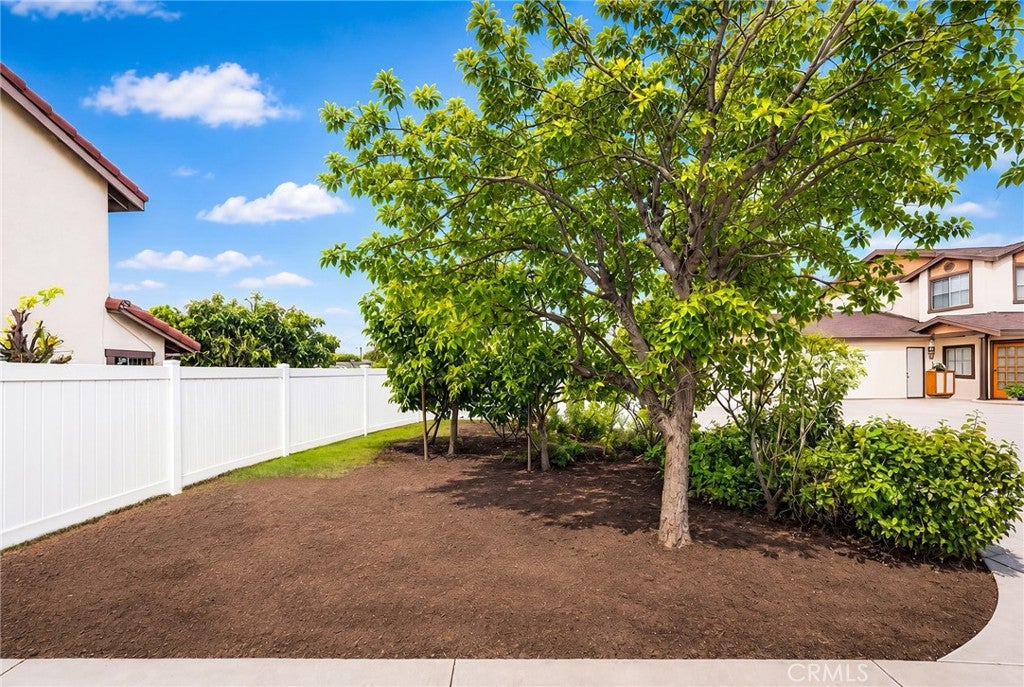
**Beautifully Updated Home in a Private Gated Community in North El Monte!** Welcome to this beautiful home located in a desirable gated community in North El Monte! Situated at the end of the community, this property offers added privacy, comfort, and a wonderful living environment. **Freshly painted throughout with brand-new flooring, the home feels refreshed, bright, and move-in ready.** Featuring 4 spacious bedrooms and 4 full bathrooms, each bedroom has its own private bathroom, making it ideal for multi-generational living, extended families, guests, or potential rental opportunities. The thoughtfully designed floor plan offers 2 bedrooms and 2 bathrooms downstairs, plus 2 bedrooms and 2 bathrooms upstairs, along with a spacious loft that offers flexible use and the potential to be converted into an additional room, subject to applicable permits and approvals. One of the property's most special features is its exceptionally large front and backyard, providing plenty of space for outdoor enjoyment and gardening. The expansive outdoor area features a variety of mature fruit trees, including jujube, persimmon, apricot, and longan trees, offering an abundance of fresh seasonal fruit, especially during the fall harvest season. Gardening enthusiasts will especially appreciate the generous space to grow their own vegetables, flowers, and plants. The backyard also features a beautiful 12' x 12' storage shed, providing approximately 144 sq. ft. of additional storage space. The home showcases an attractive white exterior with a classic red tile roof, adding to its charming curb appeal. Conveniently located just approximately 5 minutes from Sam's Club, Target, and popular Asian supermarkets, with easy access to major shopping centers and freeways. A rare opportunity to enjoy a freshly updated interior, a versatile 4-bedroom and 4-bathroom floor plan with the potential for an additional room, an expansive garden with mature fruit trees, and the privacy of a gated community—all in a convenient North El Monte location. **A wonderful place to call home!**
| 9 hours ago | Listing first seen on site | |
| 9 hours ago | Listing updated with changes from the MLS |

This information is for your personal, non-commercial use and may not be used for any purpose other than to identify prospective properties you may be interested in purchasing. The display of MLS data is usually deemed reliable but is NOT guaranteed accurate by the MLS. Buyers are responsible for verifying the accuracy of all information and should investigate the data themselves or retain appropriate professionals. Information from sources other than the Listing Agent may have been included in the MLS data. Unless otherwise specified in writing, the Broker/Agent has not and will not verify any information obtained from other sources. The Broker/Agent providing the information contained herein may or may not have been the Listing and/or Selling Agent.
Did you know? You can invite friends and family to your search. They can join your search, rate and discuss listings with you.