Save
Ask
Tour
Hide
Share
$979,000
New Listing

6820 Knightsbridge Court
Eastvale, CA 92880

For Sale|Single Family Residence|Active
4
Beds
3
Total Baths
2
Full Baths
1
Partial Bath
2,486
SqFt
$394
/SqFt
2006
Built
County:
Riverside
Listed by Yao Lu of Bay One Realty [email protected]

Due to the health concerns created by Coronavirus we are offering personal 1-1 online video walkthough tours where possible.
Upcoming Open Houses
Due to COVID-19, we recommend you verify Open Houses before attending.
Sun, Nov 15, 1:00 PM - 4:30 PM
6820 Knightsbridge Court6820 Knightsbridge Court6820 Knightsbridge Court6820 Knightsbridge Court
Save
Ask
Tour
Hide
Share

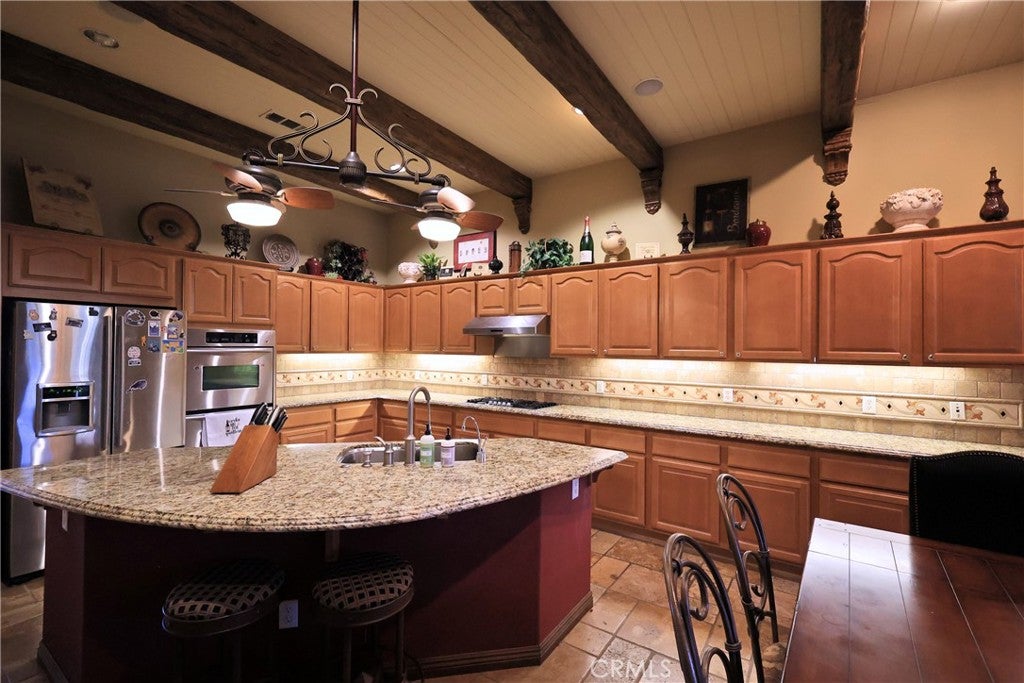
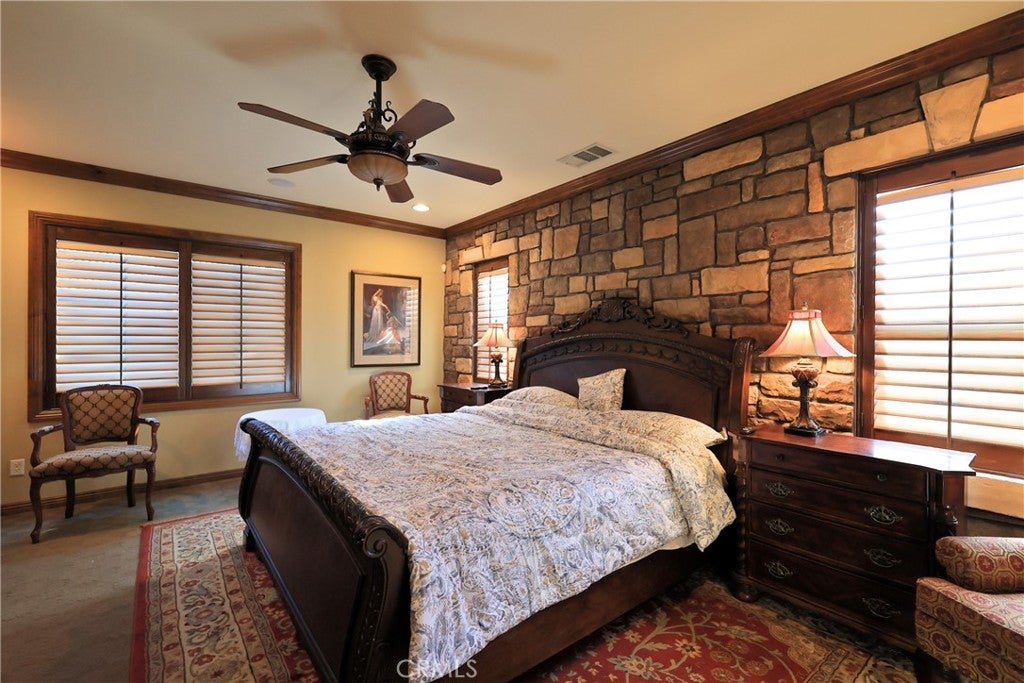
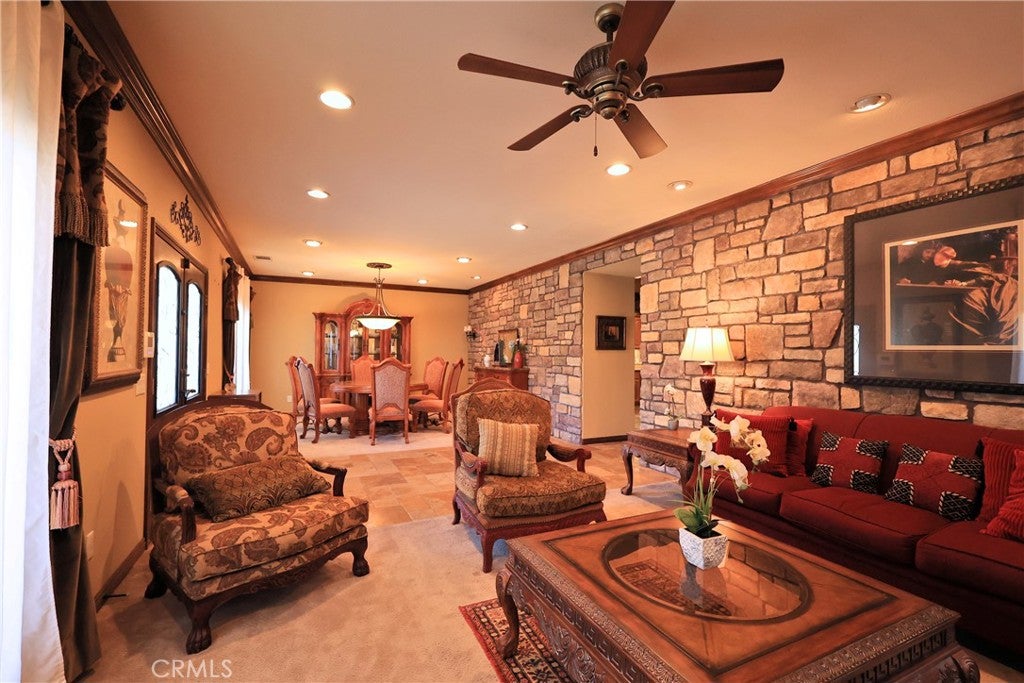
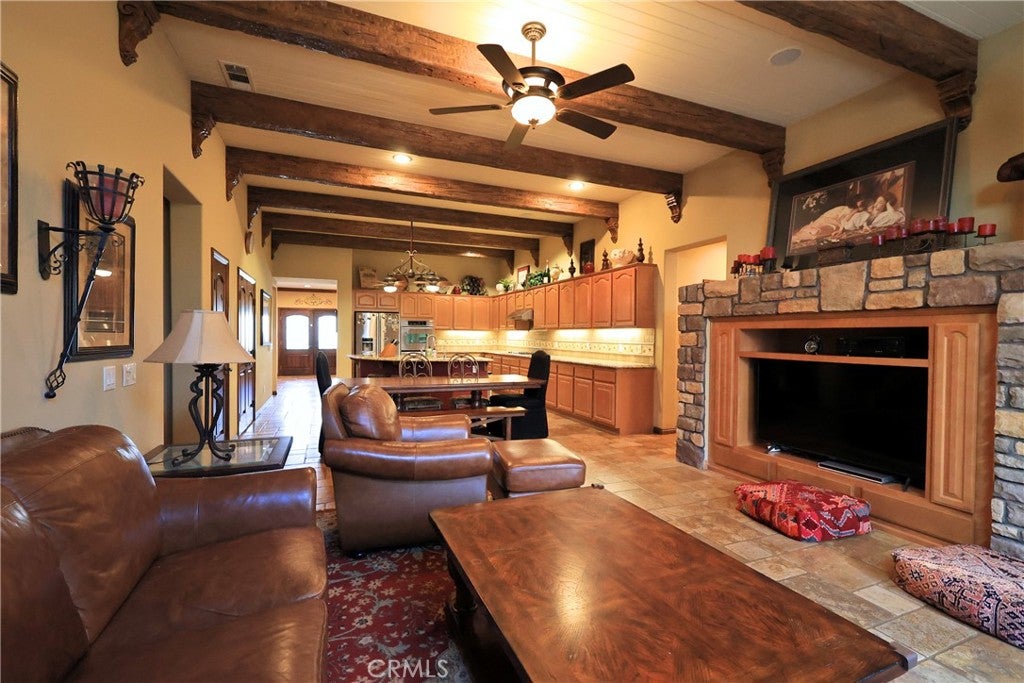
DISTINCTIVE FORMER MODEL HOME ON A CORNER LOT IN EASTVALE, COMBINING SINGLE-STORY LIVING, RICH ARCHITECTURAL DETAILS, AND INVITING OUTDOOR SPACES. DOUBLE ENTRY DOORS WELCOME YOU INTO AN INTERIOR ACCENTED BY SLATE TILE FLOORING, DETAILED WOODWORK, CROWN MOLDING, DECORATIVE STONE WALLS, AND WOOD-BEAMED CEILINGS. FORMAL LIVING AND DINING AREAS AND A SEPARATE FAMILY ROOM PROVIDE COMFORTABLE SPACES FOR EVERYDAY LIVING AND ENTERTAINING. THE KITCHEN FEATURES GRANITE COUNTERTOPS, A CENTER ISLAND, AND EXTENSIVE CABINETRY, WITH AN ADJACENT DINING AREA FOR CASUAL MEALS. THE PRIMARY SUITE CONTINUES THE HOME'S WARM CHARACTER AND INCLUDES A SPACIOUS BATHROOM. ONE BEDROOM IS CURRENTLY USED AS AN OFFICE WITH WOOD CABINETRY., WHILE AN INDOOR LAUNDRY ROOM ADDS EVERYDAY CONVENIENCE. BOTH THE FRONT AND REAR YARDS HAVE BEEN REDESIGNED WITH TROPICAL-INSPIRED, DROUGHT-TOLERANT LANDSCAPING, BRINGING A DISTINCTIVE GARDEN SETTING TO THIS EASTVALE HOME. ENJOY OUTDOOR SPACES FOR RELAXING, DINING, AND GATHERING. A PAVED SIDE YARD PROVIDES RV ACCESS AND PARKING. ADDITIONAL FEATURES INCLUDE A WATER FILTRATION SYSTEM. SELECT FURNISHINGS AND APPLIANCES MAY BE INCLUDED BY AGREEMENT, WITH SPECIFIC ITEMS TO BE IDENTIFIED IN THE PURCHASE AGREEMENT. FORMER MODEL-HOME CHARACTER, A SINGLE-LEVEL LAYOUT, AND DISTINCTIVE LANDSCAPING MAKE THIS PROPERTY A MEMORABLE OFFERING. INFORMATION IS DEEMED RELIABLE BUT NOT GUARANTEED. BUYER AND BUYER'S AGENT TO INDEPENDENTLY VERIFY ALL INFORMATION, INCLUDING SQUARE FOOTAGE, LOT SIZE, ROOM COUNTS, PERMITS, SCHOOL ASSIGNMENTS, AND RV ACCESS/PARKING.

Save
Ask
Tour
Hide
Share
Listing Snapshot
Price 
$979,000
Days On Site 
0 Days
Bedrooms 
4
Inside Area (SqFt) 
2,486 sqft
Total Baths 
3
Full Baths 
2
Partial Baths 
1
Lot Size 
0.2 Acres
Year Built 
2006
MLS Number 
TR26244031
Status 
Active
Property Tax 
N/A
HOA/Condo/Coop Fees 
N/A
Sq Ft Source 
Assessor
Friends & Family
Recent Activity
9 hours agoListing first seen on site
9 hours agoListing updated with changes from the MLS
General Features
Acres 
0.2
Attached Garage 
Yes
Garage 
Yes
Garage Spaces 
2
Land Lease 
No
Levels 
One
Number Of Stories 
1
Parking 
AttachedDirect AccessDrivewayGarage Faces FrontGarageGarage Door OpenerRV Access/Parking
Parking Spaces 
2
Property Sub Type 
Single Family Residence
Sewer 
Public Sewer
Special Circumstances 
Standard
Utilities 
Electricity ConnectedNatural Gas ConnectedSewer ConnectedWater Connected
Water Source 
Public
Interior Features
Appliances 
Double OvenDishwasherGas CooktopDisposalMicrowaveRefrigeratorRange HoodWater SoftenerWater HeaterWater PurifierDryerWasher
Cooling 
Central Air
Fireplace 
Yes
Fireplace Features 
Family RoomLiving Room
Flooring 
CarpetStone
Furnished 
Partially
Heating 
Central
Interior 
Beamed CeilingsBreakfast BarBuilt-in FeaturesCrown MoldingGranite CountersHigh CeilingsOpen FloorplanPantryRecessed LightingWalk-In Closet(s)Master Downstairs
Laundry Features 
InsideLaundry Room
Main Level Bedrooms 
4
Window Features 
Shutters
Bathroom 
Features - Granite Counters
Bedroom 
Dining Room 
Family Room 
Kitchen 
Features - Granite Counters, Kitchen Island
Laundry 
Living Room 
Master Bedroom 
Office 
Other 
Features - Walk-In Closet(s)
Save
Ask
Tour
Hide
Share
Exterior Features
Construction Details 
Stone
Exterior 
Garden
Fencing 
Block
Lot Features 
Back YardCorner LotFront YardGardenLandscaped
Patio And Porch 
CoveredFront PorchPatio
Pool Features 
None
Road Frontage 
City Street
Spa Features 
None
View 
None
Waterview 
None
Windows/Doors 
Shutters
Community Features
Community Features 
CurbsStreet LightsSidewalks
MLS Area 
249 - Eastvale
School District 
Corona-Norco Unified
Financing Terms Available 
CashConventional
Building Access 
FRONT
Roads 
Paved
Schools
School District
Corona-Norco Unified
Elementary School
Eastvale
Middle School
River Heights
High School
Eleanor Roosevelt


This information is for your personal, non-commercial use and may not be used for any purpose other than to identify prospective properties you may be interested in purchasing. The display of MLS data is usually deemed reliable but is NOT guaranteed accurate by the MLS. Buyers are responsible for verifying the accuracy of all information and should investigate the data themselves or retain appropriate professionals. Information from sources other than the Listing Agent may have been included in the MLS data. Unless otherwise specified in writing, the Broker/Agent has not and will not verify any information obtained from other sources. The Broker/Agent providing the information contained herein may or may not have been the Listing and/or Selling Agent.

Neighborhood & Commute
Source: Walkscore
Disclosure: Community information and market data powered by Constellation Data Labs. Information is deemed reliable but not guaranteed.
Save
Ask
Tour
Hide
Share