
314 W Santa Ana StreetOjai, CA 93023
Due to the health concerns created by Coronavirus we are offering personal 1-1 online video walkthough tours where possible.
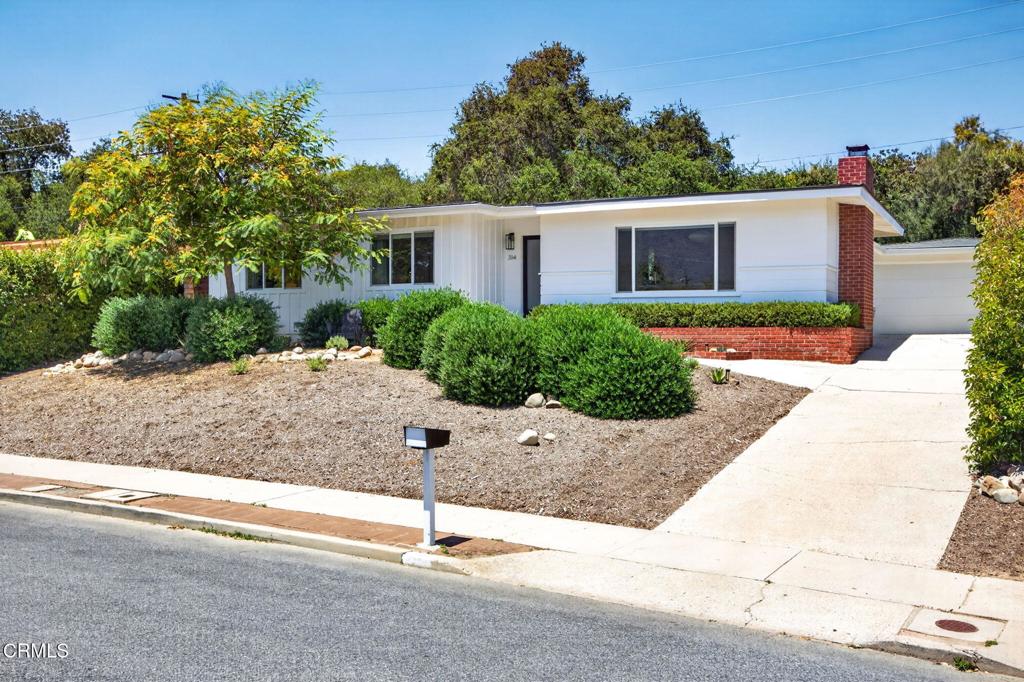
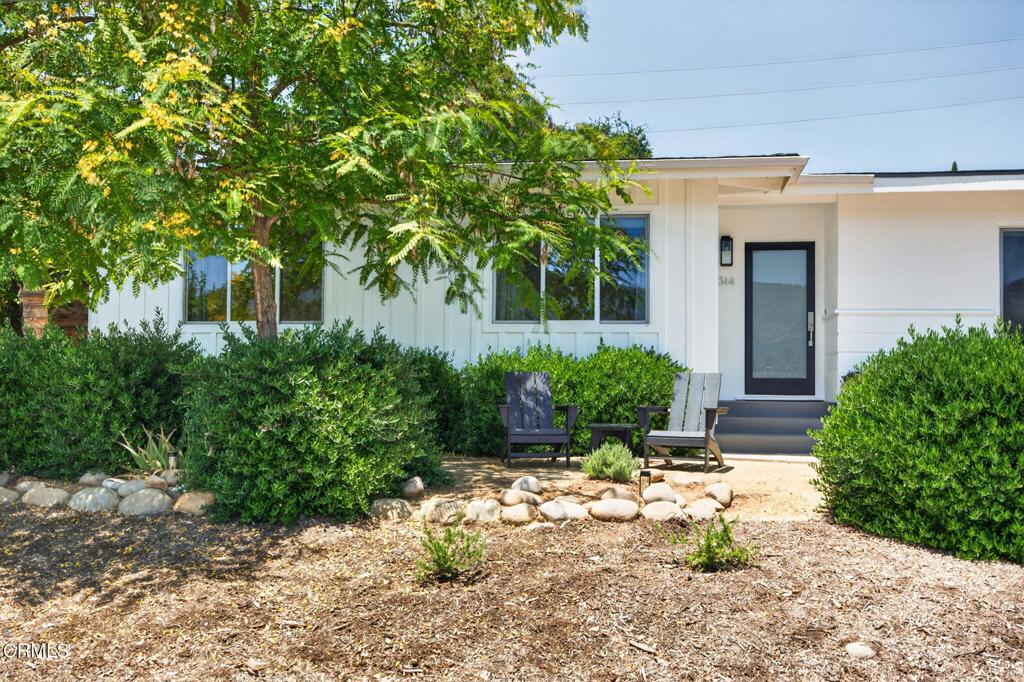
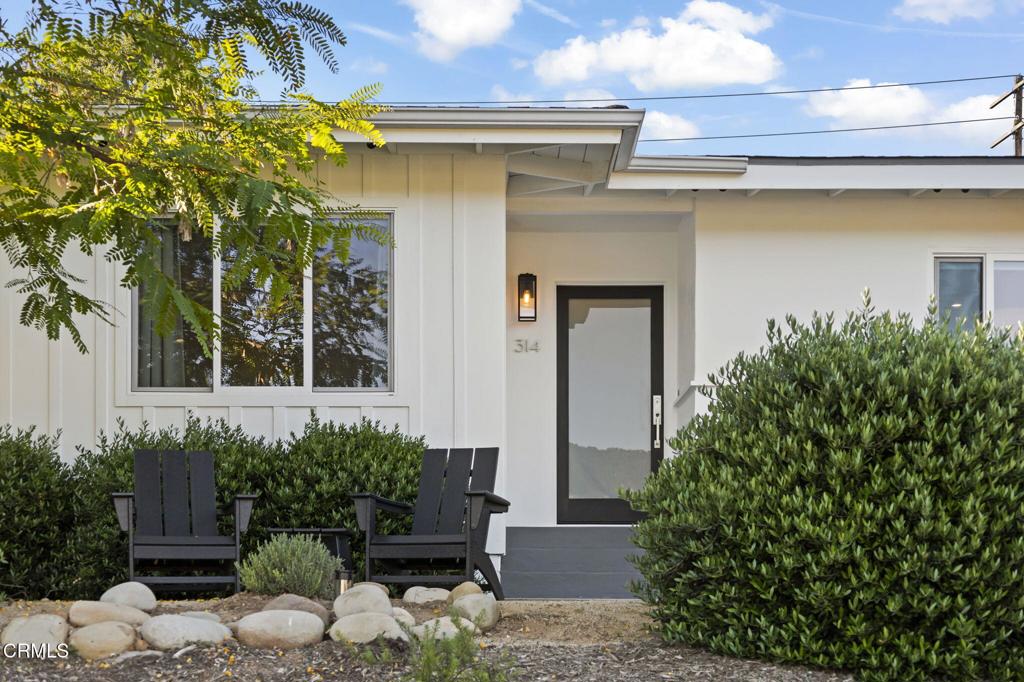
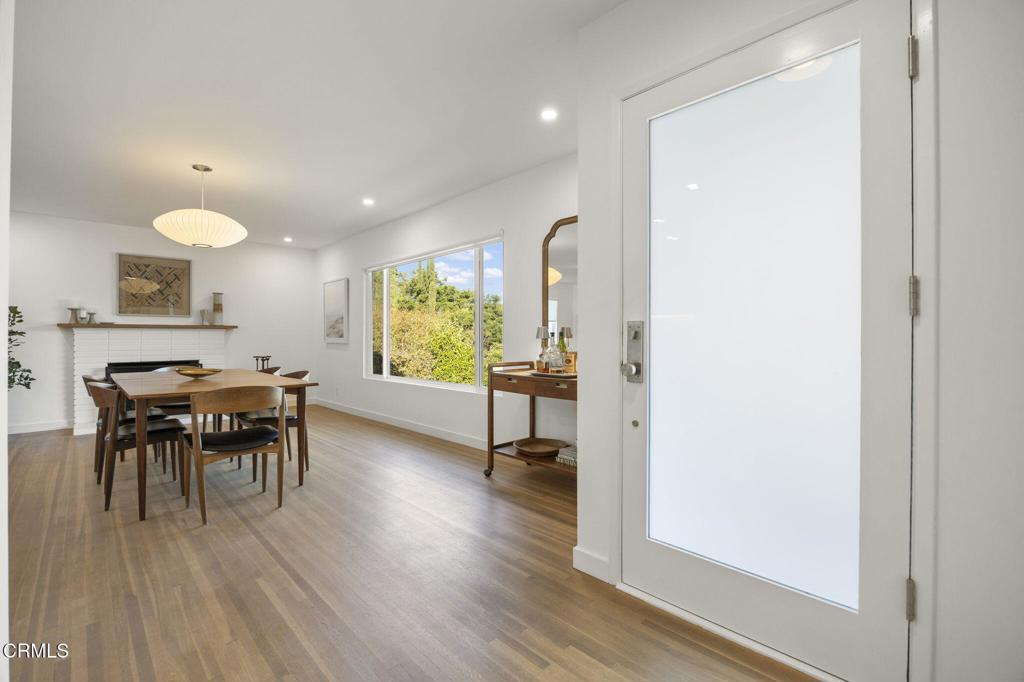
Tucked away in one of downtown Ojai's most desirable, hidden neighborhoods, this beautifully restored 3-bedroom, 2-bath mid-century sanctuary offers a rare blend of walkability, privacy, and natural beauty. Positioned on an elevated, ultra-private 10,018 sq. ft. lot, the property captures stunning mountain views, abundant natural light, and a calming sense of space, all just blocks from the historic arcade's shops, dining, theater, and Libbey Park. With a private backyard gate opening directly to the Ojai Valley Bike Trail, this home delivers an effortless connection to both town and nature.Originally built in 1956, the residence has been thoughtfully reimagined to honor its architectural integrity. The interior exudes a warm and quietly luxurious atmosphere, highlighted by restored white oak floors, expansive windows, custom white oak cabinetry, Caesarstone surfaces, and premium Thermador appliances. The open-concept designer kitchen and dining area, anchored by a cozy wood-burning fireplace, flow seamlessly into the step-down living room featuring a dramatic vaulted ceiling and large picture windows that frame the property's extraordinary outdoor spaces.The resort-style grounds are an entertainer's dream, featuring mature privacy hedging, drought-tolerant landscaping with drip irrigation, raised garden beds, a gas fire pit, and an outdoor shower under a mature oak canopy. A finished 2-car garage features a Tesla charger, while a private bonus flex space provides the ultimate canvas for a home office, gym, or artist's studio. This turnkey home boasts extensive upgrades including Milgard windows, updated plumbing and electrical panels. This is a rare architectural offering in the heart of Ojai.
| 2 hours ago | Listing updated with changes from the MLS® | |
| 9 hours ago | Listing first seen on site |

This information is for your personal, non-commercial use and may not be used for any purpose other than to identify prospective properties you may be interested in purchasing. The display of MLS data is usually deemed reliable but is NOT guaranteed accurate by the MLS. Buyers are responsible for verifying the accuracy of all information and should investigate the data themselves or retain appropriate professionals. Information from sources other than the Listing Agent may have been included in the MLS data. Unless otherwise specified in writing, the Broker/Agent has not and will not verify any information obtained from other sources. The Broker/Agent providing the information contained herein may or may not have been the Listing and/or Selling Agent.
Did you know? You can invite friends and family to your search. They can join your search, rate and discuss listings with you.