
4857 Loma Vista RoadVentura, CA 93003
Due to the health concerns created by Coronavirus we are offering personal 1-1 online video walkthough tours where possible.
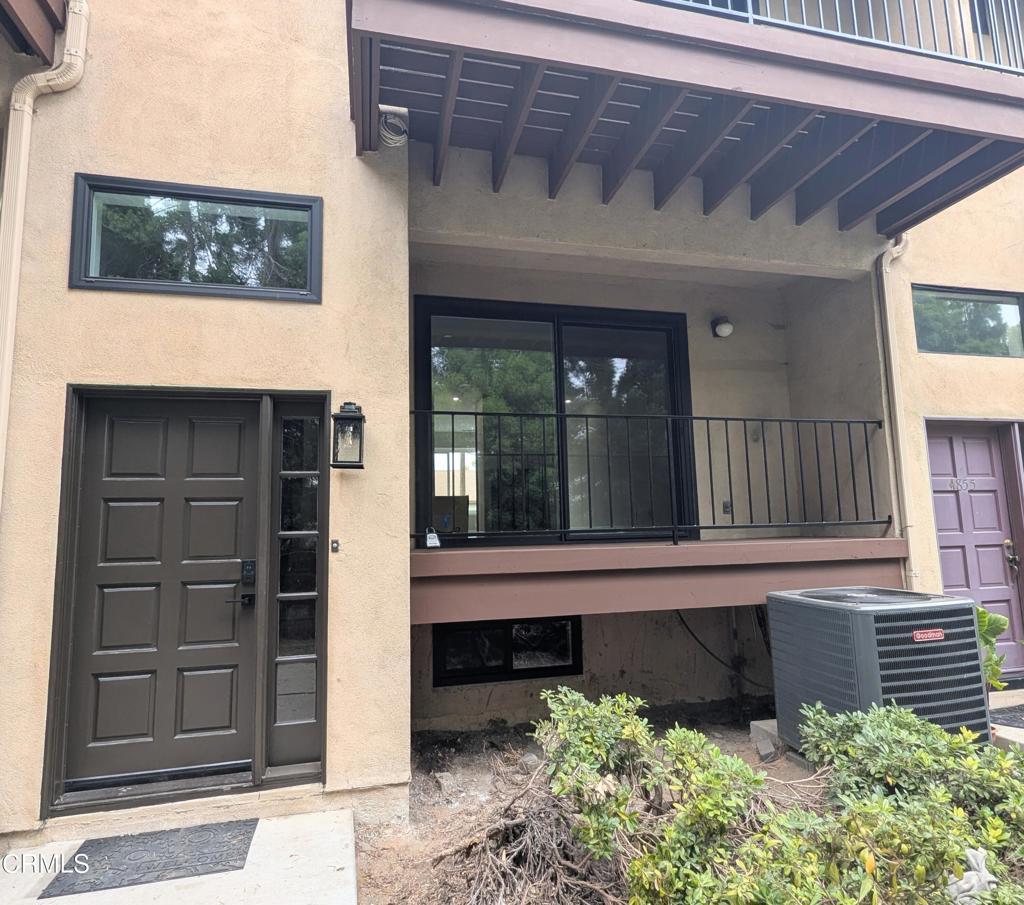
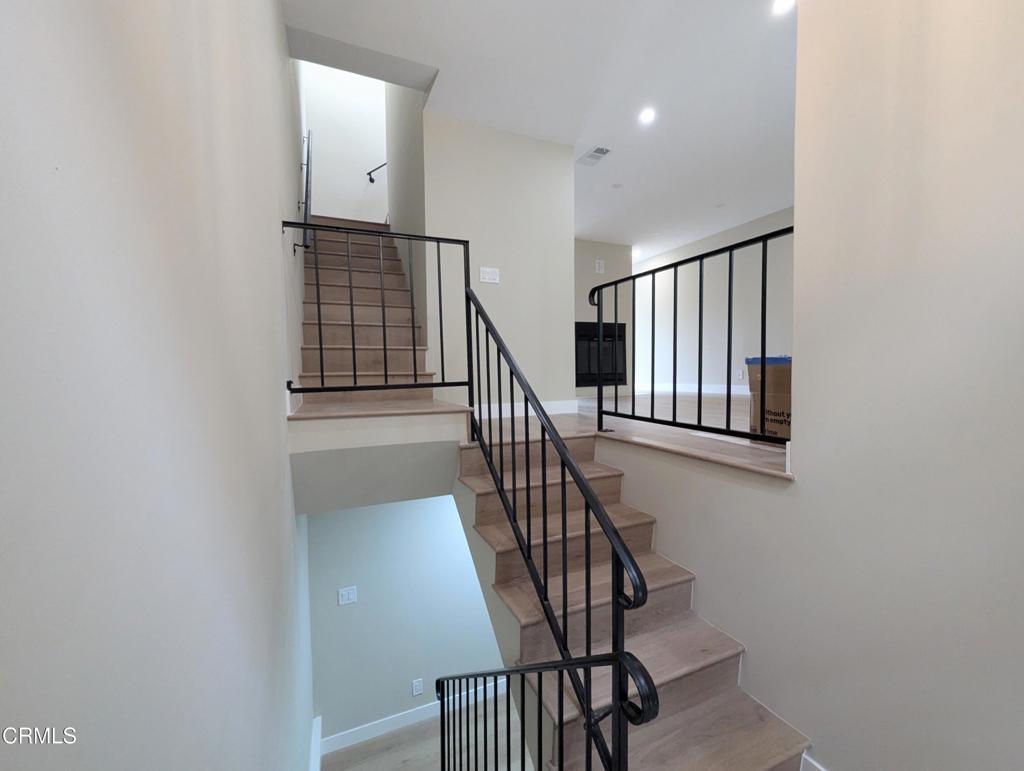
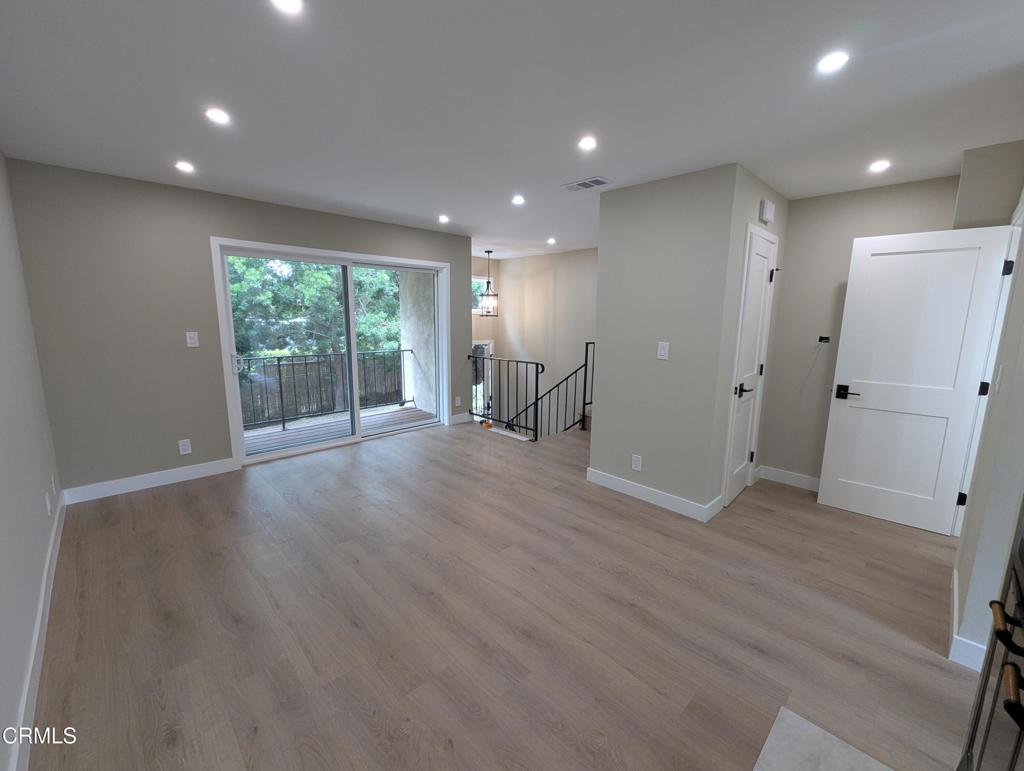
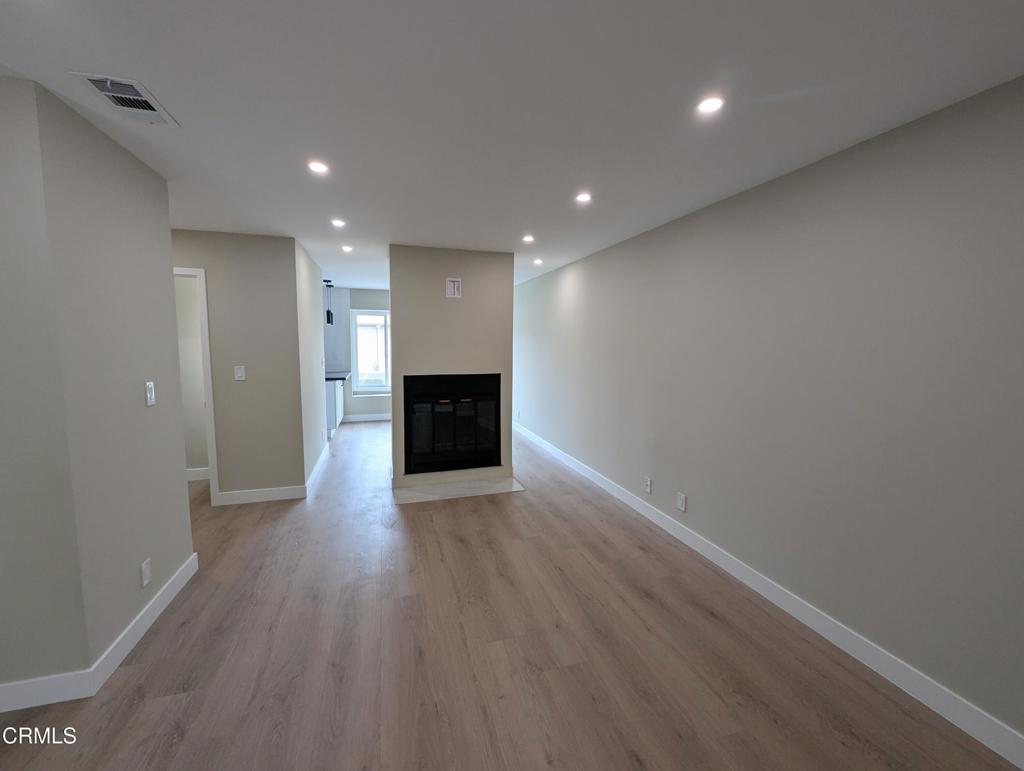
The new owner will enjoy this COMPLETELY REMODELED townhouse with a thorough, $100K renovation of high-quality materials throughout. Every detail updated, from flooring & windows to lighting & hardware. The kitchen features new cabinets, counters, full backsplash, and stainless steel appliances. All bathrooms fully redone with new vanities, sinks, and fixtures. For added comfort there is a smart HVAC thermostat and high-efficiency hybrid water heater. Walk-in closet. Wood-burning fireplace. Two balconies. Finished 2-car garage.The Details:NEW, THROUGHOUT--Flooring, Baseboards, Windows & Sliding Glass Doors, Interior Doors, Mirror Closet Doors, Trim & Hardware, Santa Fe Wall Texture & Paint, Dimmable LED & Vanity Lighting, Outlets & Switches.NEW, KITCHEN--Cabinets, Counters, Full Backsplash, Sink, GD, Faucet & RO System, SS Appliances with Induction & Convection Stove/Oven plus refrigerator.NEW, BATHROOMS--Vanities, Sinks & Faucets, Toilets, Shower Tile, Valves & Tub, Glass Doors, Mirrors.NEW, COMFORT--Smart Thermostat for the Newer Furnace and Air Conditioner, Smart Water Heater (Hybrid, 4X more efficient).A truly turnkey home where you can enjoy the comfort, style, and peace of mind that come with a thoughtful renovation.
| 3 hours ago | Listing updated with changes from the MLS® | |
| 3 hours ago | Listing first seen on site |

This information is for your personal, non-commercial use and may not be used for any purpose other than to identify prospective properties you may be interested in purchasing. The display of MLS data is usually deemed reliable but is NOT guaranteed accurate by the MLS. Buyers are responsible for verifying the accuracy of all information and should investigate the data themselves or retain appropriate professionals. Information from sources other than the Listing Agent may have been included in the MLS data. Unless otherwise specified in writing, the Broker/Agent has not and will not verify any information obtained from other sources. The Broker/Agent providing the information contained herein may or may not have been the Listing and/or Selling Agent.
Did you know? You can invite friends and family to your search. They can join your search, rate and discuss listings with you.