Save
Ask
Tour
Hide
Share
$689,900
New Listing

555 Del Sur Way
Oxnard, CA 93033

Single Family Residence|Coming Soon
4
Beds
2
Total Baths
1
Full Bath
1
Partial Bath
1,199
SqFt
$575
/SqFt
1962
Built
County:
Ventura
Listed by Harold Powell of RE/MAX Gold Coast REALTORS [email protected]

Due to the health concerns created by Coronavirus we are offering personal 1-1 online video walkthough tours where possible.
555 Del Sur Way555 Del Sur Way555 Del Sur Way555 Del Sur Way
Save
Ask
Tour
Hide
Share

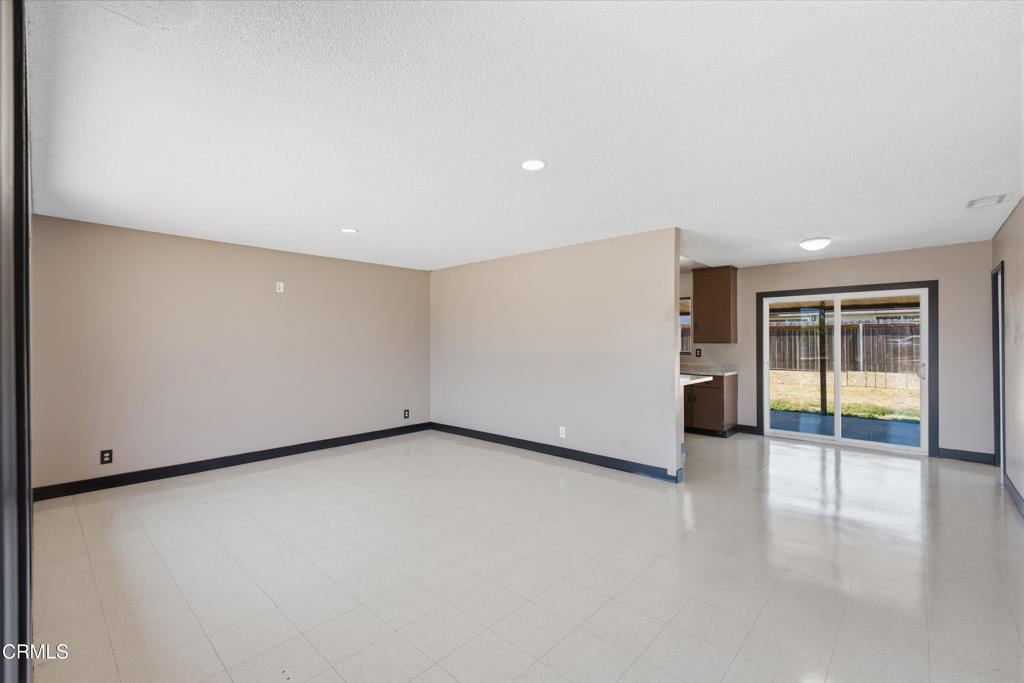
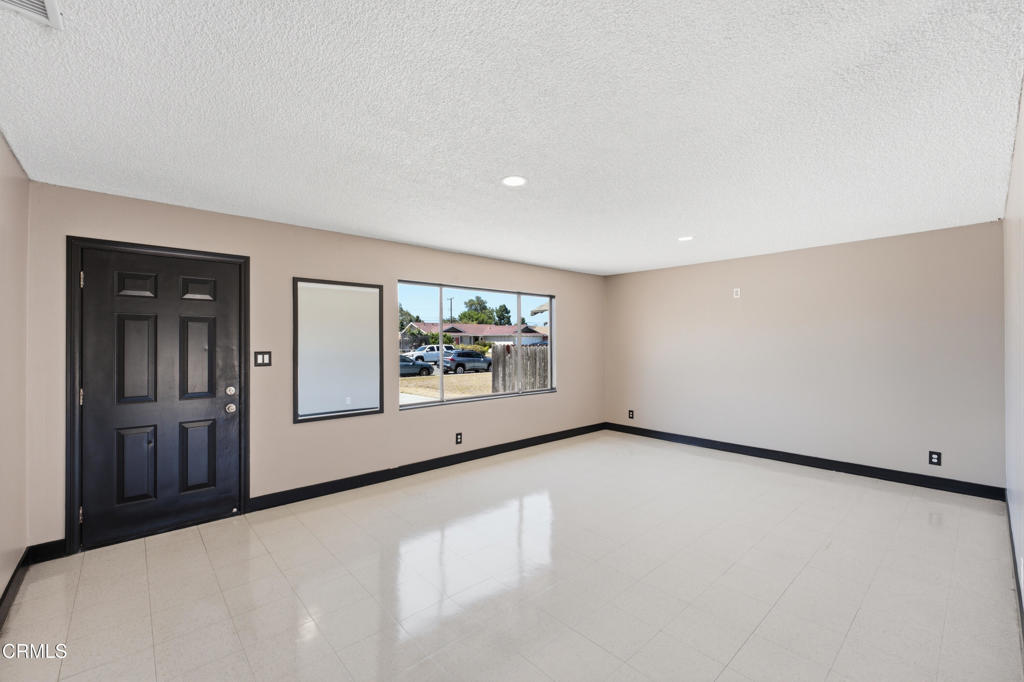
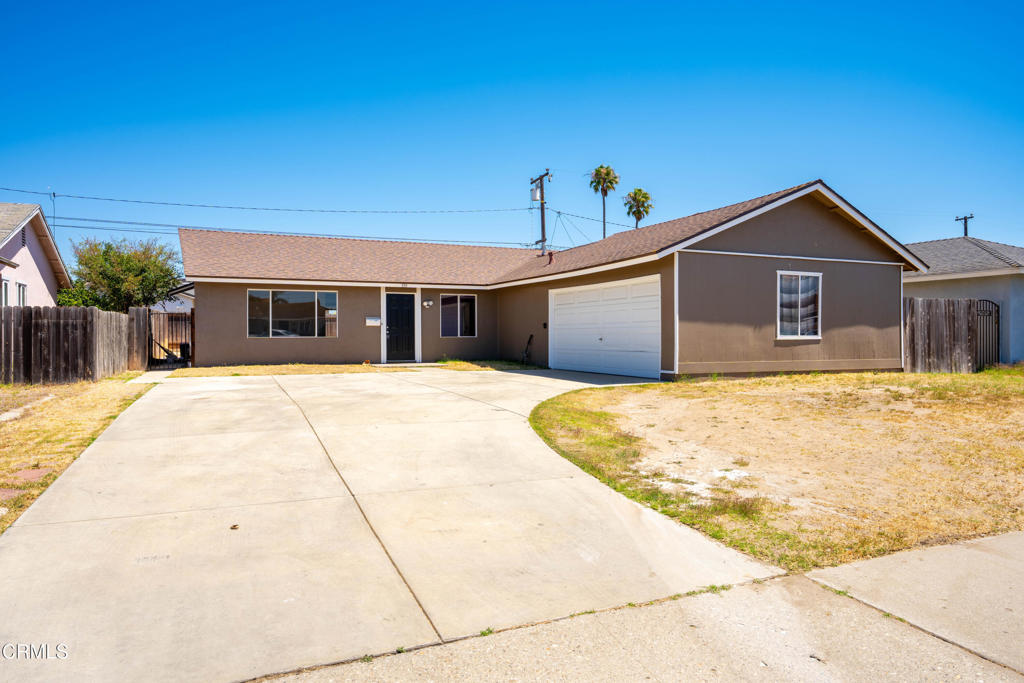
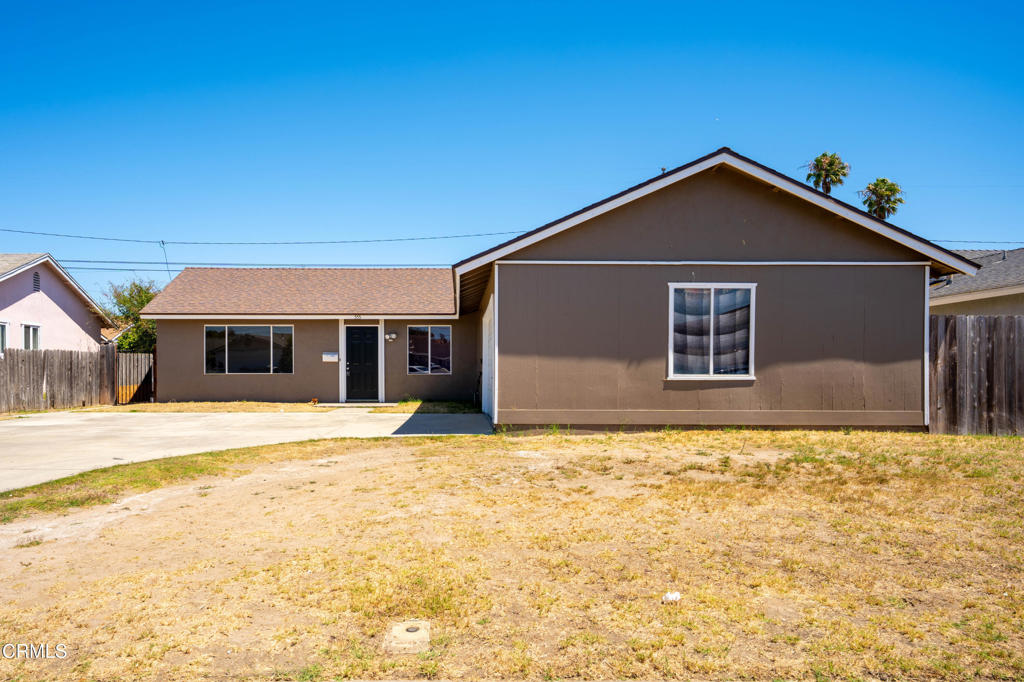
4-bedroom, 2-bath ranch-style home in an established Oxnard neighborhood. This single-story home features a bright living room with oversized picture window, fresh interior paint, updated lighting, ceiling fans, and durable flooring throughout. Galley kitchen offers abundant cabinetry, breakfast bar, stainless gas range, and dining area with Dual paned sliding glass doors to a large covered patio. The primary suite includes an en-suite bath, while the hall bathroom features a tiled tub/shower surround and modern vanity. ** Newly installed Forced Air Heater ** Spacious backyard offers endless possibilities for entertaining, play, or gardening.

Save
Ask
Tour
Hide
Share
Listing Snapshot
Price 
$689,900
Days On Site 
0 Days
Bedrooms 
4
Inside Area (SqFt) 
1,199 sqft
Total Baths 
2
Full Baths 
1
Partial Baths 
1
Lot Size 
0.14 Acres
Year Built 
1962
MLS® Number 
V1-37496
Status 
Coming Soon
Property Tax 
N/A
HOA/Condo/Coop Fees 
N/A
Sq Ft Source 
Public Records
Friends & Family
Recent Activity
3 hours agoListing updated with changes from the MLS®
5 hours agoListing first seen on site
General Features
Acres 
0.14
Attached Garage 
Yes
Direction Faces 
South
Foundation 
Slab
Garage 
Yes
Garage Spaces 
2
Land Lease 
No
Levels 
One
Number Of Stories 
1
Parking 
AttachedConcreteDrivewayGaragePavedGarage Faces SideOn Street
Parking Spaces 
4
Property Sub Type 
Single Family Residence
Sewer 
Public Sewer
Special Circumstances 
Standard
Style 
Ranch
Utilities 
Electricity AvailableElectricity ConnectedNatural Gas AvailableNatural Gas ConnectedSewer AvailableSewer ConnectedWater AvailableWater Connected
Water Source 
Public
Zoning 
R1
Interior Features
Appliances 
Free-Standing Range
Fireplace Features 
None
Flooring 
TileVinyl
Heating 
CentralForced Air
Interior 
Breakfast BarCeiling Fan(s)Laminate Counters
Laundry Features 
Outside
Main Level Bedrooms 
4
Bathroom 
Bedroom 
Kitchen 
Features - Laminate Counters
Living Room 
Master Bedroom 
Save
Ask
Tour
Hide
Share
Exterior Features
Construction Details 
FrameStucco
Fencing 
Wood
Lot Features 
Back YardFront YardLevel
Pool Features 
None
Road Frontage 
City Street
Roof 
CompositionShingle
Spa Features 
None
View 
None
Waterview 
None
Windows/Doors 
Sliding Doors
Community Features
Building Access 
1
Community Features 
CurbsSuburban
Financing Terms Available 
CashFHAVA Loan1031 Exchange
MLS Area 
VC34 - Oxnard - Southeast
Roads 
Paved


This information is for your personal, non-commercial use and may not be used for any purpose other than to identify prospective properties you may be interested in purchasing. The display of MLS data is usually deemed reliable but is NOT guaranteed accurate by the MLS. Buyers are responsible for verifying the accuracy of all information and should investigate the data themselves or retain appropriate professionals. Information from sources other than the Listing Agent may have been included in the MLS data. Unless otherwise specified in writing, the Broker/Agent has not and will not verify any information obtained from other sources. The Broker/Agent providing the information contained herein may or may not have been the Listing and/or Selling Agent.

Neighborhood & Commute
Source: Walkscore
Disclosure: Community information and market data powered by Constellation Data Labs. Information is deemed reliable but not guaranteed.
Save
Ask
Tour
Hide
Share