Save
Ask
Tour
Hide
Share
$635,000
New Listing

2704 Riverpark Boulevard
Oxnard, CA 93036

For Sale|Condominium|Active
3
Beds
3
Total Baths
2
Full Baths
1
Partial Bath
1,336
SqFt
$475
/SqFt
2013
Built
Subdivision:
Riverpark - 535201
County:
Ventura
Listed by Jacki Lowe of The Property Management Shoppe [email protected]

Due to the health concerns created by Coronavirus we are offering personal 1-1 online video walkthough tours where possible.
Upcoming Open Houses
Due to COVID-19, we recommend you verify Open Houses before attending.
Sun, Jul 19, 1:00 PM - 3:00 PM
2704 Riverpark Boulevard2704 Riverpark Boulevard2704 Riverpark Boulevard2704 Riverpark Boulevard
Save
Ask
Tour
Hide
Share

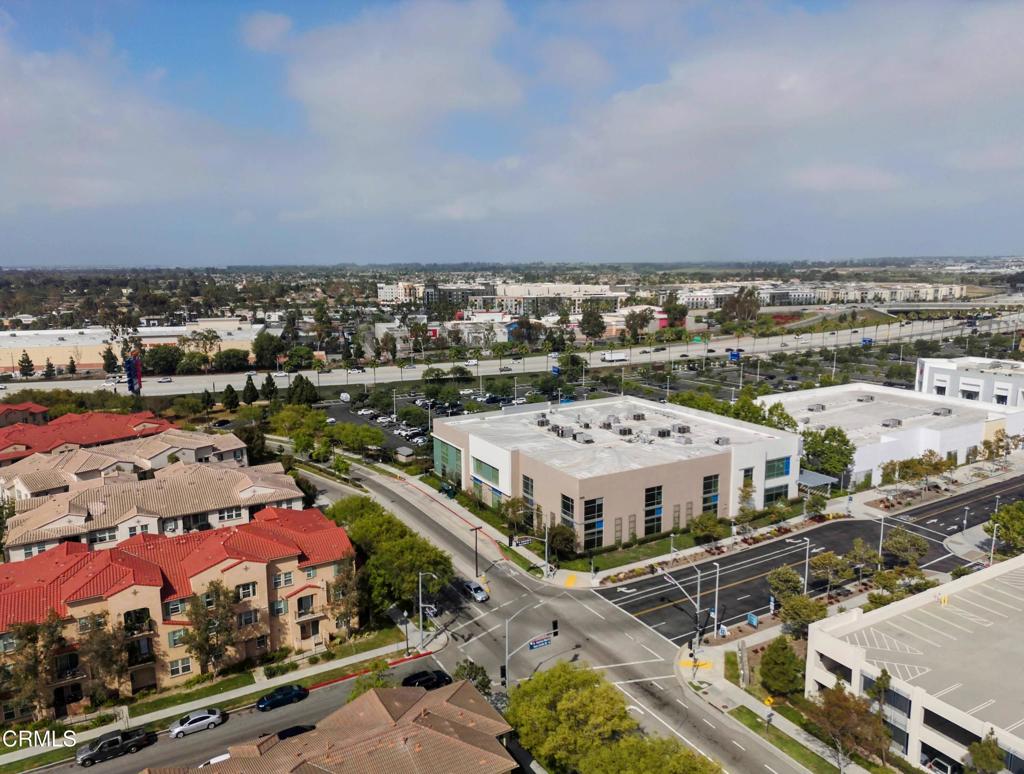
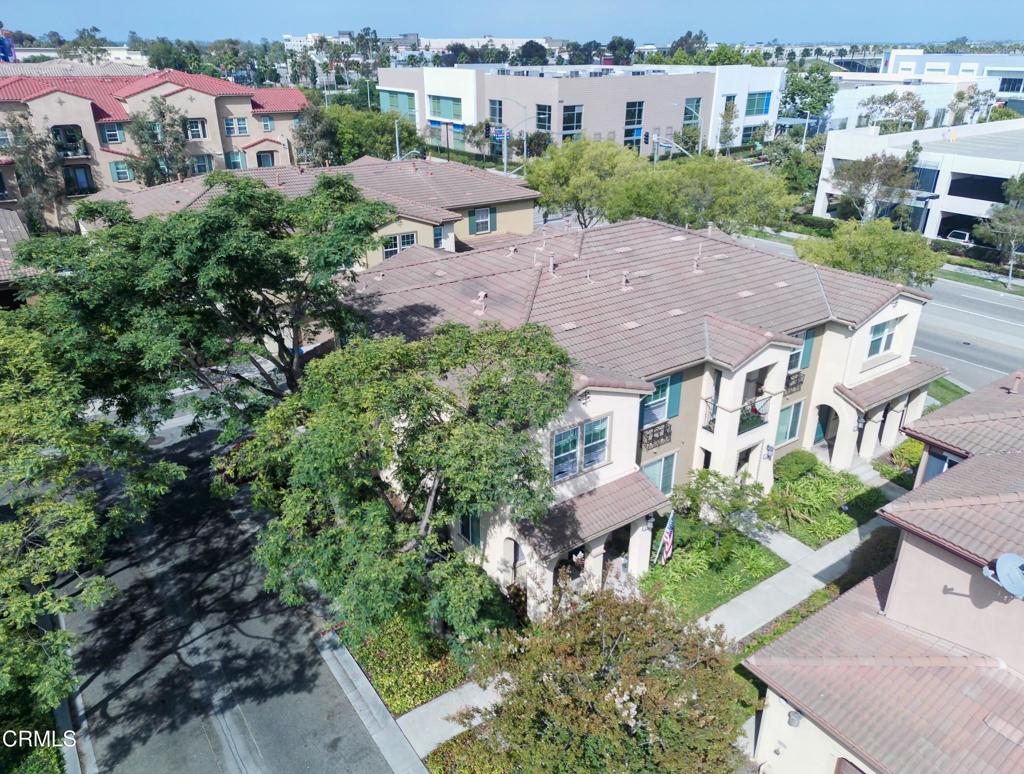
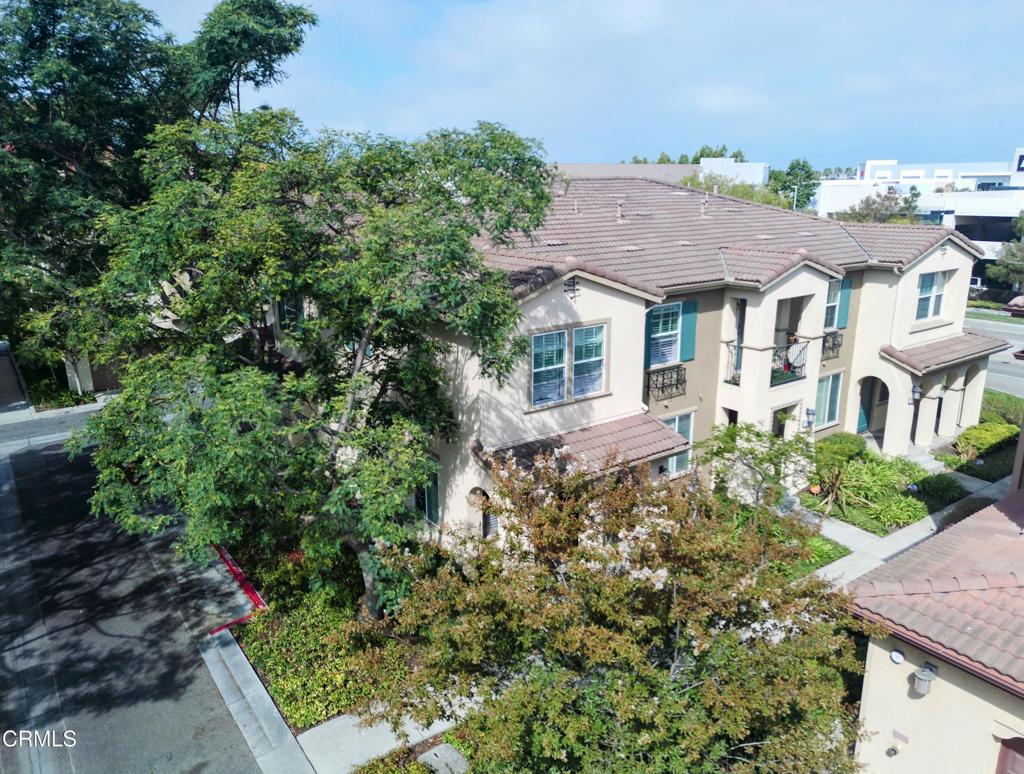
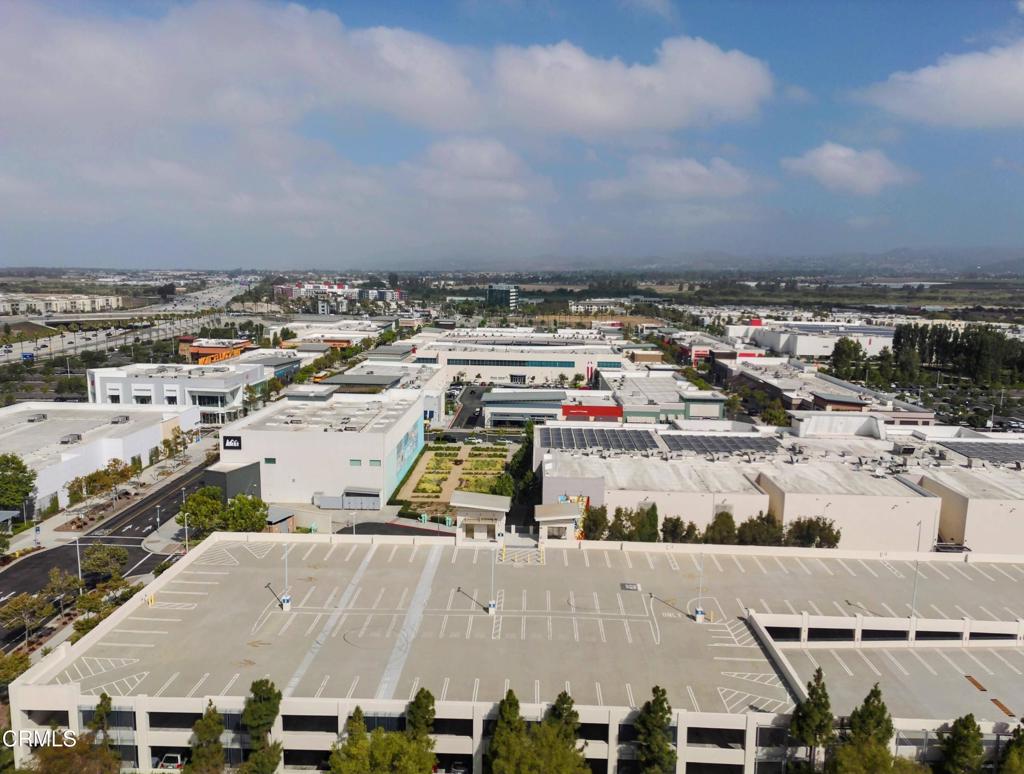
This is your opportunity to enjoy a turnkey home in one of the best walkable locations in the city of Oxnard. Only one block from one of the neighborhood parks and just down the street from 24 hr. fitness, movie theater and many dining establishments. If you like to chill at home or entertain friends, the downstairs open concept is perfect. There is a direct access 2 car garage leading to an open concept kitchen-dining living room with a half bath. Upstairs has 3 bedrooms, 2 baths and laundry in the hallway for your convenience. Some of the features include Great walkability, End unit with plenty of natural light upgraded plank flooring, neutral paint finishes. ceiling fans and occupancy sensor and dimmer controls. Finished garage with tankless water heater and filtration system. This home is ready for those looking for convenient shopping, dining and nearby freeway access.

Save
Ask
Tour
Hide
Share
Listing Snapshot
Price 
$635,000
Days On Site 
0 Days
Bedrooms 
3
Inside Area (SqFt) 
1,336 sqft
Total Baths 
3
Full Baths 
2
Partial Baths 
1
Lot Size 
0.0307 Acres
Year Built 
2013
MLS® Number 
V1-37684
Status 
Active
Property Tax 
N/A
HOA/Condo/Coop Fees 
$245 monthly
Sq Ft Source 
Assessor
Friends & Family
Recent Activity
3 hours agoListing updated with changes from the MLS®
11 hours agoListing first seen on site
General Features
Acres 
0.0307
Attached Garage 
Yes
Direction Faces 
East
Foundation 
Slab
Garage 
Yes
Garage Spaces 
2
Land Lease 
No
Levels 
Two
Number Of Stories 
2
Parking 
AttachedGarageOn Street
Parking Spaces 
2
Property Condition 
Updated/Remodeled
Property Sub Type 
Condominium
Security 
Fire Sprinkler System
Sewer 
Public Sewer
Special Circumstances 
Standard
Style 
Mediterranean
Utilities 
Electricity ConnectedNatural Gas ConnectedWater Connected
Water Source 
Public
Interior Features
Appliances 
DishwasherGas OvenMicrowaveWater SoftenerTankless Water Heater
Cooling 
Central Air
Fireplace Features 
None
Flooring 
LaminateTile
Heating 
Central
Interior 
Granite CountersOpen Floorplan
Laundry Features 
InsideLaundry ClosetUpper Level
Window Features 
Shutters
Bathroom 
Bedroom 
Kitchen 
Features - Granite Counters
Save
Ask
Tour
Hide
Share
Exterior Features
Construction Details 
Stucco
Fencing 
None
Patio And Porch 
Front PorchPorch
Pool Features 
None
Road Frontage 
City Street
Roof 
Spanish TileTile
Spa Features 
None
View 
None
Waterview 
None
Windows/Doors 
Shutters
Community Features
Association Amenities 
Picnic AreaPlayground
Association Dues 
245
Community Features 
CurbsParkSidewalks
Financing Terms Available 
CashConventionalFHAVA Loan
HOA Fee Frequency 
Monthly
MLS Area 
VC36 - El Rio / Nyeland Acres
Roads 
Paved


This information is for your personal, non-commercial use and may not be used for any purpose other than to identify prospective properties you may be interested in purchasing. The display of MLS data is usually deemed reliable but is NOT guaranteed accurate by the MLS. Buyers are responsible for verifying the accuracy of all information and should investigate the data themselves or retain appropriate professionals. Information from sources other than the Listing Agent may have been included in the MLS data. Unless otherwise specified in writing, the Broker/Agent has not and will not verify any information obtained from other sources. The Broker/Agent providing the information contained herein may or may not have been the Listing and/or Selling Agent.

Neighborhood & Commute
Source: Walkscore
Disclosure: Community information and market data powered by Constellation Data Labs. Information is deemed reliable but not guaranteed.
Save
Ask
Tour
Hide
Share