
3780 Avondale LaneOxnard, CA 93036
Due to the health concerns created by Coronavirus we are offering personal 1-1 online video walkthough tours where possible.
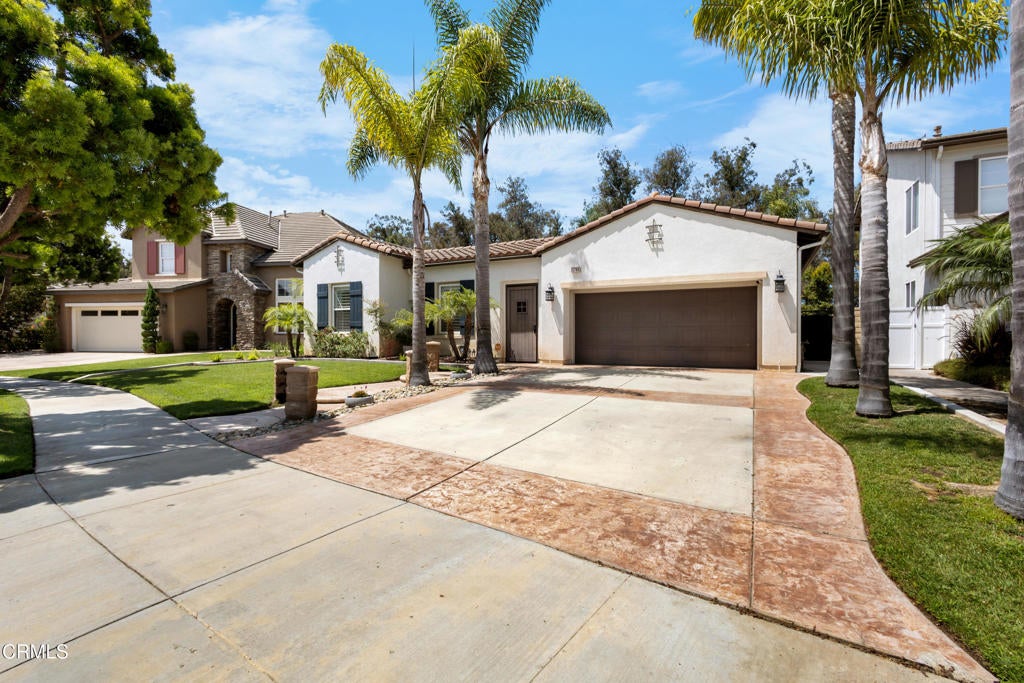
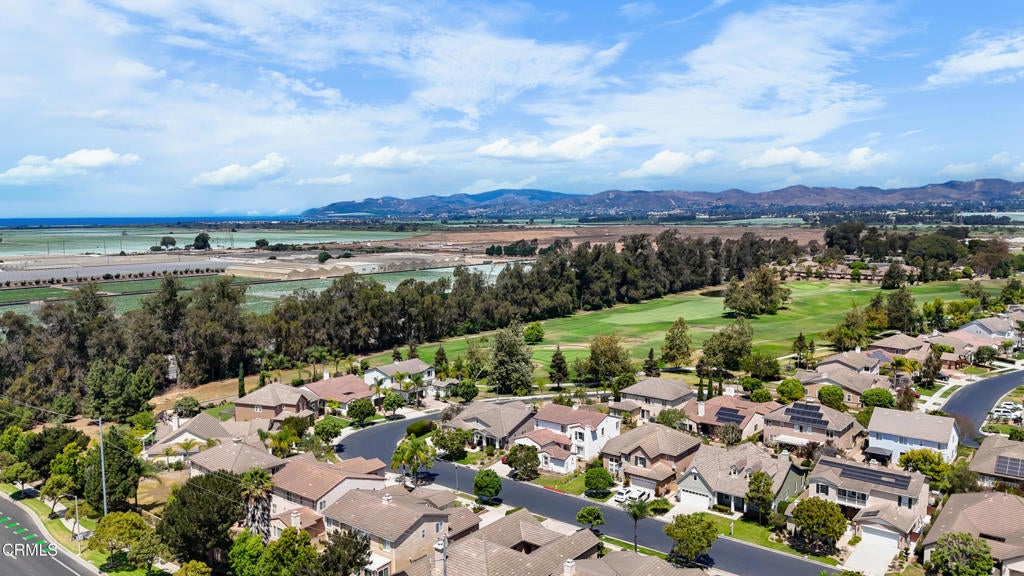
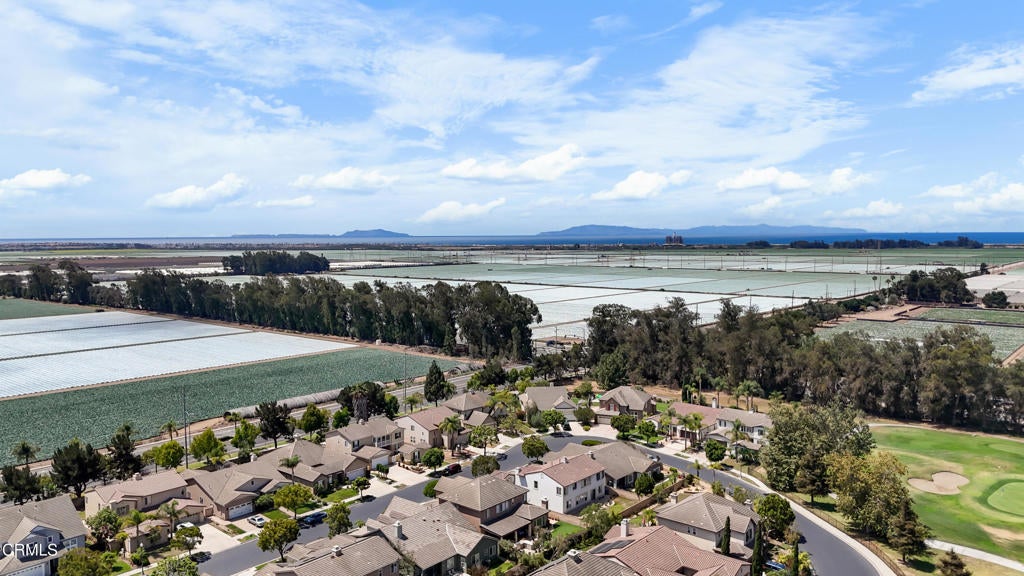
Welcome to this exceptional single-level home, tucked within the prestigious gated, guard-controlled community of Victoria Estates. Offering approximately 2,623 square feet of living space, this 3-bedroom, 2.5-bathroom residence features one of the community's most sought-after floor plans, blending comfort, privacy, and easy living.The home is turn key and move-in ready, with a spacious, light-filled interior offering a calm, easy feel throughout.Set on an 8,712-square-foot lot that backs directly to River Ridge Lakes Golf Course, the backyard is a private outdoor oasis, spacious and sun-drenched with west-facing light throughout the day. A spacious covered front porch adds to the home's inviting curb appeal. The three-car garage, with two side-by-side spaces plus one tandem, offers ample room for parking or storage.Built in 2004, the home belongs to a well-managed HOA with low dues and resort-style amenities, including 24/7 guard-gated security, a clubhouse, fitness center, pool, spa, sports courts, playgrounds, and expansive open green space, along with a full calendar of seasonal and community events that bring neighbors together. The community is across from Oxnard High School and just minutes from shopping, dining, and everyday conveniences.Don't miss this rare opportunity to own a single-story home on a premium golf-course lot in one of the area's most sought-after communities. Schedule your private showing today!
| 11 hours ago | Listing updated with changes from the MLS® | |
| 14 hours ago | Listing first seen on site |

This information is for your personal, non-commercial use and may not be used for any purpose other than to identify prospective properties you may be interested in purchasing. The display of MLS data is usually deemed reliable but is NOT guaranteed accurate by the MLS. Buyers are responsible for verifying the accuracy of all information and should investigate the data themselves or retain appropriate professionals. Information from sources other than the Listing Agent may have been included in the MLS data. Unless otherwise specified in writing, the Broker/Agent has not and will not verify any information obtained from other sources. The Broker/Agent providing the information contained herein may or may not have been the Listing and/or Selling Agent.
Did you know? You can invite friends and family to your search. They can join your search, rate and discuss listings with you.