
610 W Eucalyptus StreetOjai, CA 93023
Due to the health concerns created by Coronavirus we are offering personal 1-1 online video walkthough tours where possible.
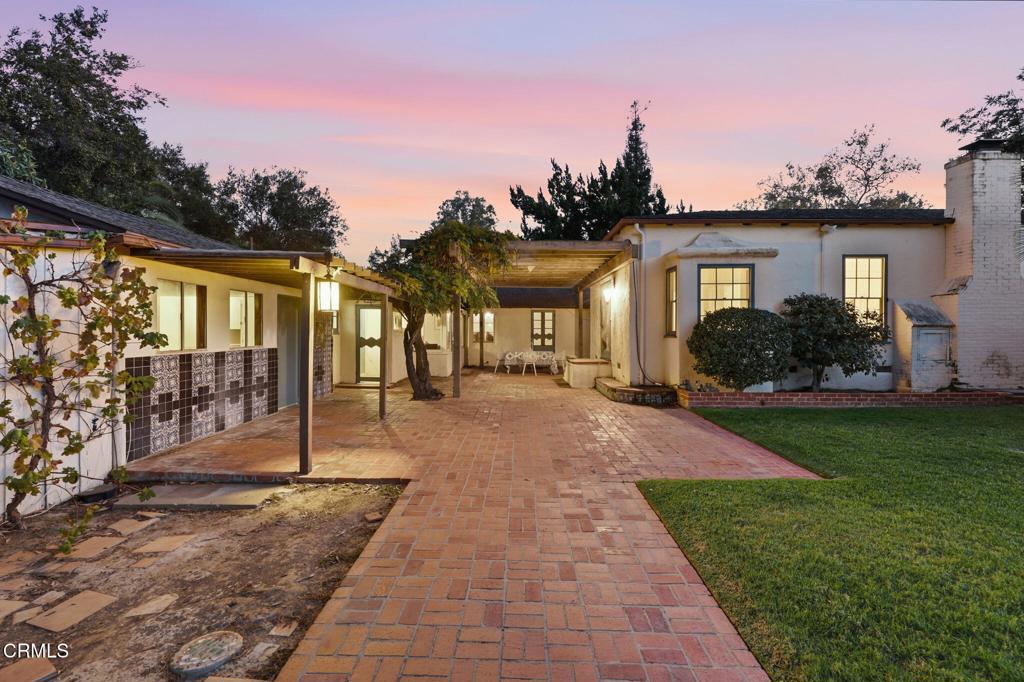
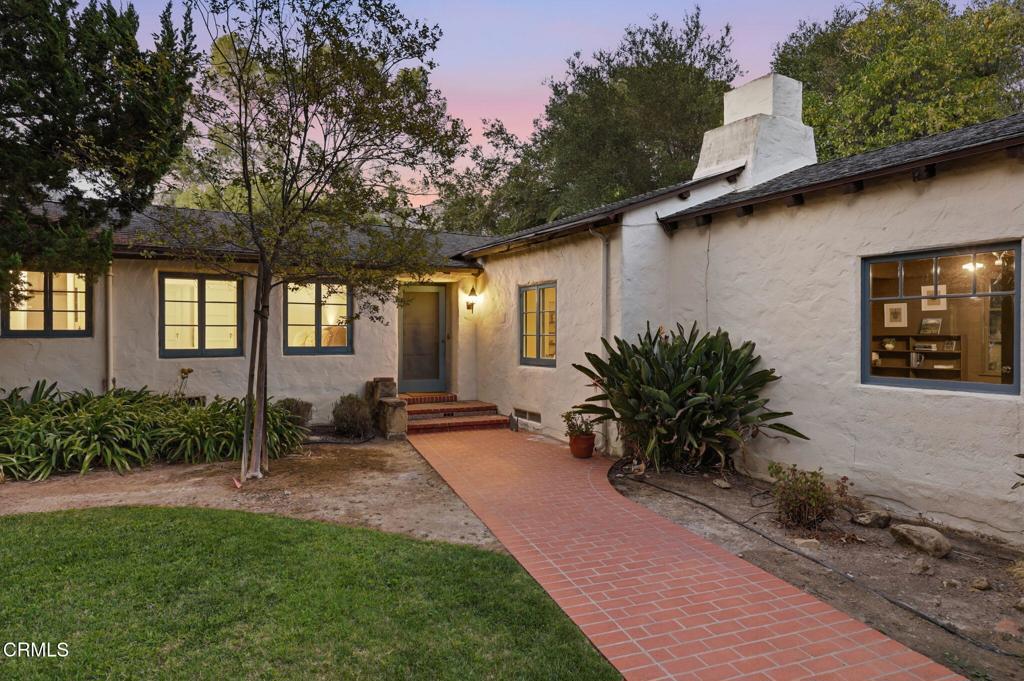
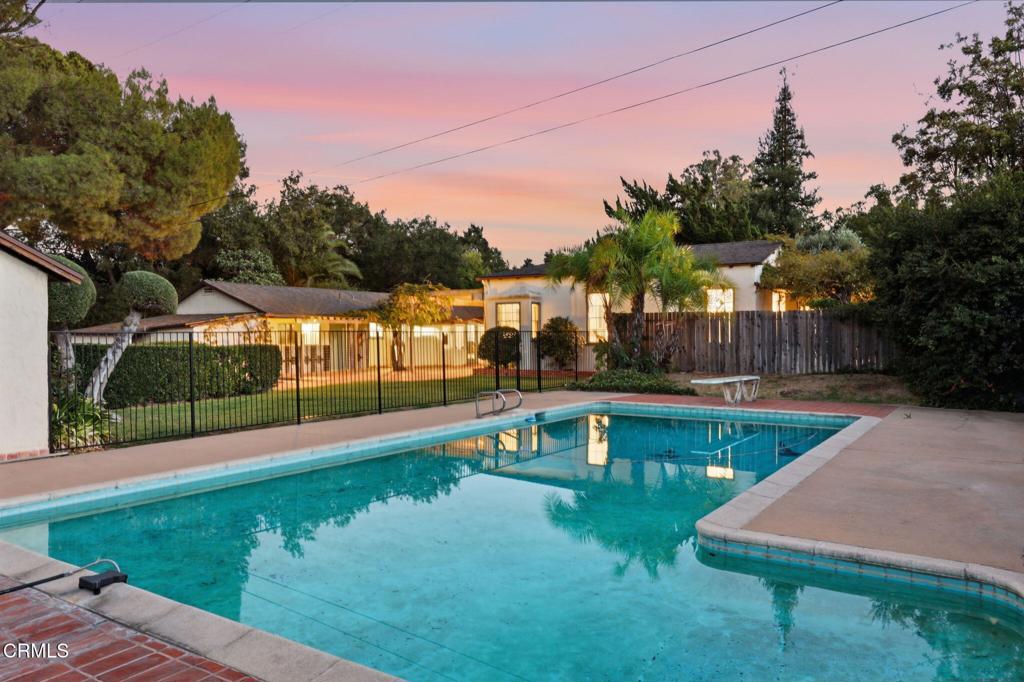
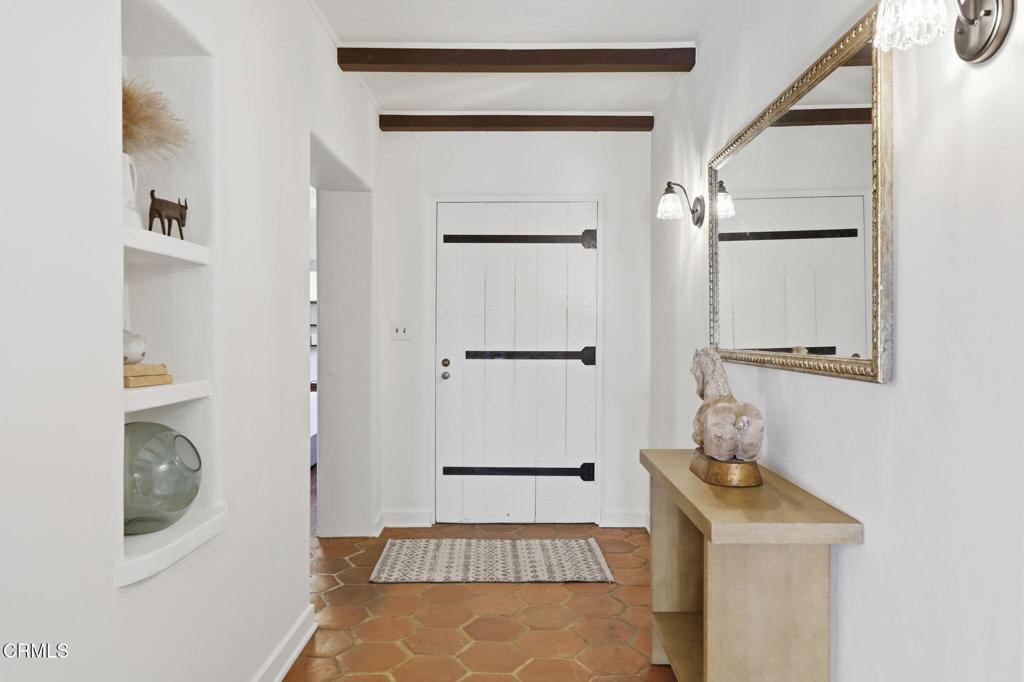
Originally designed by renowned architect Austen Pierpont and built in 1929, this landmark Ojai estate offers an extraordinary opportunity to own a piece of the Valley's rich architectural history. Offered on the market for the first time in 65 years, the residence rests on a flat, maturely landscaped parcel of over one acre along a tranquil street, just moments from downtown Ojai. Rich in character and timeless appeal, the five-bedroom, four-and-a-half-bath home is framed by breathtaking mountain views. The thoughtfully designed floor plan features a library/study with a powder room, a formal dining room opening to an enclosed sunroom, and dual primary suites--each complete with its own private sitting area. Outdoors, the expansive grounds are crafted for relaxed living and effortless entertaining. A picturesque central courtyard provides an ideal setting for alfresco dining, while the swimming pool is accompanied by vintage changing cabanas beneath Ojai's iconic skies. Completing the estate is a detached garage facility featuring a standard two-car bay alongside a separate, single-car bay suited for a workshop or creative studio--offering exceptional functional flexibility distinct from the main home. A rare synthesis of architectural heritage, level acreage, privacy, and views, 610 W. Eucalyptus Street represents one of the most compelling offerings in Ojai.
| 5 hours ago | Listing updated with changes from the MLS® | |
| 6 hours ago | Listing first seen on site |

This information is for your personal, non-commercial use and may not be used for any purpose other than to identify prospective properties you may be interested in purchasing. The display of MLS data is usually deemed reliable but is NOT guaranteed accurate by the MLS. Buyers are responsible for verifying the accuracy of all information and should investigate the data themselves or retain appropriate professionals. Information from sources other than the Listing Agent may have been included in the MLS data. Unless otherwise specified in writing, the Broker/Agent has not and will not verify any information obtained from other sources. The Broker/Agent providing the information contained herein may or may not have been the Listing and/or Selling Agent.
Did you know? You can invite friends and family to your search. They can join your search, rate and discuss listings with you.