
11278 Tiger Lily StreetVentura, CA 93004
Due to the health concerns created by Coronavirus we are offering personal 1-1 online video walkthough tours where possible.
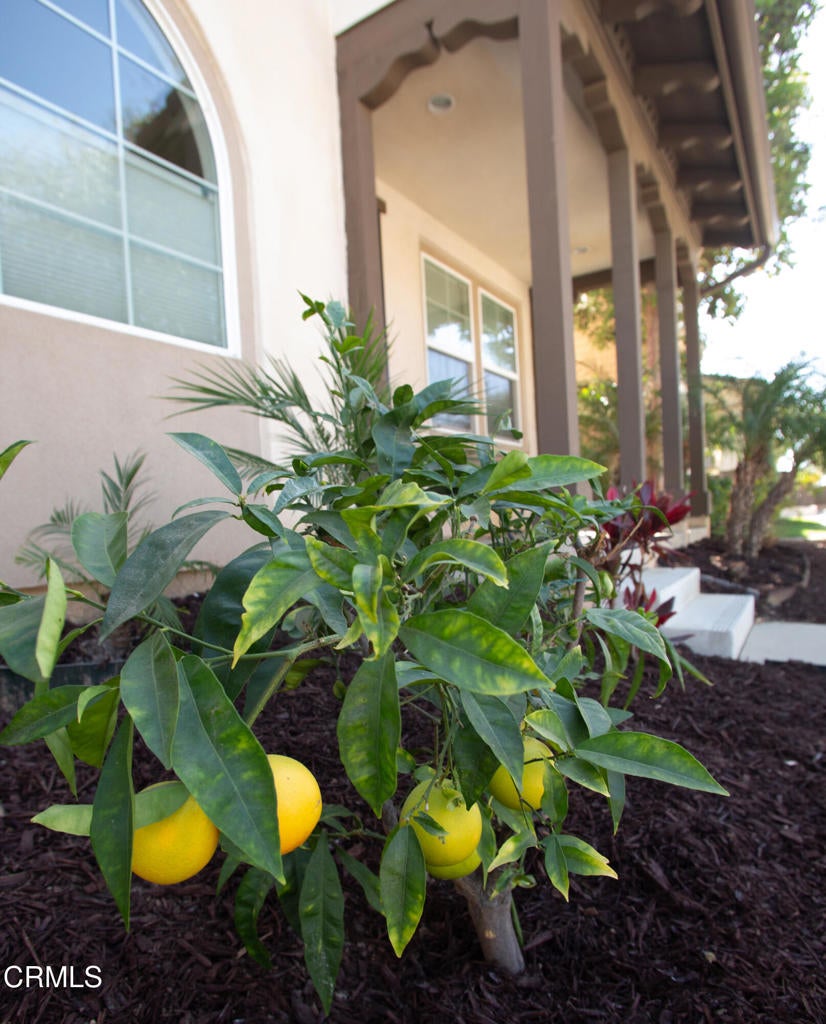
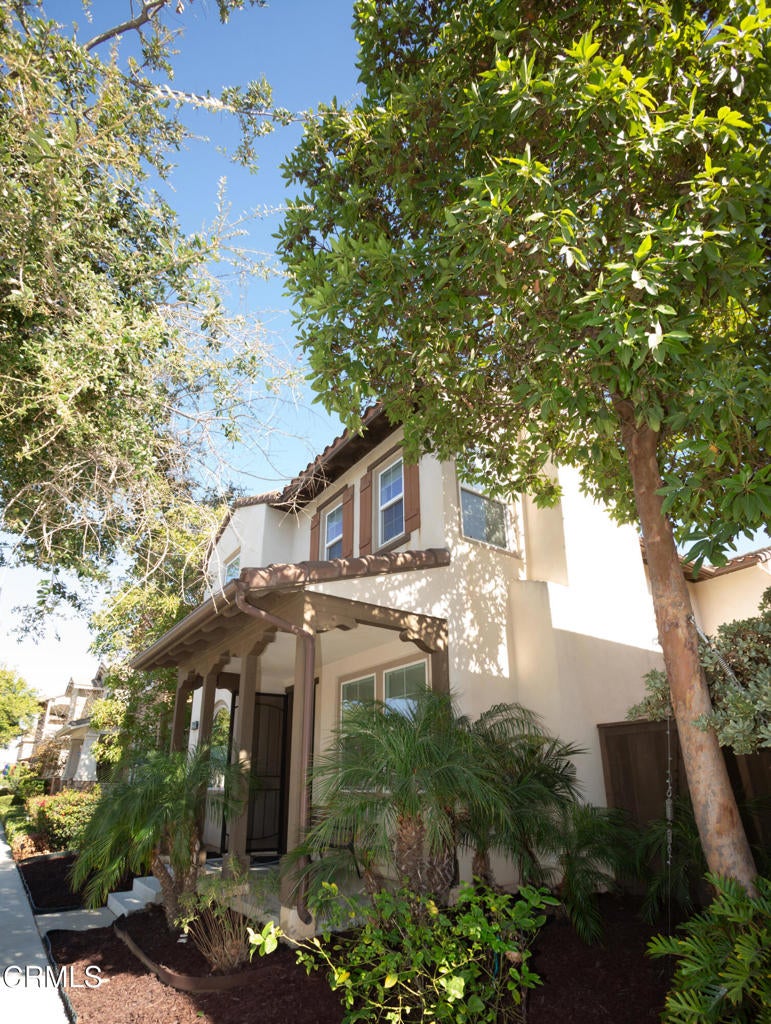
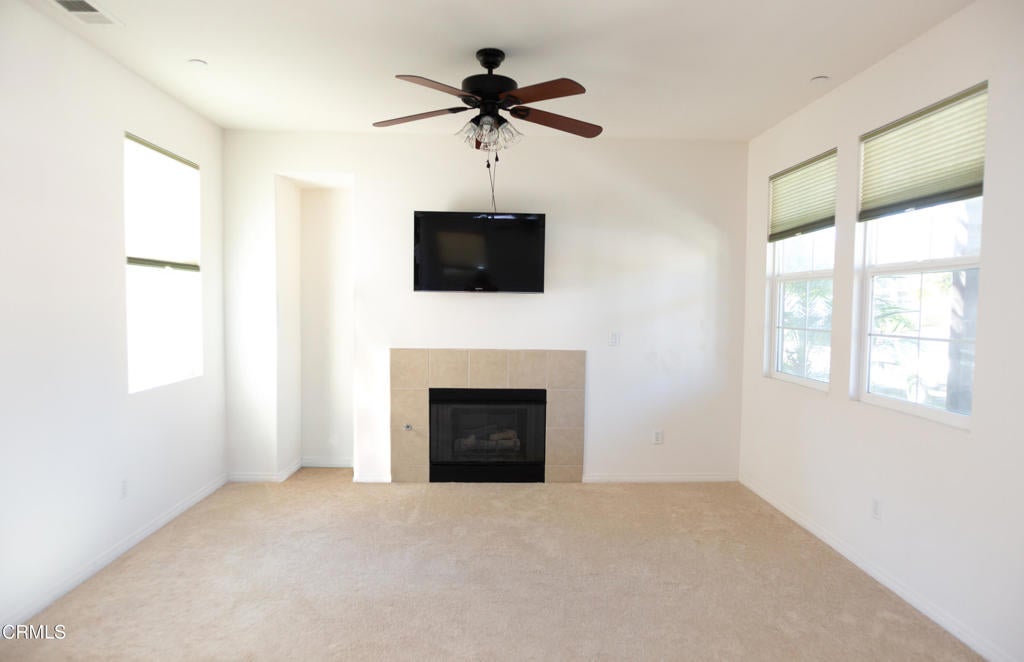
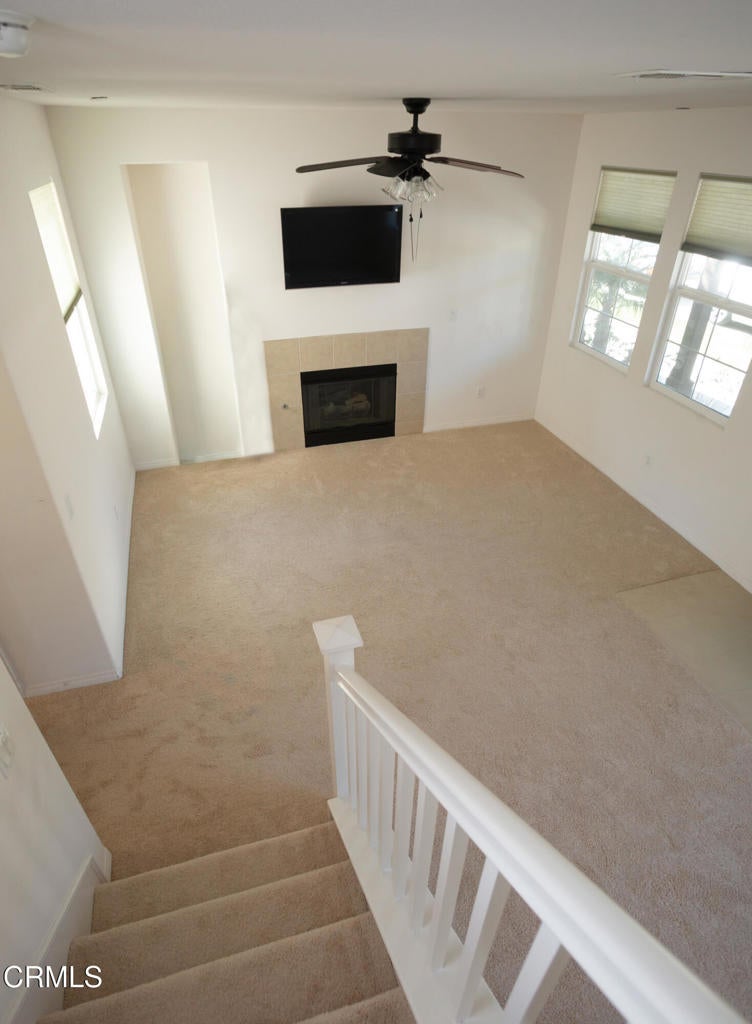
This charming home is tucked away in this newer development. Very low traffic street. It is a must see. Brand new carpeting throughout, refrigerator, and microwave. Washer and Dryer are Kenmore Elite and stay with home. Enormous availability to natural lighting throughout. Wonderful family/friend gathering area around kitchen island. Walk-in pantry. Pedestrian door off kitchen/dining area to expand party and events out onto great stamped concrete patio area. Upstairs there are 3 bedrooms, 2 baths, and laundry room. Along the hallway there is end to end cabinet, which is easy to see in the pictures provided. To set off the charm of this home is the front porch where you can have a nice, small seating area. Don't miss this one. Near new as it was built in 2012 Extremely easy access to 126 and Wells Road out to 101 or Los Angeles Avenue. Make this home yours.
| 3 hours ago | Listing updated with changes from the MLS® | |
| 11 hours ago | Listing first seen on site |

This information is for your personal, non-commercial use and may not be used for any purpose other than to identify prospective properties you may be interested in purchasing. The display of MLS data is usually deemed reliable but is NOT guaranteed accurate by the MLS. Buyers are responsible for verifying the accuracy of all information and should investigate the data themselves or retain appropriate professionals. Information from sources other than the Listing Agent may have been included in the MLS data. Unless otherwise specified in writing, the Broker/Agent has not and will not verify any information obtained from other sources. The Broker/Agent providing the information contained herein may or may not have been the Listing and/or Selling Agent.
Did you know? You can invite friends and family to your search. They can join your search, rate and discuss listings with you.