Save
Ask
Tour
Hide
Share
$799,000
New Listing

8898 Clinton Court
Ventura, CA 93004

For Sale|Single Family Residence|Active
4
Beds
2
Total Baths
1
Full Bath
1
Partial Bath
1,480
SqFt
$540
/SqFt
1966
Built
Subdivision:
Clinton Court at Oakmont - 133309
County:
Ventura
Listed by William Reed of RE/MAX Gold Coast REALTORS [email protected]

Due to the health concerns created by Coronavirus we are offering personal 1-1 online video walkthough tours where possible.
8898 Clinton Court8898 Clinton Court8898 Clinton Court8898 Clinton Court
Save
Ask
Tour
Hide
Share

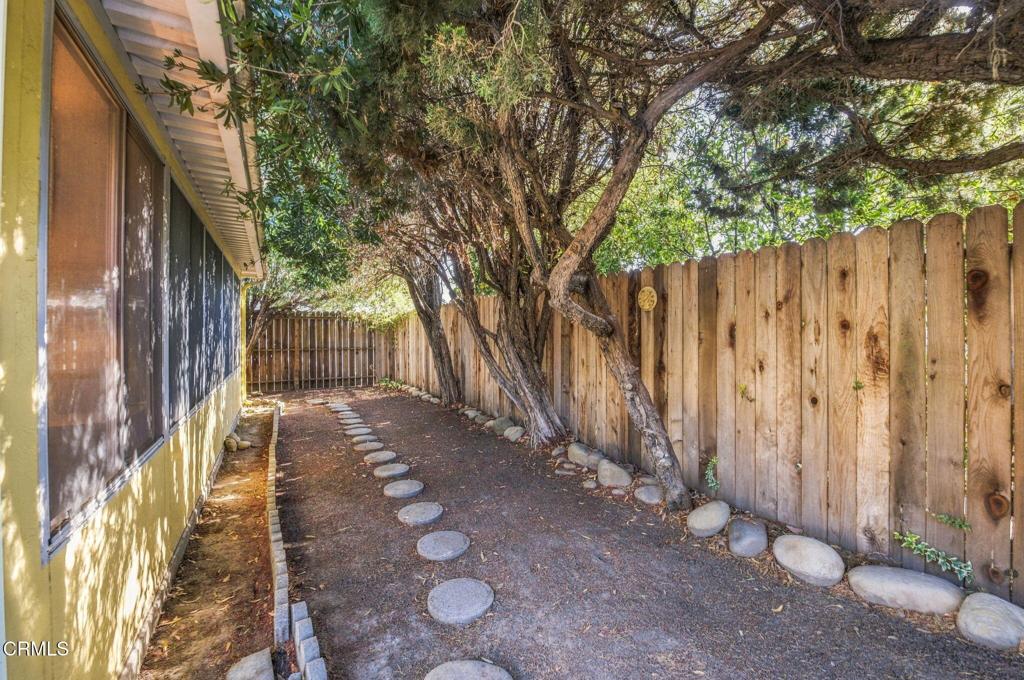
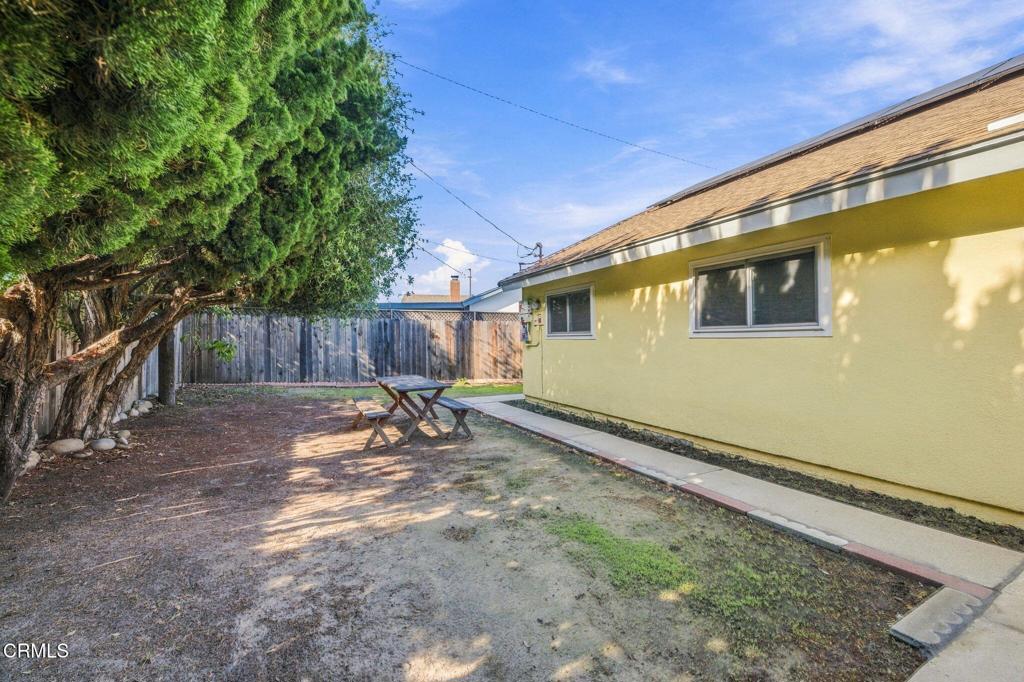
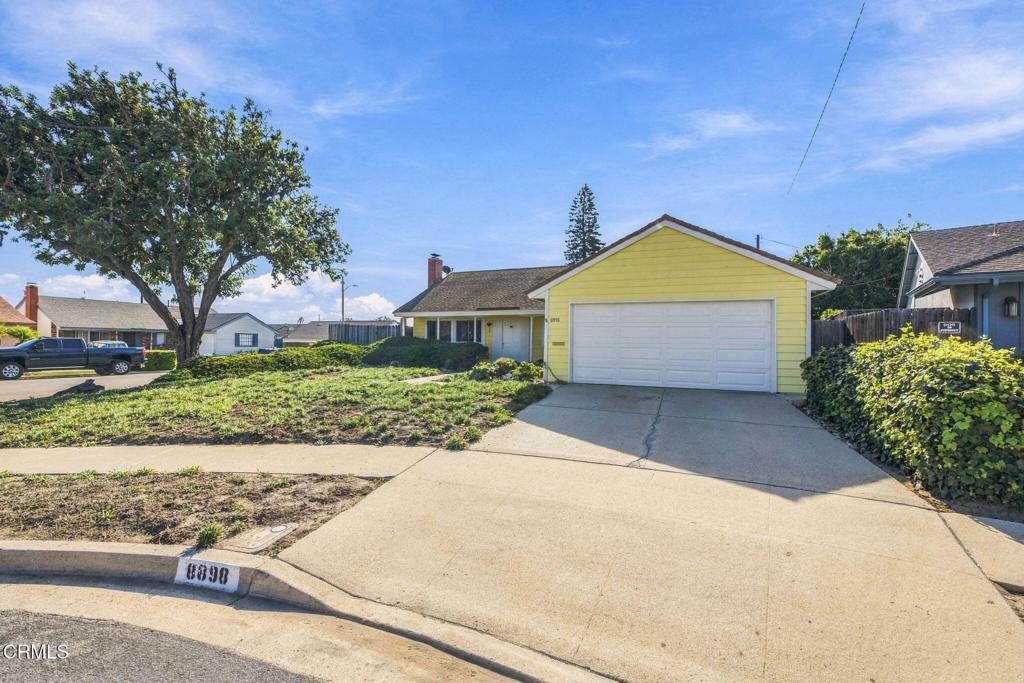
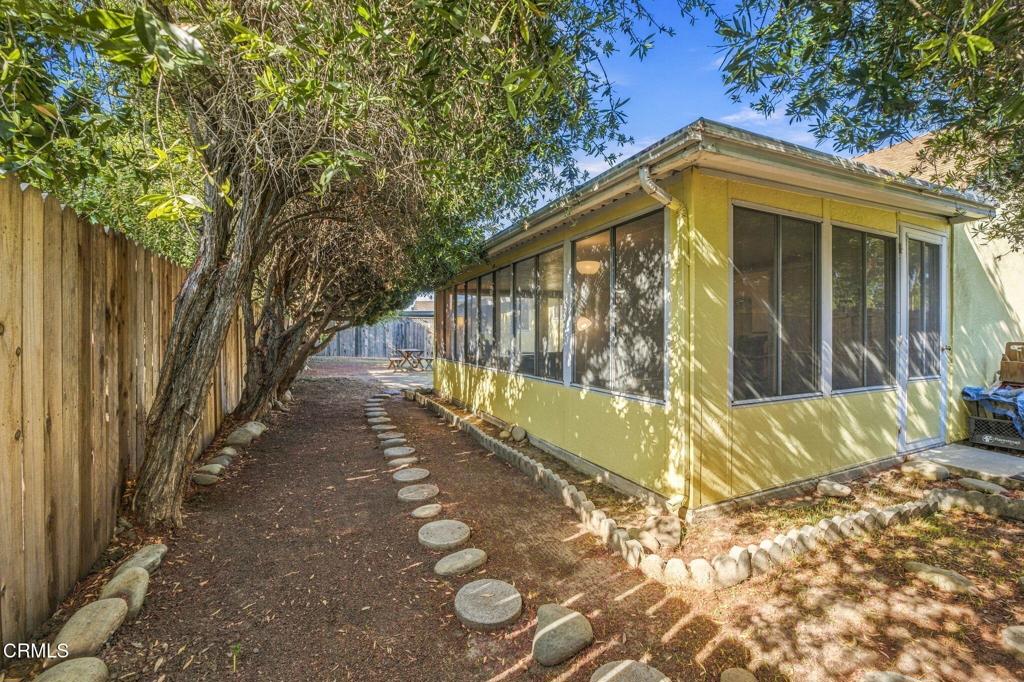
Cared for by the same family since 1974, this single-level 4-bedroom, 2-bath home sits on a corner cul-de-sac lot in East Ventura. The 1,480 sq ft floor plan has no interior steps and centers on a bright living room with a brick fireplace and large front windows. The kitchen offers abundant wood cabinetry, a gas cooktop, built-in wall oven and breakfast bar, and opens to the dining room. A slider leads to the Arizona (Sun) room, a large bonus space for a home office, hobby or exercise room. Both bathrooms have been remodeled: the hall bath with a granite double vanity and tiled tub/shower, the second bath with a tiled walk-in shower. Newer laminate flooring and carpet, leased solar, and an attached 2-car garage with laundry. The private, tree-lined backyard is ready for your ideas. Close to Kimball Park, schols, shopping and Hwy 126/101.

Save
Ask
Tour
Hide
Share
Listing Snapshot
Price 
$799,000
Days On Site 
0 Days
Bedrooms 
4
Inside Area (SqFt) 
1,480 sqft
Total Baths 
2
Full Baths 
1
Partial Baths 
1
Lot Size 
0.1492 Acres
Year Built 
1966
MLS Number 
V1-39812
Status 
Active
Property Tax 
N/A
HOA/Condo/Coop Fees 
N/A
Sq Ft Source 
Public Records
Friends & Family
Recent Activity
23 minutes agoListing updated with changes from the MLS
8 hours agoListing first seen on site
General Features
Acres 
0.1492
Attached Garage 
Yes
Direction Faces 
Northeast
Energy Features 
Solar
Foundation 
Slab
Garage 
Yes
Garage Spaces 
2
Land Lease 
No
Levels 
One
Number Of Stories 
1
Parking 
AttachedDrivewayGarageOn Street
Parking Spaces 
2
Property Sub Type 
Single Family Residence
Security 
Carbon Monoxide Detector(s)Smoke Detector(s)
Sewer 
Public Sewer
Special Circumstances 
Standard
Style 
Ranch
Utilities 
Sewer AvailableWater Available
Water Source 
Public
Zoning 
R-1-6
Interior Features
Appliances 
DishwasherGas CooktopGas Water HeaterMicrowaveRefrigeratorWater SoftenerDryerWasher
Electric 
Photovoltaics Third-Party Owned
Fireplace 
Yes
Fireplace Features 
Living Room
Flooring 
CarpetLaminate
Heating 
CentralFireplace(s)Natural Gas
Interior 
Eat-in KitchenLaminate Counters
Laundry Features 
Washer HookupIn Garage
Main Level Bedrooms 
4
Window Features 
BlindsScreens
Bathroom 
Bedroom 
Bonus Room 
Dining Room 
Kitchen 
Living Room 
Save
Ask
Tour
Hide
Share
Exterior Features
Construction Details 
StuccoWood Siding
Exterior 
Rain Gutters
Fencing 
Wood
Lot Features 
Cul-De-Sac
Pool Features 
None
Road Frontage 
City Street
Roof 
Shingle
Spa Features 
None
View 
None
Waterview 
None
Windows/Doors 
BlindsScreens
Community Features
Community Features 
ParkStreet LightsSidewalks
MLS Area 
VC28 - Wells Rd. East to City Limit
Financing Terms Available 
CashConventionalFHAVA Loan
Building Access 
Ground Level
Roads 
Paved
Schools
School District
Unknown
Elementary School
Unknown
Middle School
Balboa
High School
Unknown


This information is for your personal, non-commercial use and may not be used for any purpose other than to identify prospective properties you may be interested in purchasing. The display of MLS data is usually deemed reliable but is NOT guaranteed accurate by the MLS. Buyers are responsible for verifying the accuracy of all information and should investigate the data themselves or retain appropriate professionals. Information from sources other than the Listing Agent may have been included in the MLS data. Unless otherwise specified in writing, the Broker/Agent has not and will not verify any information obtained from other sources. The Broker/Agent providing the information contained herein may or may not have been the Listing and/or Selling Agent.

Neighborhood & Commute
Source: Walkscore
Disclosure: Community information and market data powered by Constellation Data Labs. Information is deemed reliable but not guaranteed.
Save
Ask
Tour
Hide
Share