Save
Ask
Tour
Hide
Share
$659,900
New Listing

709 Cara Cara Lane
Covina, CA 91723

Condominium|Coming Soon
3
Beds
4
Total Baths
3
Full Baths
1
Partial Bath
1,629
SqFt
$405
/SqFt
2023
Built
County:
Los Angeles
Listed by ELAINE ZHAO of Pinnacle Real Estate Group [email protected]

Due to the health concerns created by Coronavirus we are offering personal 1-1 online video walkthough tours where possible.
Upcoming Open Houses
Due to COVID-19, we recommend you verify Open Houses before attending.
Sat, May 30, 2:00 PM - 5:00 PM
Sun, May 31, 2:00 PM - 5:00 PM
709 Cara Cara Lane709 Cara Cara Lane709 Cara Cara Lane709 Cara Cara Lane
Save
Ask
Tour
Hide
Share

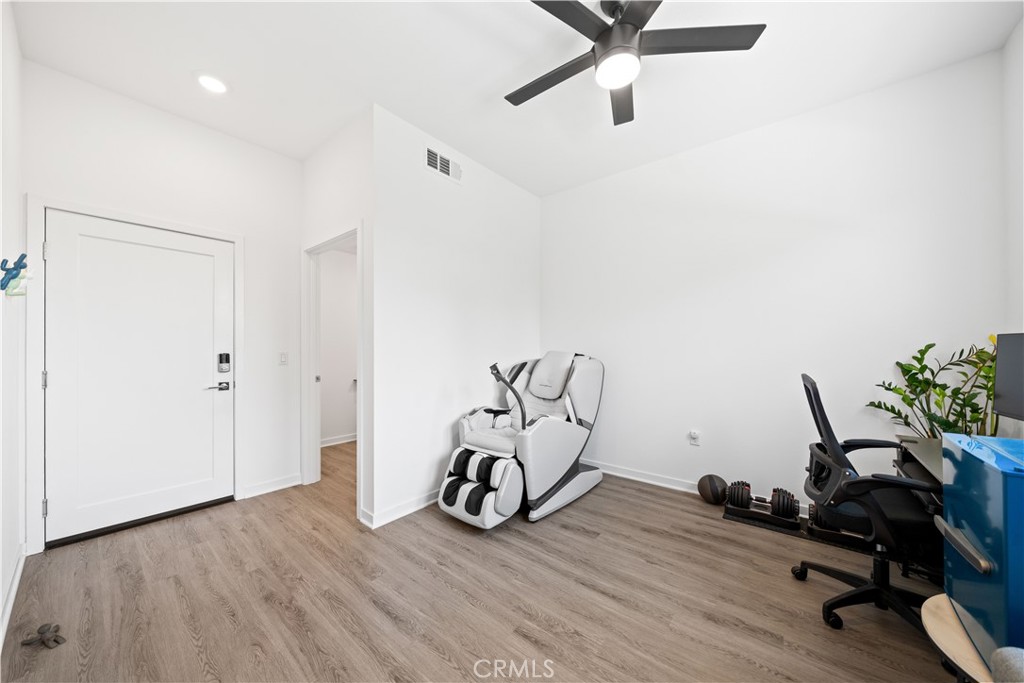
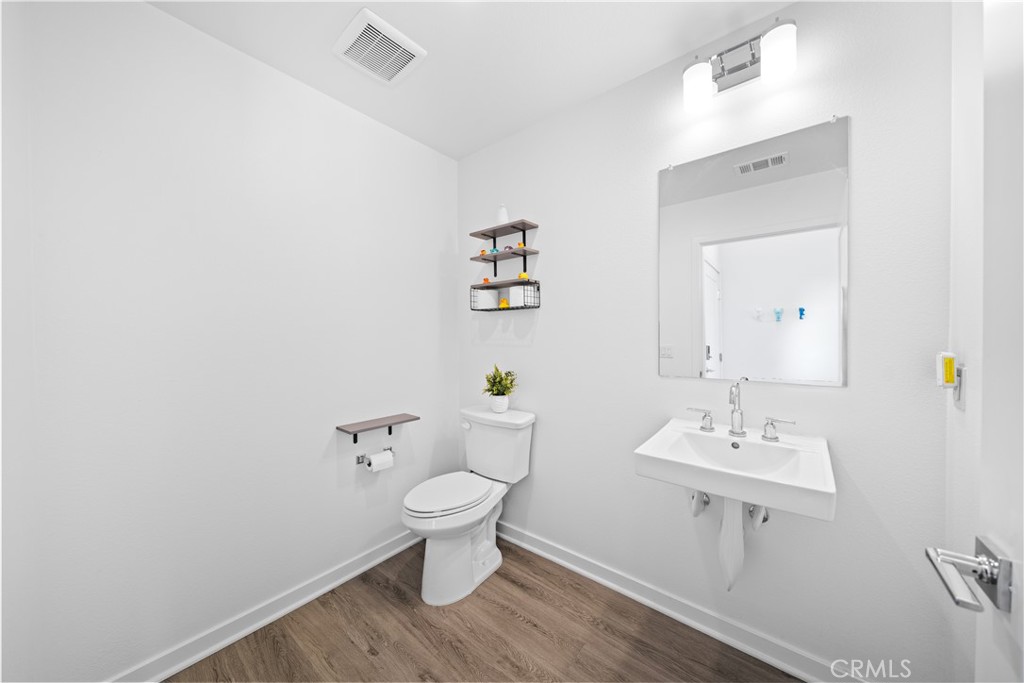
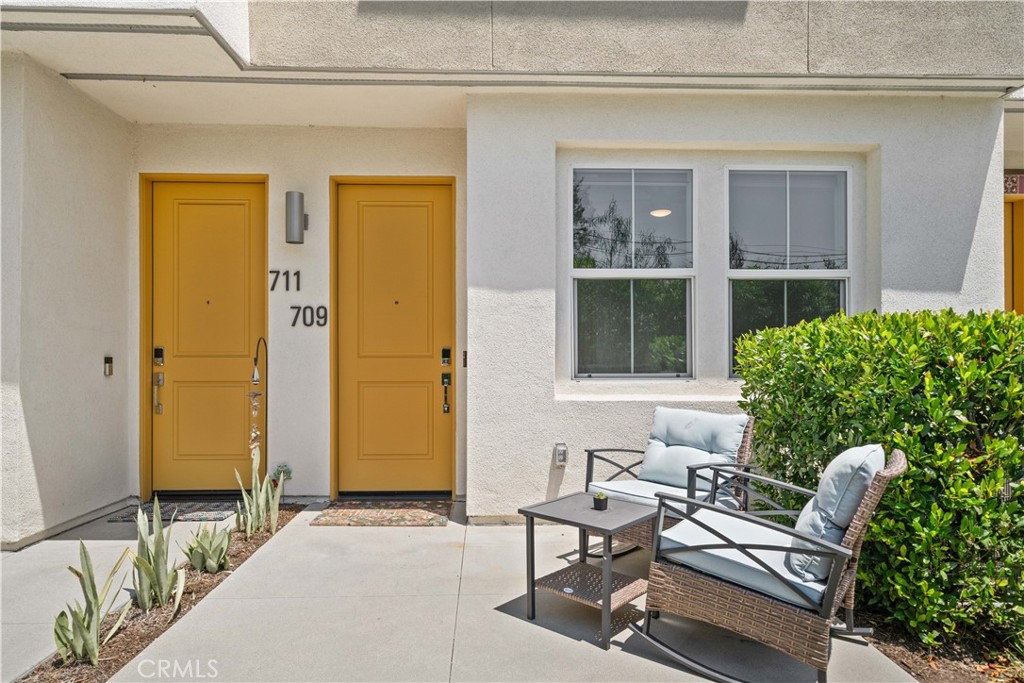
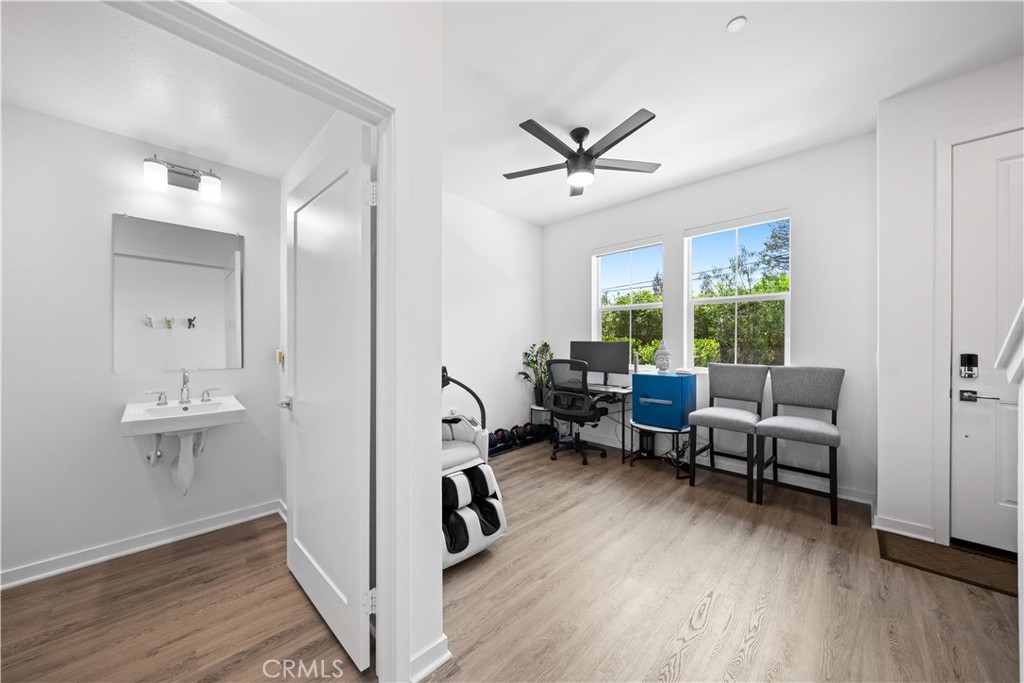
Situated in the heart of Downtown Covina — the LOWEST PRICED opportunity with FREE SOLAR on the market to own the highly sought-after Plan 6 by renowned builder TRUMARK Homes! Built in 2023, this stunning residence combines contemporary elegance, modern efficiency, and unbeatable convenience in one exceptional turnkey package. This popular Plan 6 layout features 3 spacious bedrooms and 3.5 bathrooms with a bright open-concept floorplan that seamlessly connects the kitchen, dining, and living areas. Upgraded with fully PAID-OFF SOLAR, a premium Samsung stainless steel appliance package, and modern designer finishes throughout. Enjoy immediate utility savings and long-term peace of mind while benefiting from newer construction advantages including modern systems, energy efficiency, and minimal maintenance concerns. Perfectly positioned near vibrant Downtown Covina, this home offers easy access to parks, schools, the library, shopping, dining and everyday conveniences — creating the ideal blend of urban accessibility and neighborhood charm! Don’t miss this rare hidden gem in the highly desirable Covina ZEST!

Save
Ask
Tour
Hide
Share
Listing Snapshot
Price 
$659,900
Days On Site 
0 Days
Bedrooms 
3
Inside Area (SqFt) 
1,629 sqft
Total Baths 
4
Full Baths 
3
Partial Baths 
1
Lot Size 
0.3659 Acres
Year Built 
2023
MLS® Number 
WS26110717
Status 
Coming Soon
Property Tax 
N/A
HOA/Condo/Coop Fees 
$248 monthly
Sq Ft Source 
Assessor
Friends & Family
Recent Activity
4 hours agoListing first seen on site
11 hours agoListing updated with changes from the MLS®
General Features
Acres 
0.3659
Attached Garage 
Yes
Energy Features 
Solar
Foundation 
Slab
Garage 
Yes
Garage Spaces 
2
Land Lease 
No
Levels 
Three Or More
Number Of Stories 
3
Parking 
AttachedGarage
Parking Spaces 
2
Property Sub Type 
Condominium
Security 
Fire Sprinkler SystemSmoke Detector(s)
Sewer 
Public Sewer
Special Circumstances 
Standard
Style 
Contemporary
Water Source 
Public
Interior Features
Appliances 
DishwasherFree-Standing RangeGas OvenGas RangeMicrowaveTankless Water HeaterWasher/Dryer Stacked
Cooling 
Central Air
Fireplace Features 
None
Furnished 
Furnished
Heating 
Central
Interior 
Breakfast BarCeiling Fan(s)Eat-in KitchenOpen FloorplanWalk-In Closet(s)
Laundry Features 
InsideUpper Level
Window Features 
ENERGY STAR Qualified Windows
Bathroom 
Bedroom 
Family Room 
Great Room 
Kitchen 
Features - Kitchen Island
Laundry 
Master Bedroom 
Other 
Features - Walk-In Closet(s)
Save
Ask
Tour
Hide
Share
Exterior Features
Construction Details 
Stucco
Pool Features 
None
Roof 
Tile
Spa Features 
None
View 
Park/GreenbeltMountain(s)Neighborhood
Waterview 
Park/GreenbeltMountain(s)Neighborhood
Windows/Doors 
ENERGY STAR Qualified Windows
Community Features
Association Amenities 
Maintenance GroundsPlayground
Association Dues 
248
Building Access 
main level
Community Features 
CurbsSidewalks
Financing Terms Available 
CashConventionalFHAVA Loan
HOA Fee Frequency 
Monthly
MLS Area 
614 - Covina
School District 
Covina Valley Unified
Schools
School District
Covina Valley Unified
Elementary School
Unknown
Middle School
Unknown
High School
Northview


This information is for your personal, non-commercial use and may not be used for any purpose other than to identify prospective properties you may be interested in purchasing. The display of MLS data is usually deemed reliable but is NOT guaranteed accurate by the MLS. Buyers are responsible for verifying the accuracy of all information and should investigate the data themselves or retain appropriate professionals. Information from sources other than the Listing Agent may have been included in the MLS data. Unless otherwise specified in writing, the Broker/Agent has not and will not verify any information obtained from other sources. The Broker/Agent providing the information contained herein may or may not have been the Listing and/or Selling Agent.

Neighborhood & Commute
Source: Walkscore
Disclosure: Community information and market data powered by Constellation Data Labs. Information is deemed reliable but not guaranteed.
Save
Ask
Tour
Hide
Share