
774 Green CourtPerris, CA 92571
Due to the health concerns created by Coronavirus we are offering personal 1-1 online video walkthough tours where possible.
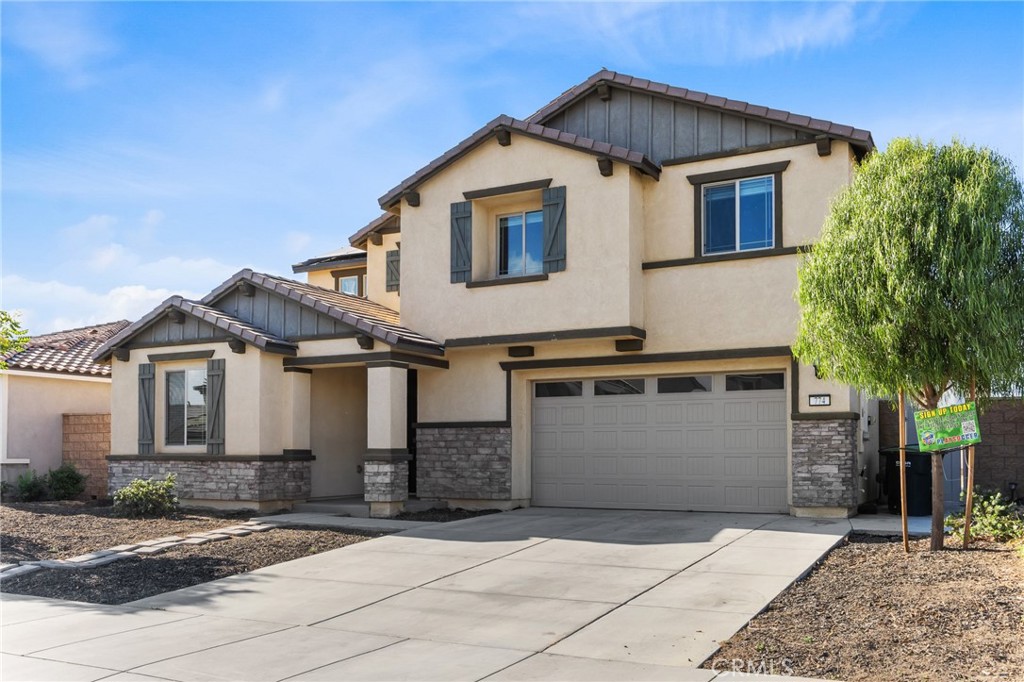
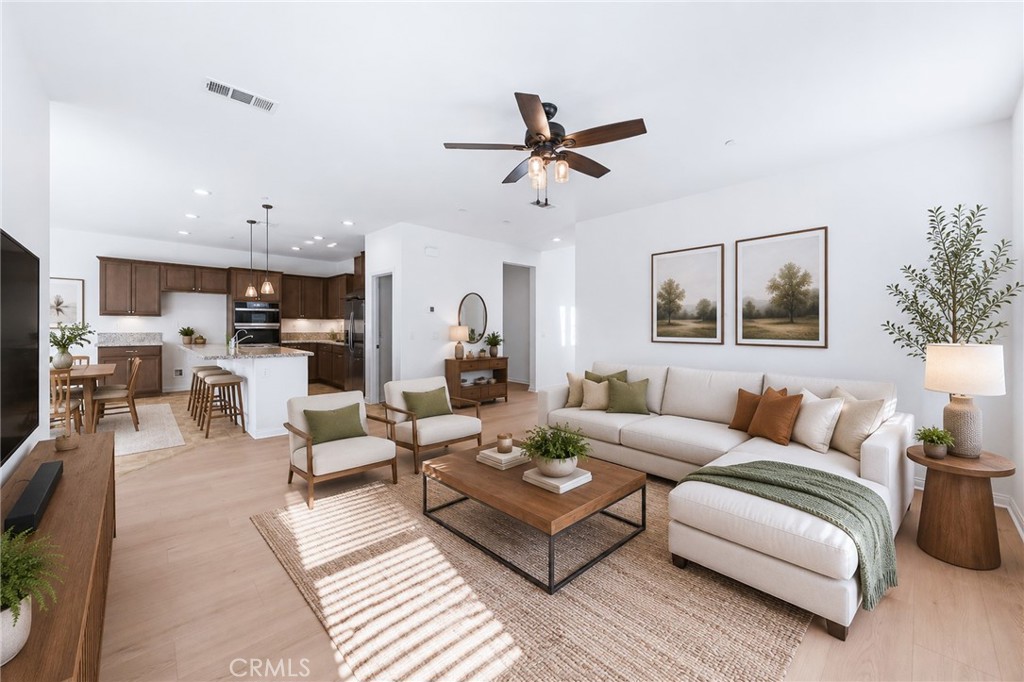
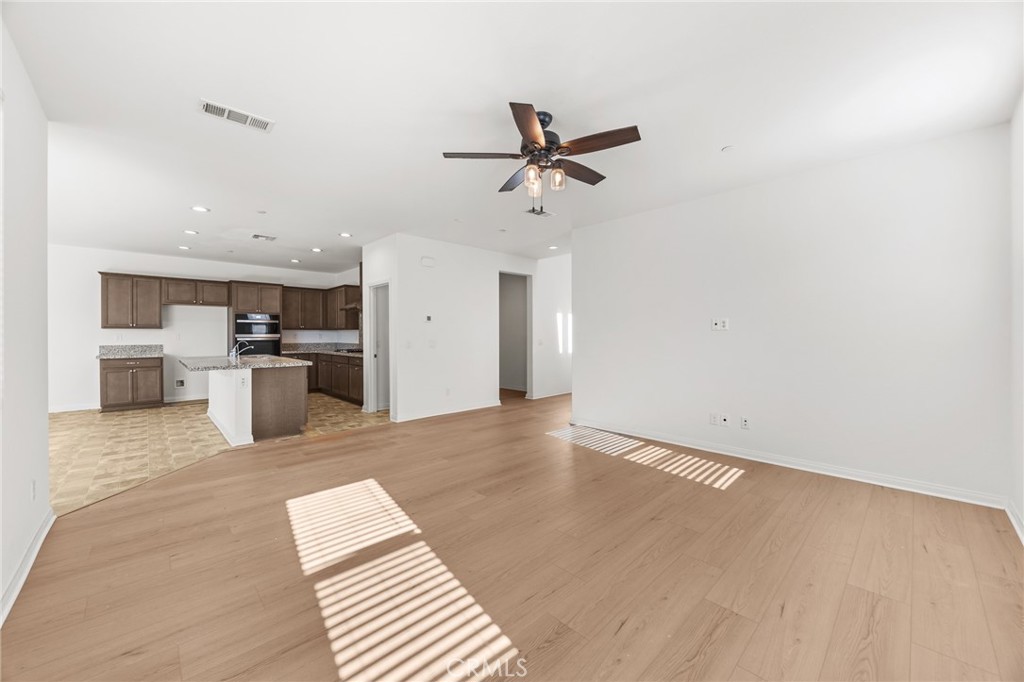
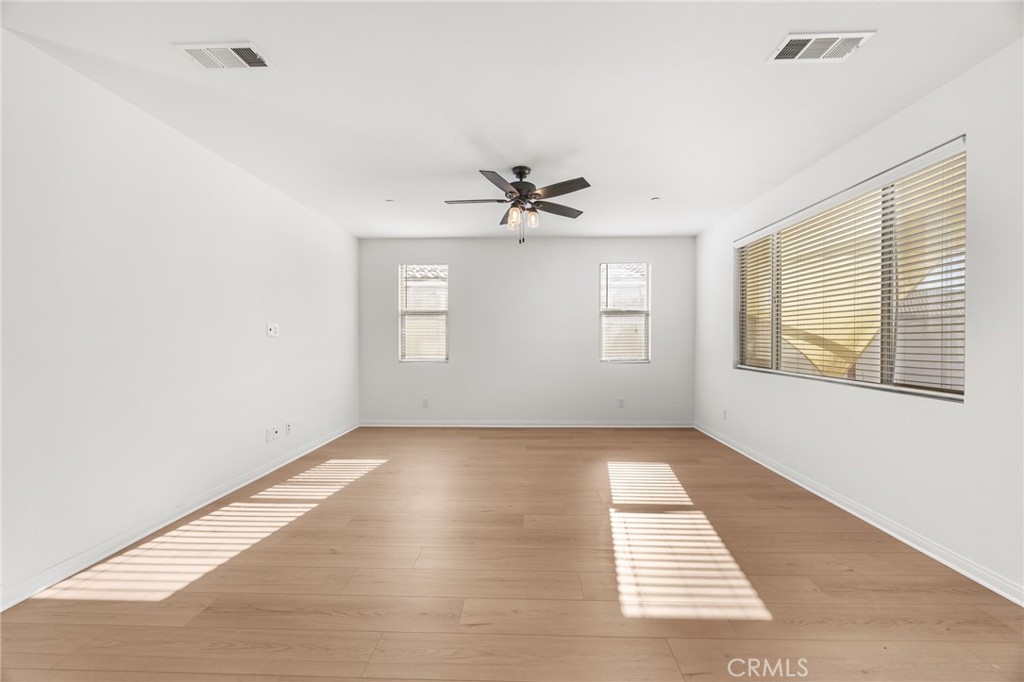
Move-in ready! Recent upgrades include brand-new waterproof flooring throughout, fresh interior paint, and thoughtfully refreshed finishes that create a bright and modern living environment. This stunning Preston plan with a stylish Prairie exterior offers 4 spacious bedrooms, 2.5 bathrooms, and a versatile downstairs flex room. Upstairs, you’ll find a huge loft perfect for a media room or play area, along with a rare 3-car tandem garage providing extra storage. The gourmet kitchen boasts 42-inch cabinetry, quartz countertops, and Whirlpool built-in stainless-steel appliances, while the open white stair rail and upgraded electrical in bedrooms add a modern touch. The owner’s suite features a relaxing separate tub and shower combo. Enjoy the outdoors with a low-maintenance concrete backyard designed for BBQs, outdoor dining, basketball, or a gazebo, plus a covered patio for year-round comfort. Additional highlights include wood laminate flooring downstairs, tile in bathrooms and laundry, no neighbor directly behind for added privacy.
| a month ago | Status changed to Pending | |
| a month ago | Listing updated with changes from the MLS® | |
| 3 months ago | Listing first seen on site |

This information is for your personal, non-commercial use and may not be used for any purpose other than to identify prospective properties you may be interested in purchasing. The display of MLS data is usually deemed reliable but is NOT guaranteed accurate by the MLS. Buyers are responsible for verifying the accuracy of all information and should investigate the data themselves or retain appropriate professionals. Information from sources other than the Listing Agent may have been included in the MLS data. Unless otherwise specified in writing, the Broker/Agent has not and will not verify any information obtained from other sources. The Broker/Agent providing the information contained herein may or may not have been the Listing and/or Selling Agent.
Did you know? You can invite friends and family to your search. They can join your search, rate and discuss listings with you.