
14441 Frankton AvenueHacienda Heights, CA 91745
Due to the health concerns created by Coronavirus we are offering personal 1-1 online video walkthough tours where possible.
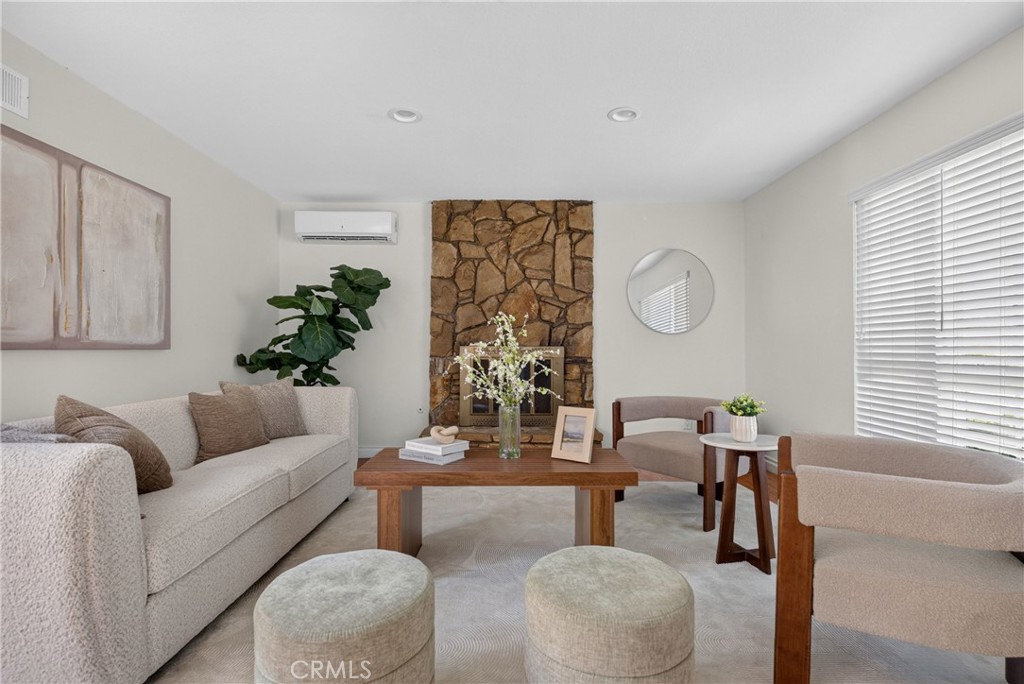
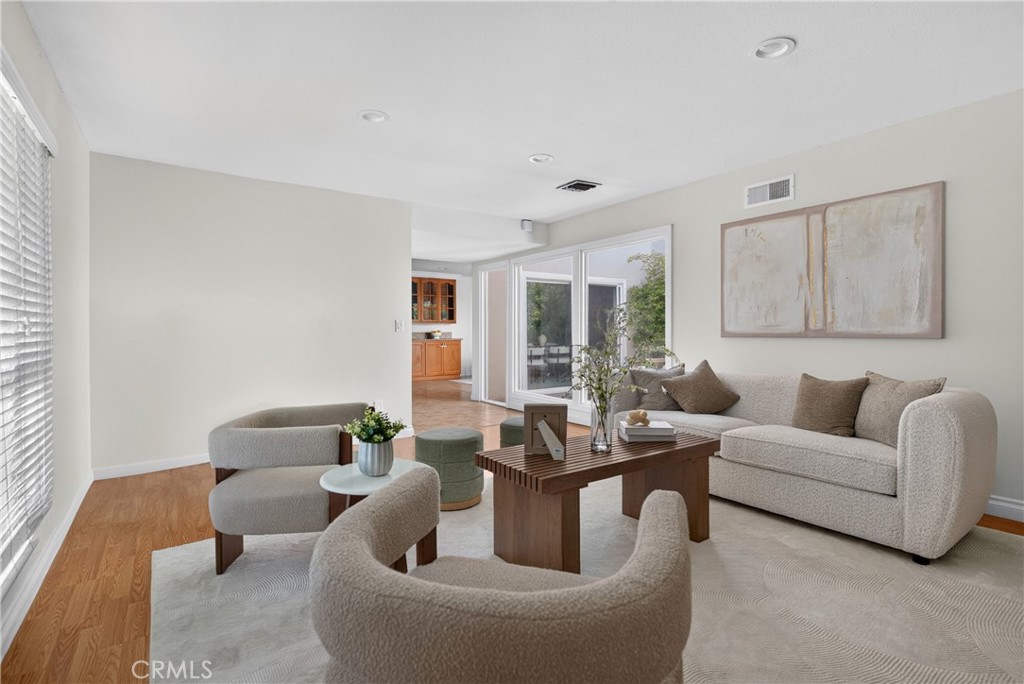
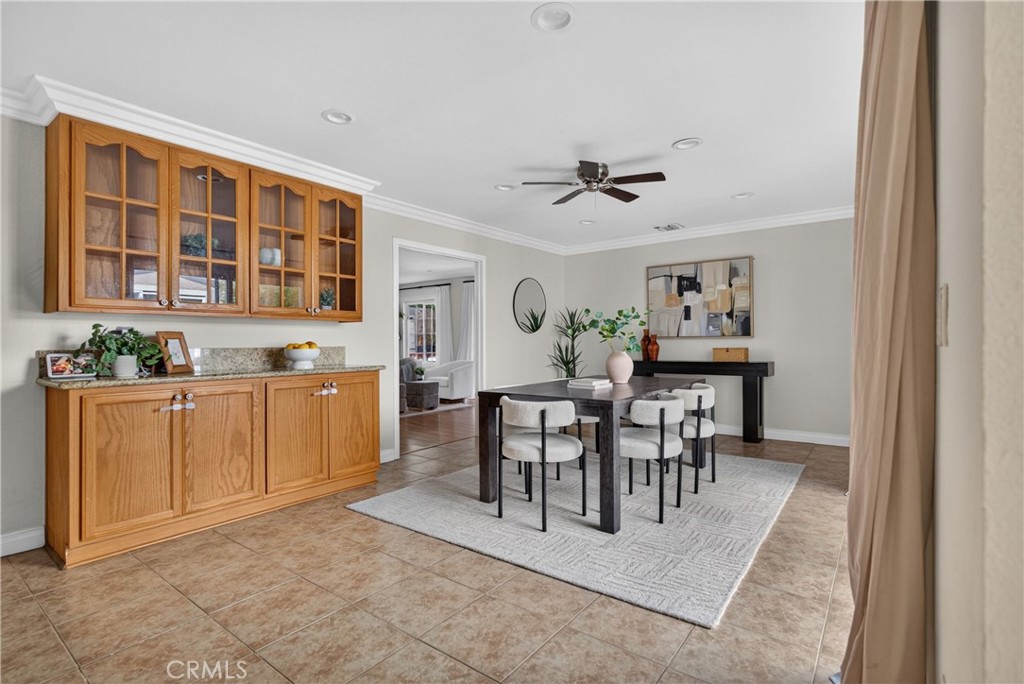
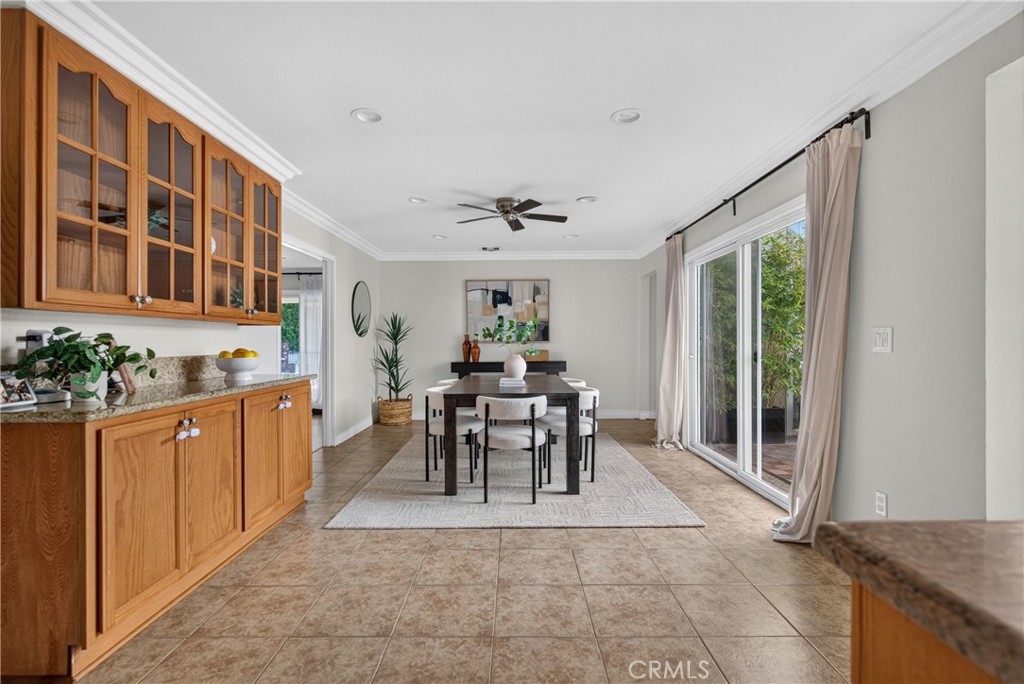
Open the front door and you're invited home with a view of your bamboo-lined courtyard. Connected to the dining and kitchen areas - this is the perfect place for peace before the day starts. The atrium is the center of this beautiful home, the dining room opens onto it, and connects even to a bedroom. You're welcomed outside without ever leaving home. With not one but two living rooms, this home offers so much flexibility for gatherings of friends and family. One with a floor-to-ceiling stone fireplace centerpiece, one that opens to the expansive backyard and pool. A space to gather, a space to breathe. Then, the entertainer's delight. On 9,819 sq ft, nearly a quarter acre, a single-story home that offers so much space to play as you wish. A covered patio deep enough to seat everyone, twin fans cooling overhead. A freeform pool with red brick coping, giant enough to splash in on those unforgettable California days. Beyond it, a garden of mature fruit trees, still bearing on ground that grew orchards long before the community developed. Three bedrooms, two baths, 1,729 sq ft. Granite kitchen, stainless throughout. Built-in cabinets throughout the dining room for added storage. Double vanities in both baths. Mini-splits throughout. Solar panel powered. Two car attached garage for added convenience. Out front, classic breeze block and stone. The hill rises behind the roofline, and the street runs out there so traffic is at a minimum while privacy is at a maximum. Walk to the end and keep going: the Hacienda Hills trailhead, 3,880 acres of preserve, 23 miles of trail, the outdoors await up top and views of the whole valley beneath for you to admire as your new home.
| 4 hours ago | Listing first seen on site | |
| 11 hours ago | Listing updated with changes from the MLS® |

This information is for your personal, non-commercial use and may not be used for any purpose other than to identify prospective properties you may be interested in purchasing. The display of MLS data is usually deemed reliable but is NOT guaranteed accurate by the MLS. Buyers are responsible for verifying the accuracy of all information and should investigate the data themselves or retain appropriate professionals. Information from sources other than the Listing Agent may have been included in the MLS data. Unless otherwise specified in writing, the Broker/Agent has not and will not verify any information obtained from other sources. The Broker/Agent providing the information contained herein may or may not have been the Listing and/or Selling Agent.
Did you know? You can invite friends and family to your search. They can join your search, rate and discuss listings with you.