
136 N Garfield PlaceMonrovia, CA 91016
Due to the health concerns created by Coronavirus we are offering personal 1-1 online video walkthough tours where possible.
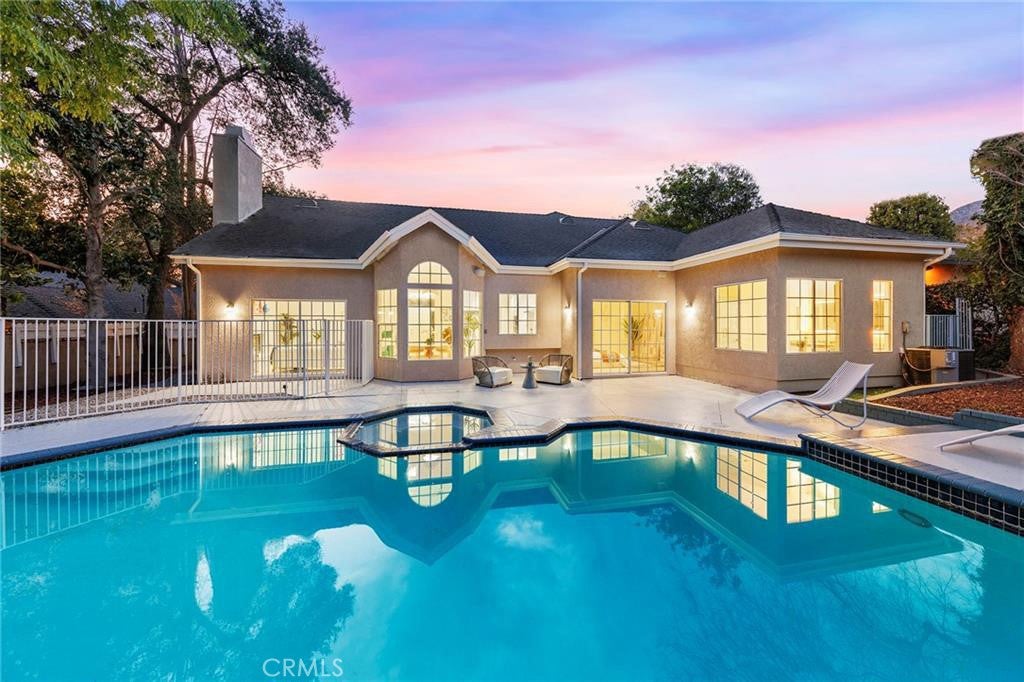
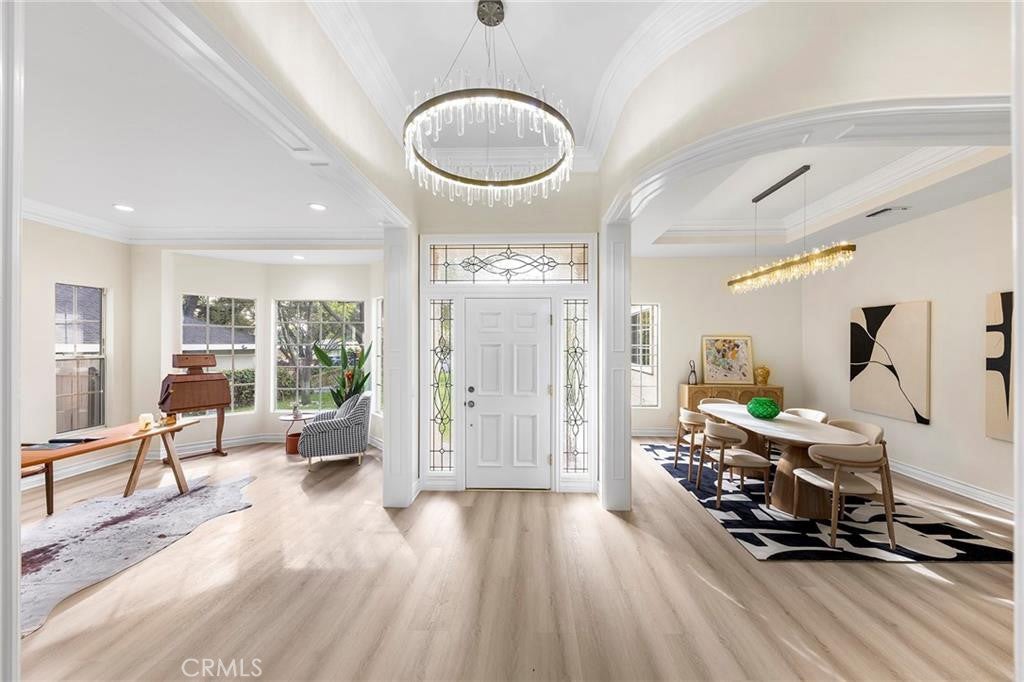
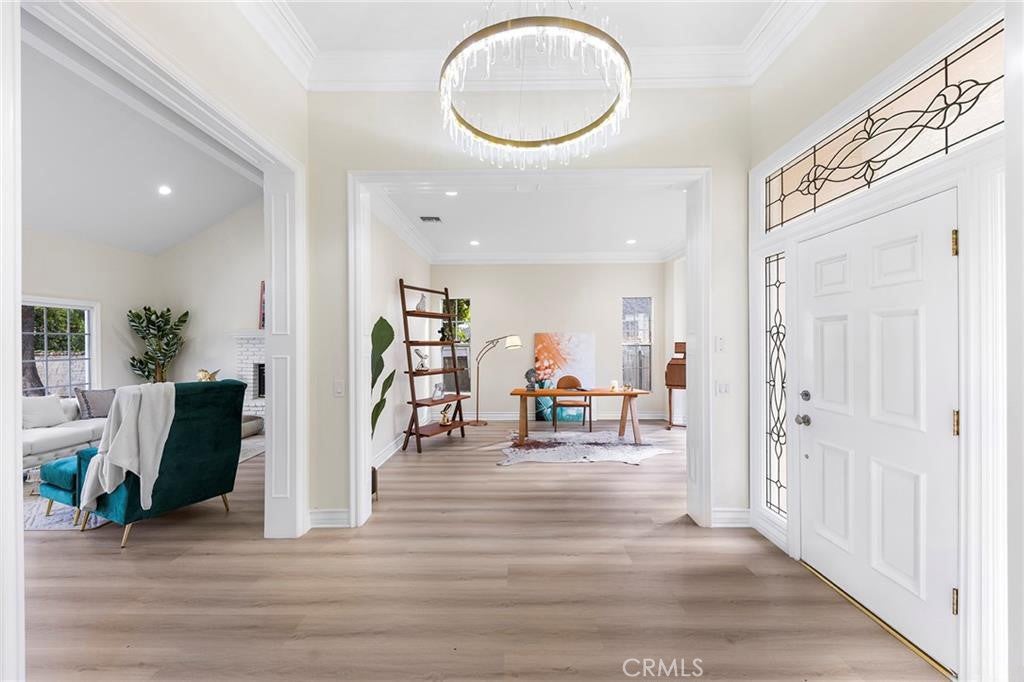
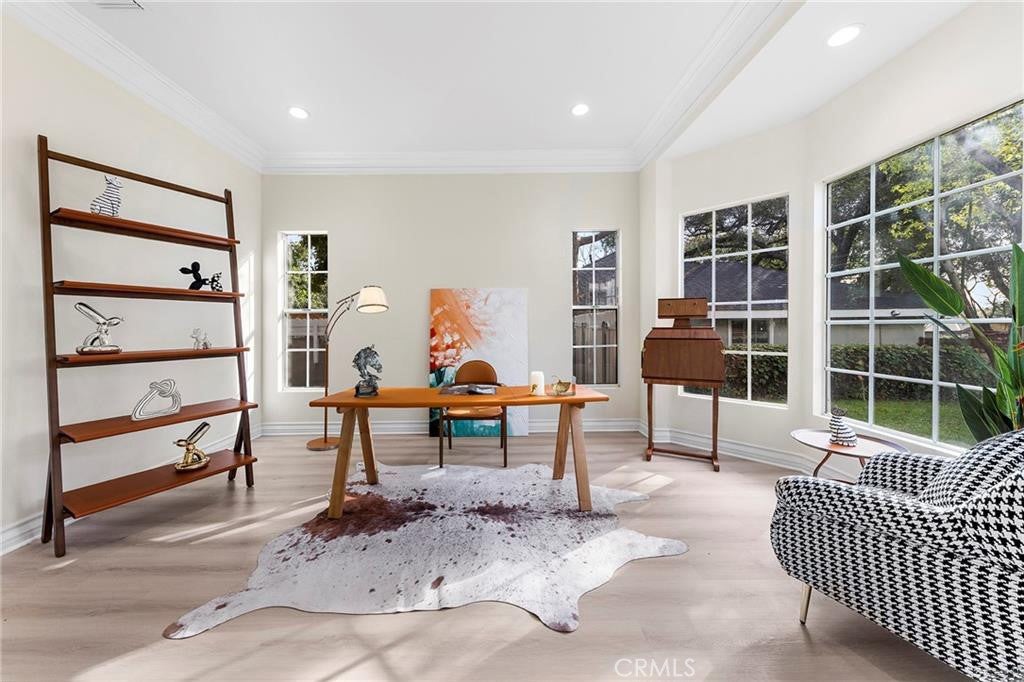
Situated on a quiet, tree-lined street near the Arcadia border, this beautifully updated single-story home offers an exceptional combination of space, privacy, and convenience. Built in 1996, the residence features approximately 2,631 sq ft of living space on a generous 11,037 sq ft lot, with 4 bedrooms, 3 full bathrooms, and a versatile bonus room/office. The bright and functional interior has been thoughtfully upgraded with new luxury vinyl flooring, fresh interior paint, updated lighting, a newly renovated kitchen, paneled doors, and crown molding. All three full bathrooms have also been completely remodeled. The inviting family room features custom built-ins, a fireplace, and sliding doors that provide easy access to the backyard. Designed for both relaxation and entertaining, the private backyard offers a swimming pool, open patio, and plenty of space for outdoor seating and gatherings. The recently painted exterior adds to the home's fresh appeal, while the upgraded 3-car garage features a clean epoxy floor. Conveniently located near parks, grocery stores, Santa Anita Golf Club, Monrovia High School, Arcadia, and surrounding neighborhood amenities, this move-in-ready home offers comfort, privacy, and an excellent location. A rare opportunity not to be missed!
| 9 hours ago | Listing first seen on site | |
| 16 hours ago | Listing updated with changes from the MLS® |

This information is for your personal, non-commercial use and may not be used for any purpose other than to identify prospective properties you may be interested in purchasing. The display of MLS data is usually deemed reliable but is NOT guaranteed accurate by the MLS. Buyers are responsible for verifying the accuracy of all information and should investigate the data themselves or retain appropriate professionals. Information from sources other than the Listing Agent may have been included in the MLS data. Unless otherwise specified in writing, the Broker/Agent has not and will not verify any information obtained from other sources. The Broker/Agent providing the information contained herein may or may not have been the Listing and/or Selling Agent.
Did you know? You can invite friends and family to your search. They can join your search, rate and discuss listings with you.