
4157 S Winwood PaseoOntario, CA 91761
Due to the health concerns created by Coronavirus we are offering personal 1-1 online video walkthough tours where possible.
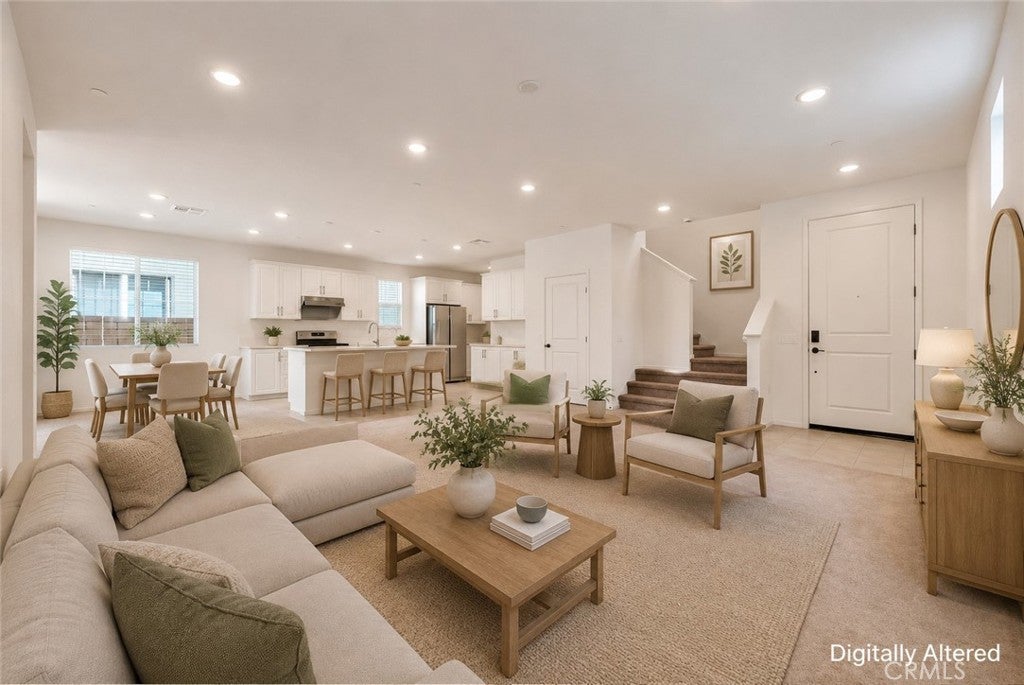
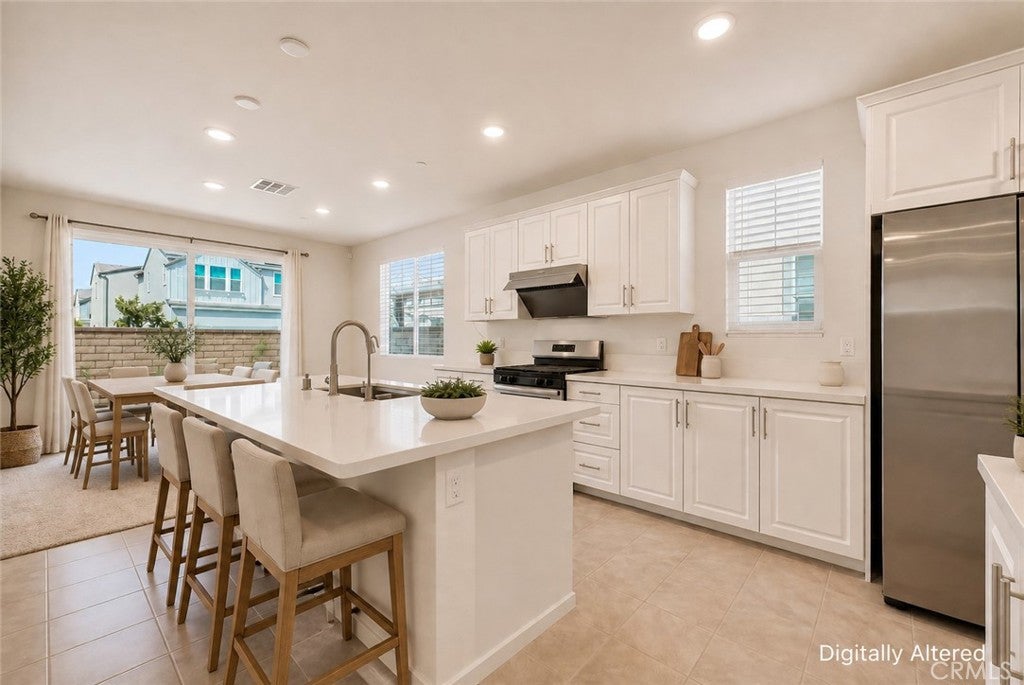
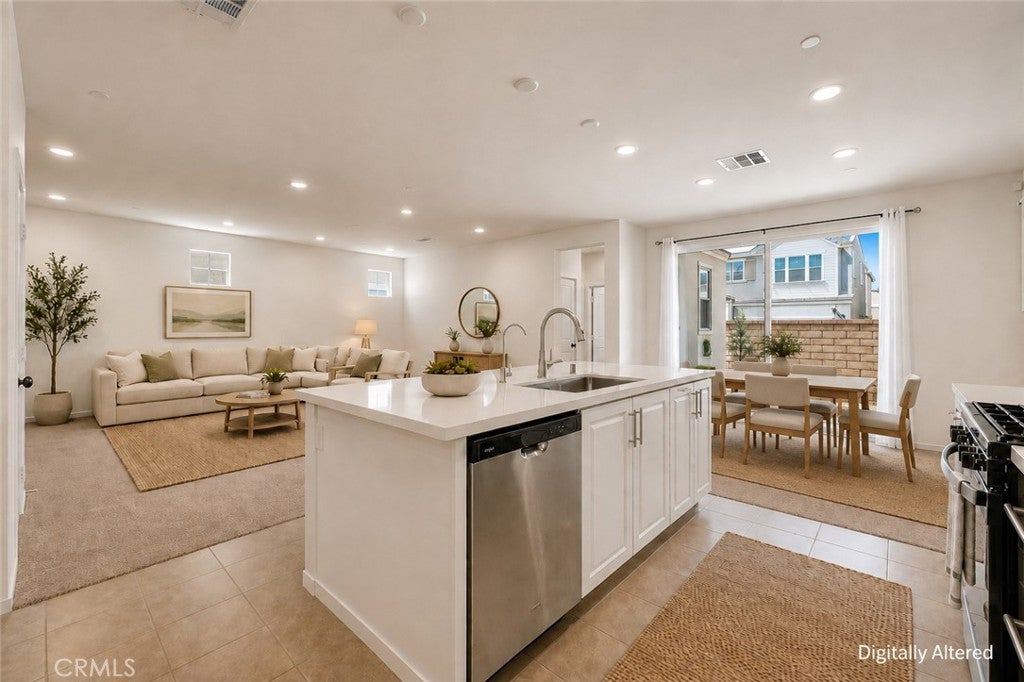
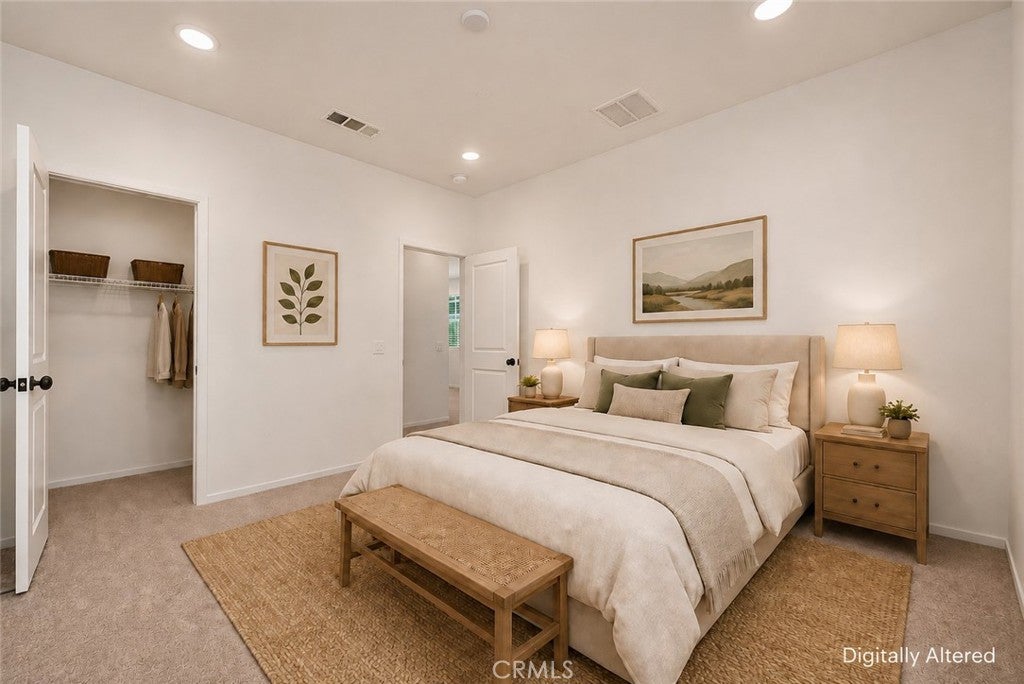
Welcome to 4157 S Winwood Paseo, a beautifully designed 4-bedroom, 3-bath home offering approx. 2,360 sq. ft. in the desirable New Haven community of Ontario Ranch. The flexible floor plan features a first-floor bedroom and full bath, ideal for guests, multigenerational living, or a home office. The open-concept main level connects the Great Room, dining area, and kitchen, featuring a large island, quartz countertops, pantry, stainless steel appliances, upgraded range hood, and built-in reverse osmosis system. Upstairs offers a spacious loft, primary suite with walk-in closet and private bath, two additional bedrooms, full bath, and convenient laundry room. Additional highlights include fully paid solar panels, energy-efficient windows, ERV system, hot water recirculation on both floors, Ring security, smart lock, smart thermostat, Wi-Fi garage opener, fiber internet pre-wiring, and EV charging readiness. The low-maintenance backyard is finished with fresh concrete and offers plenty of space to relax or entertain. New Haven residents enjoy resort-style amenities across 15+ acres, including heated pools and spas, pickleball and basketball courts, dog parks, playgrounds, BBQs, fire pits, cabanas, fitness areas, picnic spaces, and more. A thoughtfully designed home combining modern comfort, energy efficiency, smart technology, and resort-style community living.
| 2 hours ago | Listing first seen on site | |
| 10 hours ago | Listing updated with changes from the MLS® |

This information is for your personal, non-commercial use and may not be used for any purpose other than to identify prospective properties you may be interested in purchasing. The display of MLS data is usually deemed reliable but is NOT guaranteed accurate by the MLS. Buyers are responsible for verifying the accuracy of all information and should investigate the data themselves or retain appropriate professionals. Information from sources other than the Listing Agent may have been included in the MLS data. Unless otherwise specified in writing, the Broker/Agent has not and will not verify any information obtained from other sources. The Broker/Agent providing the information contained herein may or may not have been the Listing and/or Selling Agent.
Did you know? You can invite friends and family to your search. They can join your search, rate and discuss listings with you.