
2915 Duncan PaseoOntario, CA 91761
Due to the health concerns created by Coronavirus we are offering personal 1-1 online video walkthough tours where possible.
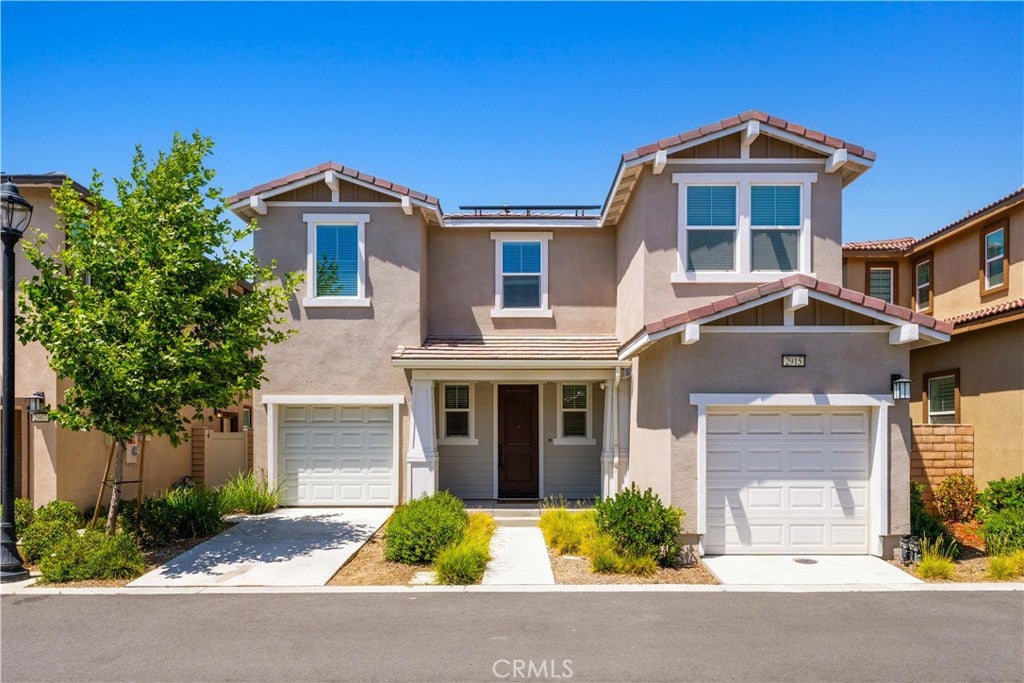
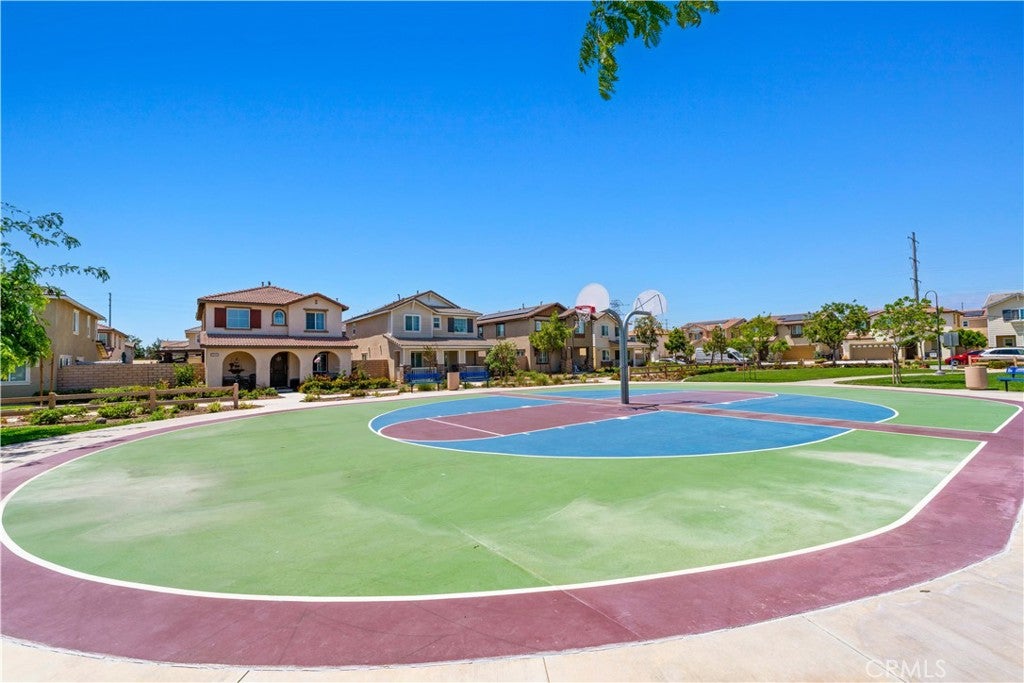
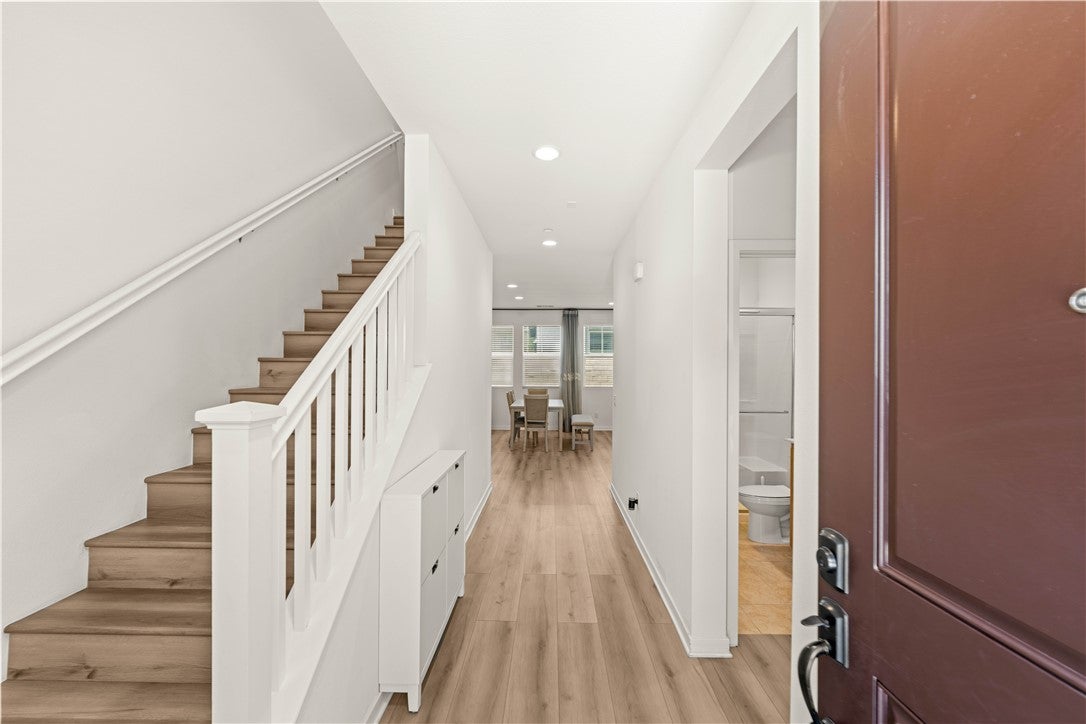
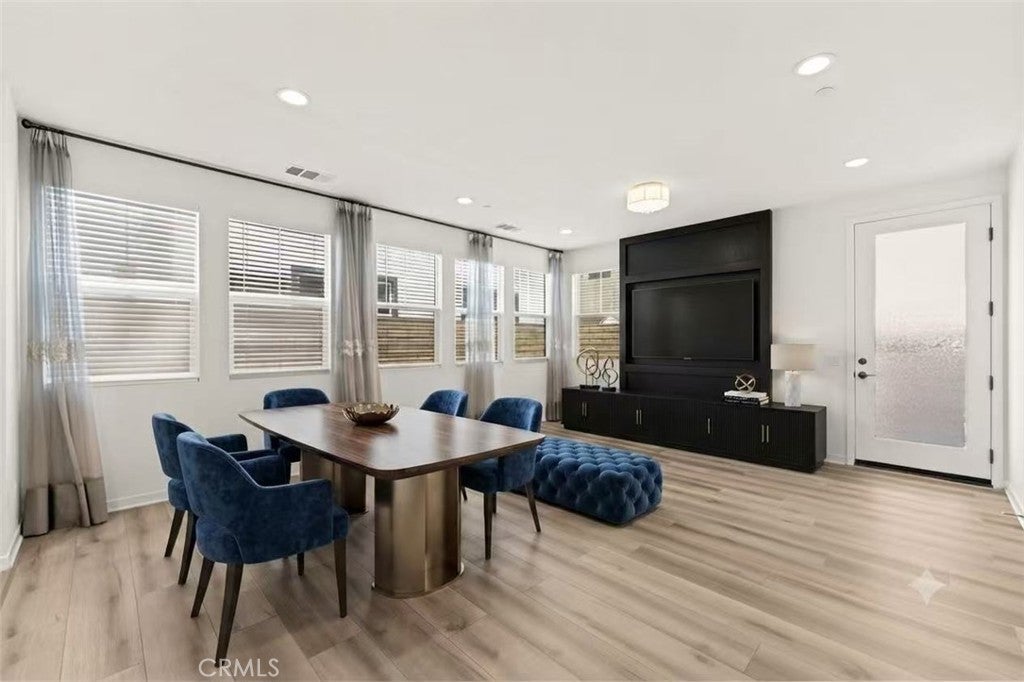
The Lowest Price in Ontario! Hard Flooring Throughout! Leased Solar! Finished Backyard! Seller is motivated! Move-In Ready, Over $50K in Upgrades. Newly Upgraded. Close to 10/10 rating Park View Elementary School! Newly Upgraded Backyard! 4-Bedroom Single-Family Home Under $750K! Welcome to 2915 E Duncan Paseo, Ontario, CA 91761—a beautifully upgraded, move-in-ready home located in one of Ontario's most desirable communities. This stunning residence features over $50,000 in interior upgrades, showcasing modern finishes and thoughtful improvements throughout. Enjoy upgraded flooring throughout the home with no carpet, creating a stylish, clean, and low-maintenance living environment. Step outside to the newly upgraded backyard, perfect for relaxing, entertaining, or spending quality time with family and friends. Residents also enjoy the benefits of a low HOA while living in a well-maintained community with great amenities. Even better, a brand-new elementary school is planned nearby, offering the convenience of walking-distance access for families while adding strong long-term value to the neighborhood. Conveniently located near shopping, dining, parks, and major freeways, this home offers the perfect combination of comfort, style, and everyday convenience. A rare opportunity to own a beautifully upgraded 4-bedroom single-family home for under $750,000—don't miss your chance to make it yours!
| yesterday | Listing first seen on site | |
| yesterday | Listing updated with changes from the MLS® |

This information is for your personal, non-commercial use and may not be used for any purpose other than to identify prospective properties you may be interested in purchasing. The display of MLS data is usually deemed reliable but is NOT guaranteed accurate by the MLS. Buyers are responsible for verifying the accuracy of all information and should investigate the data themselves or retain appropriate professionals. Information from sources other than the Listing Agent may have been included in the MLS data. Unless otherwise specified in writing, the Broker/Agent has not and will not verify any information obtained from other sources. The Broker/Agent providing the information contained herein may or may not have been the Listing and/or Selling Agent.
Did you know? You can invite friends and family to your search. They can join your search, rate and discuss listings with you.