
10266 SusanHesperia, CA 92345
Due to the health concerns created by Coronavirus we are offering personal 1-1 online video walkthough tours where possible.
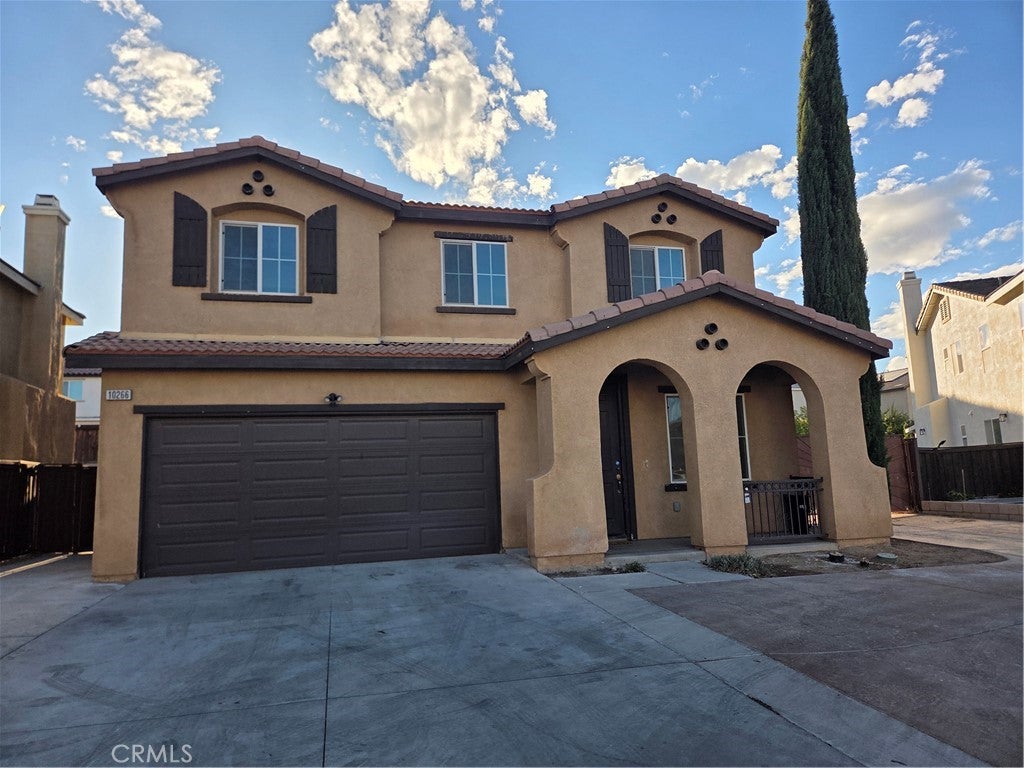
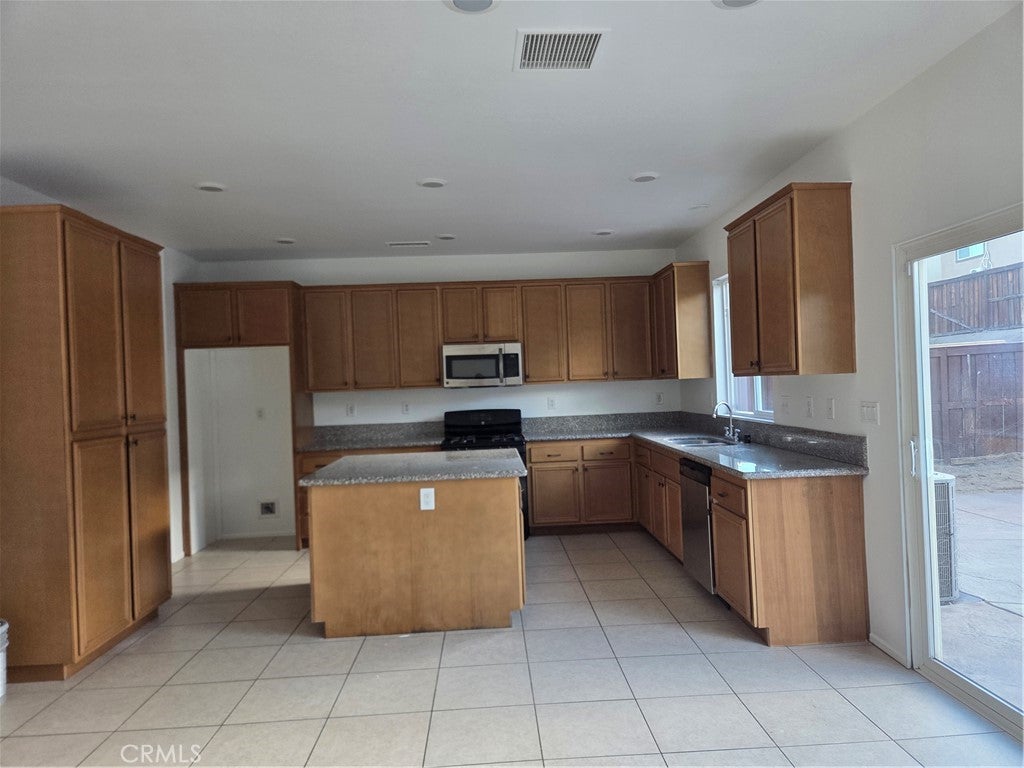
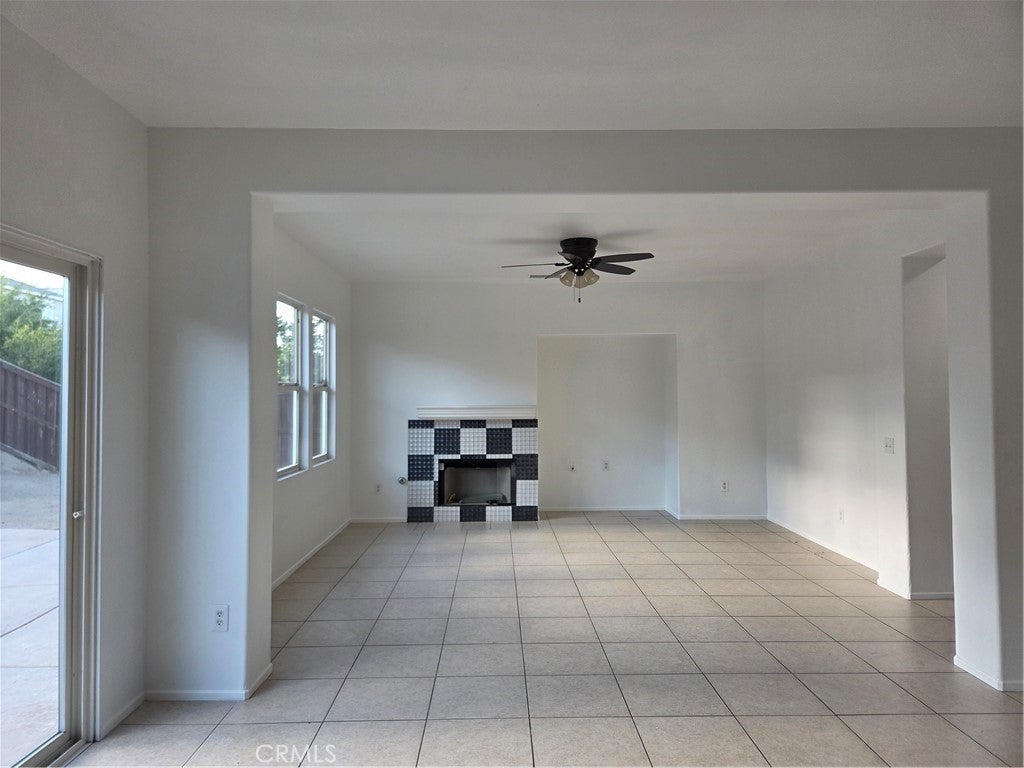
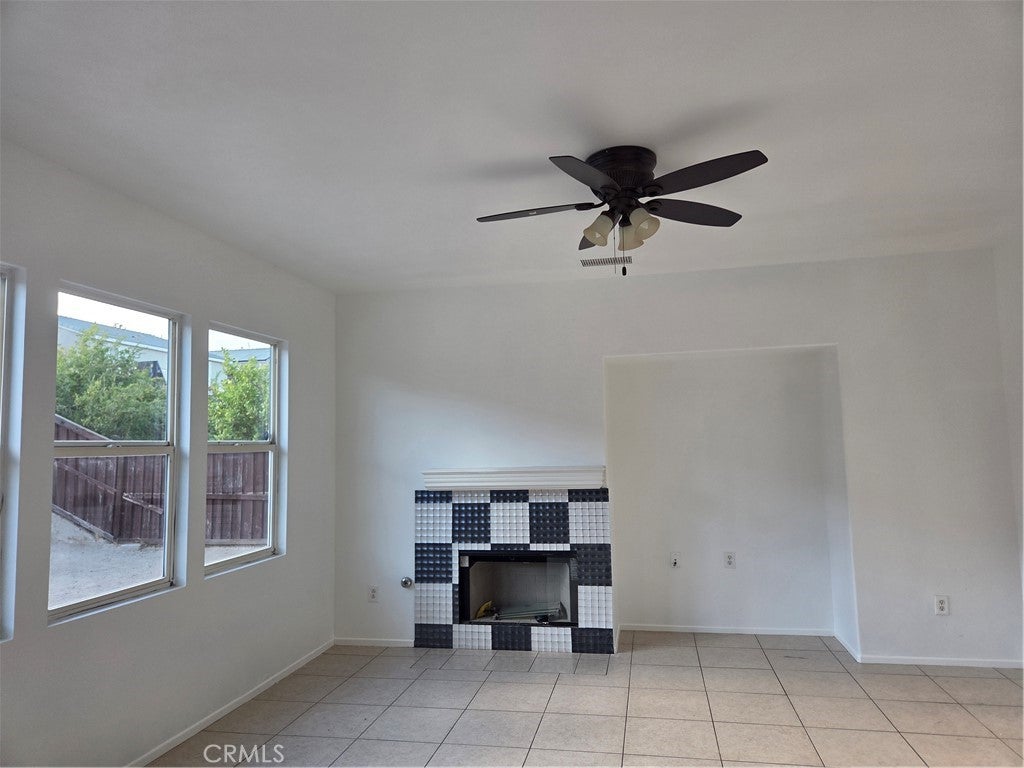
Welcome to this spacious and inviting two-Story single family home featuring 4 bedrooms and 3 bathrooms, thoughtfully designted for comfortable family living. The open and functional floor plan offers generous living spaces, plenty of natural light , and a great balance of privacy and gathering area. The main level provdies tile floors and welcoming livingroom , dining space, family room with fire place. Large, open-concept kitchen with a generous center island, abundant cabinetry and plenty of counter space-perfect for cooking,pantry room, entertaining, and gathering with family and friends. The kitchen flows seamlessly into the dining and living area, backyard patio access. Upstairs you will find the big loft, 4 bedrooms, including a comfortable primary suite with a private bathroom, separate shower, big soaking tub,double sinks. Individual laundry room. The front and backyard feature concrete parking areas, providing convenient off-street parking for multiple vehicles, R V parking. Attached two car garage. A wonderful opptunity to own a spacious and beautifully house, The house also close to school, shopping areas, restaurants.
| 14 hours ago | Listing first seen on site | |
| 14 hours ago | Listing updated with changes from the MLS® |

This information is for your personal, non-commercial use and may not be used for any purpose other than to identify prospective properties you may be interested in purchasing. The display of MLS data is usually deemed reliable but is NOT guaranteed accurate by the MLS. Buyers are responsible for verifying the accuracy of all information and should investigate the data themselves or retain appropriate professionals. Information from sources other than the Listing Agent may have been included in the MLS data. Unless otherwise specified in writing, the Broker/Agent has not and will not verify any information obtained from other sources. The Broker/Agent providing the information contained herein may or may not have been the Listing and/or Selling Agent.
Did you know? You can invite friends and family to your search. They can join your search, rate and discuss listings with you.