
1681 E La DeneyOntario, CA 91764
Due to the health concerns created by Coronavirus we are offering personal 1-1 online video walkthough tours where possible.
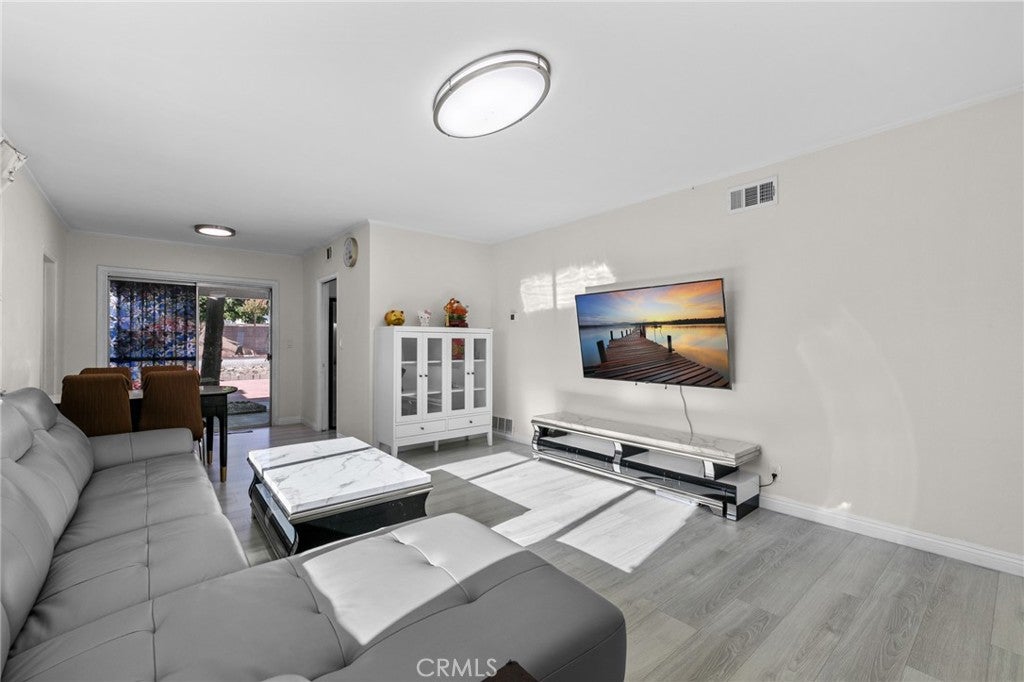
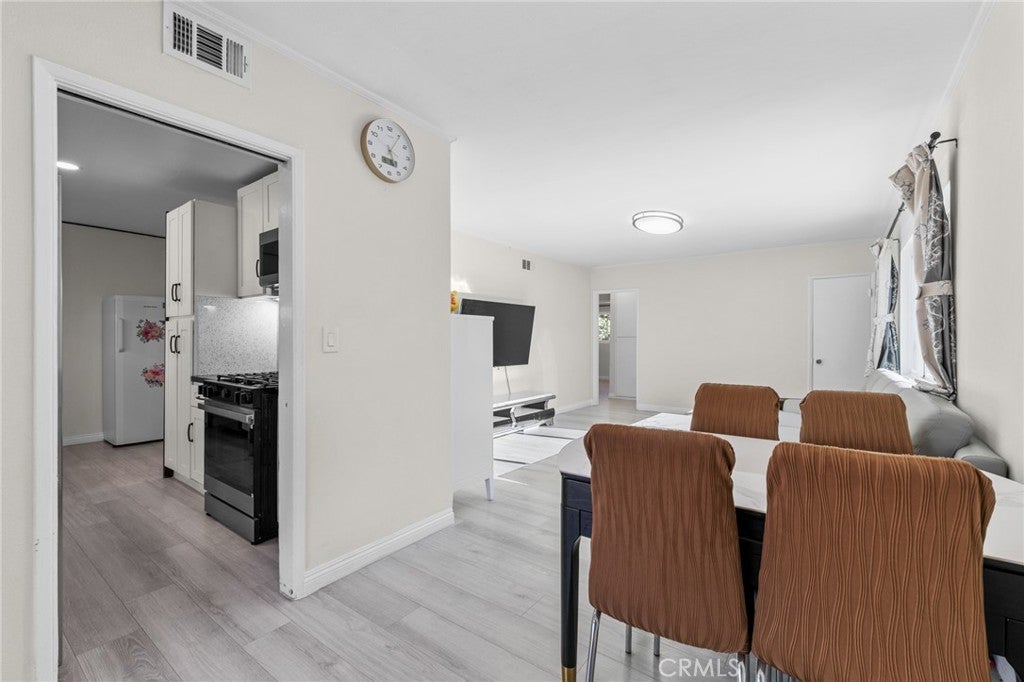
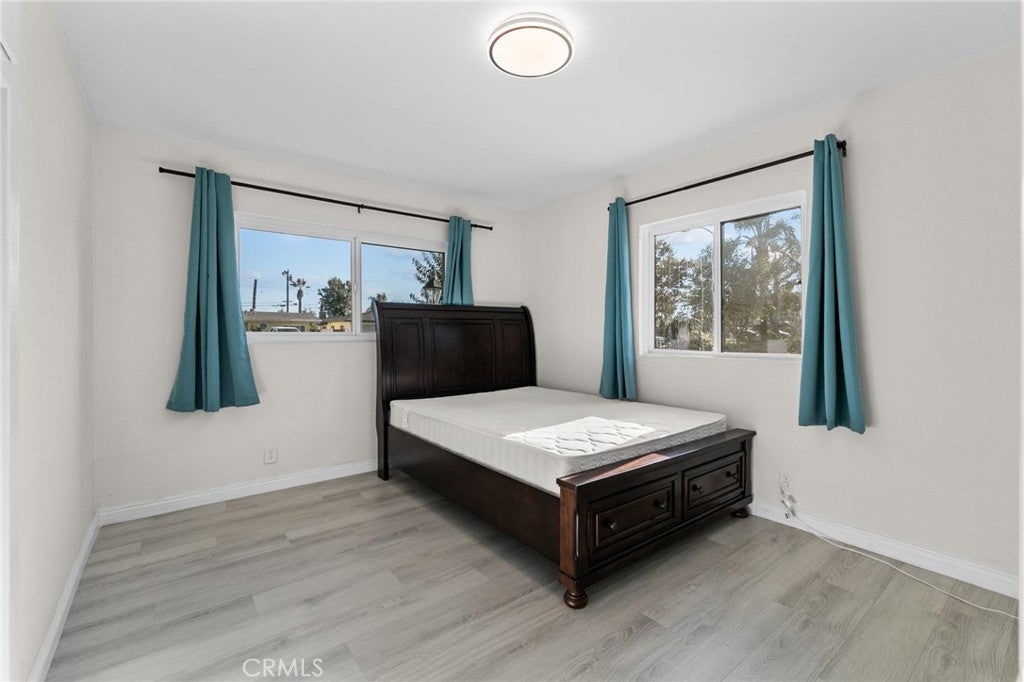
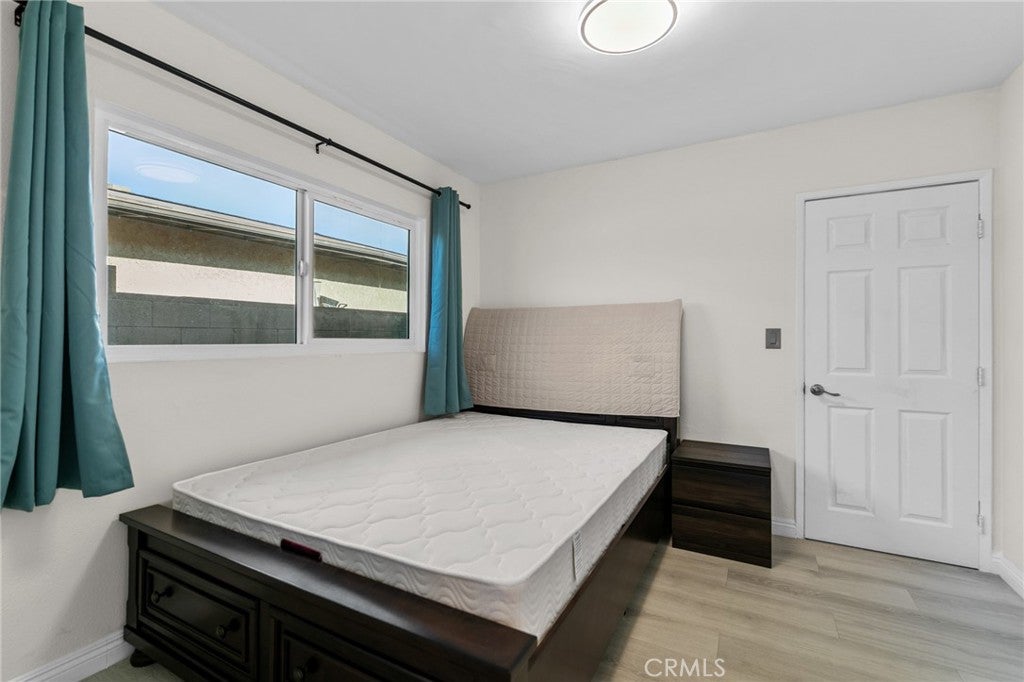
Welcome to this beautifully updated 3-bedroom, 2-bath home located in a desirable Ontario neighborhood. Offering approximately 1,075 sq ft of comfortable living space, this move-in-ready residence has been thoughtfully improved throughout and offers an excellent combination of modern updates, functionality, and future potential. Step inside to a bright and inviting interior featuring brand-new flooring, fresh interior paint, and abundant natural light. The updated kitchen offers sleek countertops, modern appliances, and a clean contemporary design, while both bathrooms have been beautifully remodeled with modern finishes. The improvements continue outside. The front yard features newly completed concrete work along with a newly built front wall, adding both curb appeal and privacy. The backyard has also been refreshed with newly installed pavers, creating a clean and functional outdoor space ideal for relaxing, entertaining, or enjoying Southern California living. Situated on a generously sized lot, the property also features convenient alley access, a spacious garage, and an extended driveway with ample parking for multiple vehicles. The lot may offer additional possibilities for future expansion or a potential ADU, subject to city requirements and buyer verification. With numerous recent upgrades inside and out, this home is truly ready for its next owner. Conveniently located near shopping, dining, schools, parks, and major freeways, it offers an ideal combination of comfort, convenience, and long-term potential. Don’t miss the opportunity to own this beautifully improved Ontario home!
| 6 hours ago | Listing first seen on site | |
| 14 hours ago | Listing updated with changes from the MLS® |

This information is for your personal, non-commercial use and may not be used for any purpose other than to identify prospective properties you may be interested in purchasing. The display of MLS data is usually deemed reliable but is NOT guaranteed accurate by the MLS. Buyers are responsible for verifying the accuracy of all information and should investigate the data themselves or retain appropriate professionals. Information from sources other than the Listing Agent may have been included in the MLS data. Unless otherwise specified in writing, the Broker/Agent has not and will not verify any information obtained from other sources. The Broker/Agent providing the information contained herein may or may not have been the Listing and/or Selling Agent.
Did you know? You can invite friends and family to your search. They can join your search, rate and discuss listings with you.