
1912 VIA TAMPALomita, CA 90717
Due to the health concerns created by Coronavirus we are offering personal 1-1 online video walkthough tours where possible.
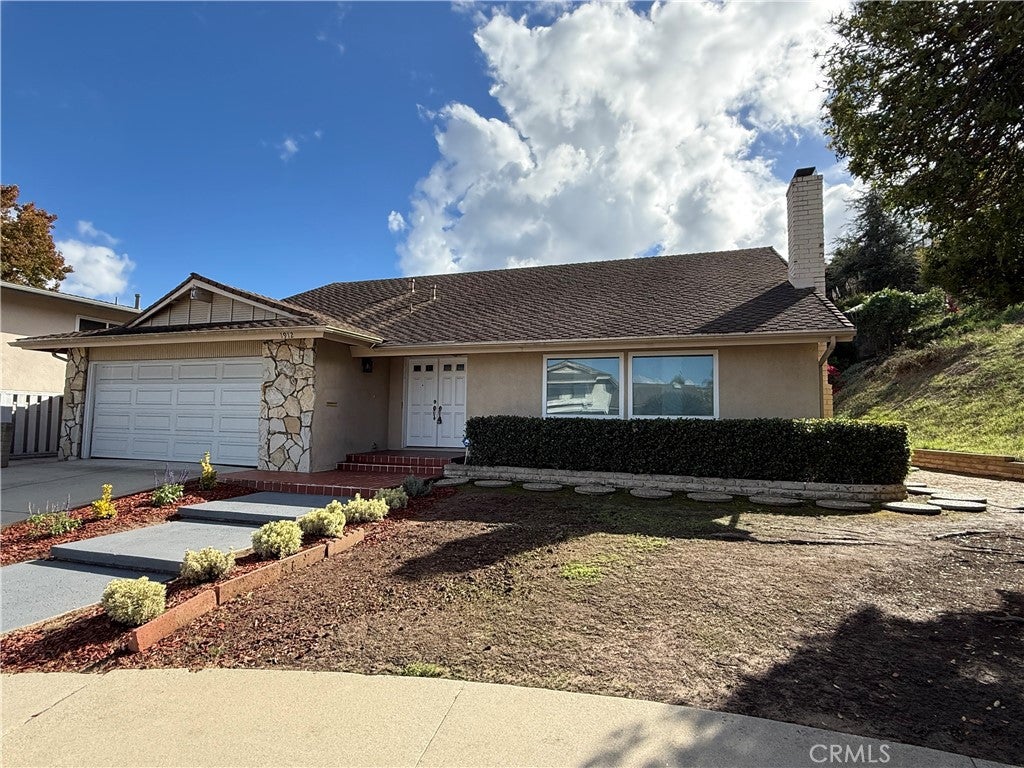
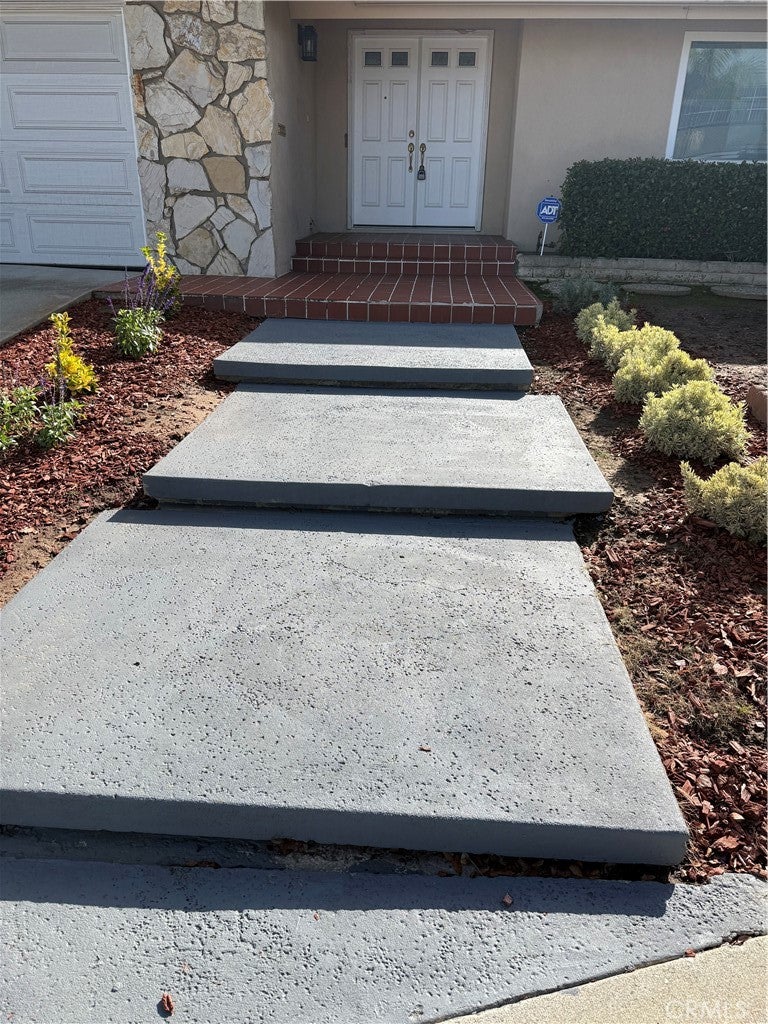
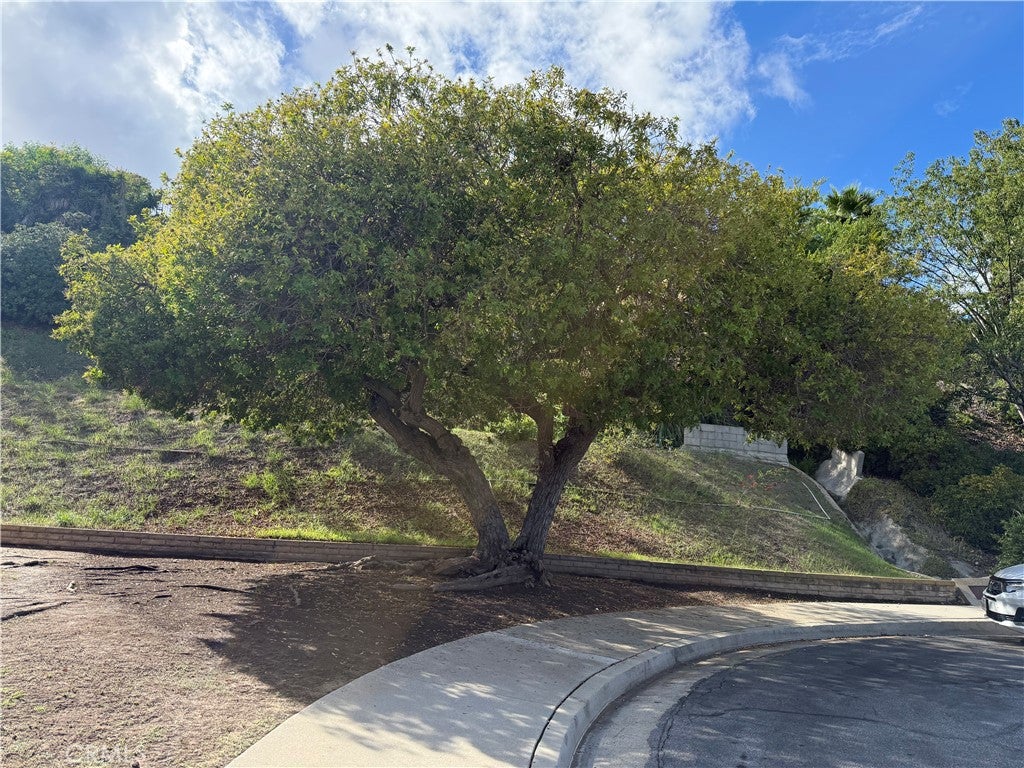
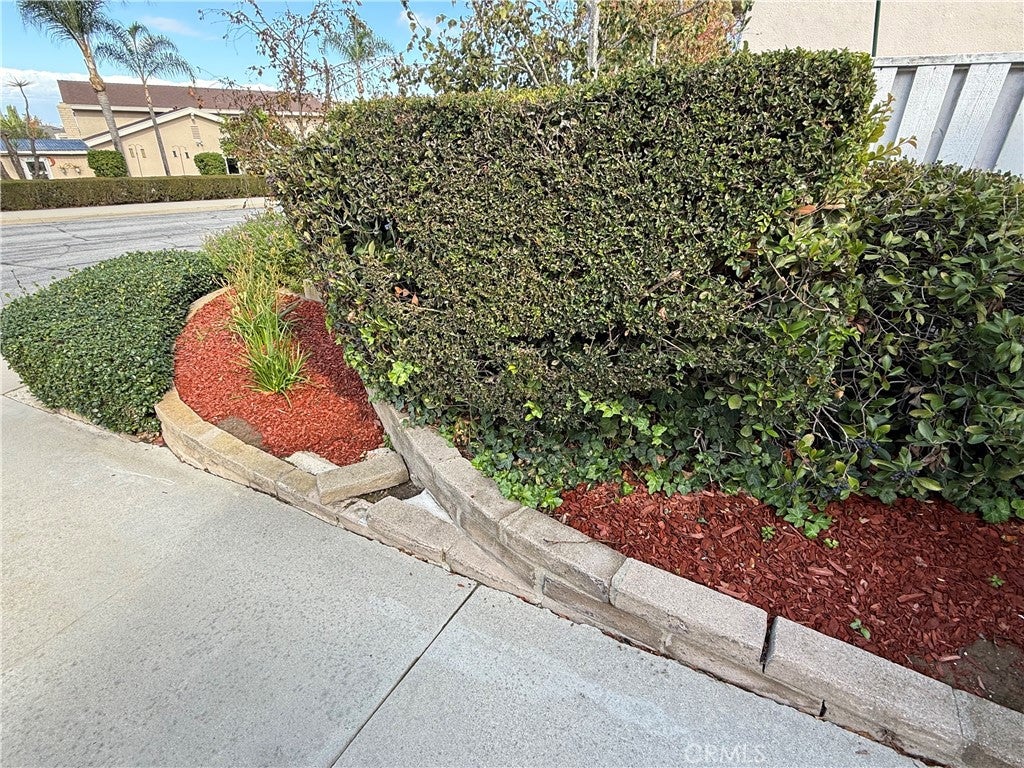
Wonderful 4 Bedroom 1.75 Bathroom House is located on a secluded Cul-de-sac in the desirable Rolling Ranchos Neighborhood of Lomita. The House is 2,182 sq Feet on a 13,042 sq Foot Lot. There is a Large Primary Bedroom with Bathroom on the ground floor for those that don't want to climb stairs. The other 3 Bedrooms are upstairs. Fresh Paint. New Vinyl Floors in the Step down Living Room and in the Kitchen, Dining & Family Rooms. The Windows are double-paned. The Kitchen has a NEW Stainless Refrigerator and potential to expand. The Living Room is Light & Bright with Large Windows and a Stone Fireplace. The Dining Room has a New Ceiling Fan. The Family Room has a Ceiling Fan and a Bookcase for Books and Memories. The Primary Bedroom is next to the Family Room with Large Mirrored Closets. The Bathroom has a Refinished Shower Bath. The Backyard is Large and has a Covered Patio to enjoy the Holidays with Friends & Family. This huge 13,042 sq foot Lot includes the side yard and can be used to take advantage of a View. The Oversized 2-Car Garage has high Ceilings and Washer/Dryer Hookups. Direct Garage Access.
| 21 hours ago | Listing first seen on site | |
| 21 hours ago | Listing updated with changes from the MLS |

This information is for your personal, non-commercial use and may not be used for any purpose other than to identify prospective properties you may be interested in purchasing. The display of MLS data is usually deemed reliable but is NOT guaranteed accurate by the MLS. Buyers are responsible for verifying the accuracy of all information and should investigate the data themselves or retain appropriate professionals. Information from sources other than the Listing Agent may have been included in the MLS data. Unless otherwise specified in writing, the Broker/Agent has not and will not verify any information obtained from other sources. The Broker/Agent providing the information contained herein may or may not have been the Listing and/or Selling Agent.
Did you know? You can invite friends and family to your search. They can join your search, rate and discuss listings with you.