Save
Ask
Tour
Hide
Share
$489,000
New Listing

1667 E Kingsley Avenue C
Pomona, CA 91767

For Sale|Townhouse|Active
3
Beds
3
Total Baths
2
Full Baths
1
Partial Bath
1,150
SqFt
$425
/SqFt
1982
Built
County:
Los Angeles
Listed by JIE ZHU of TREELANE REALTY GRP, INC. [email protected]

Due to the health concerns created by Coronavirus we are offering personal 1-1 online video walkthough tours where possible.
1667 E Kingsley Avenue C1667 E Kingsley Avenue C1667 E Kingsley Avenue C1667 E Kingsley Avenue C
Save
Ask
Tour
Hide
Share

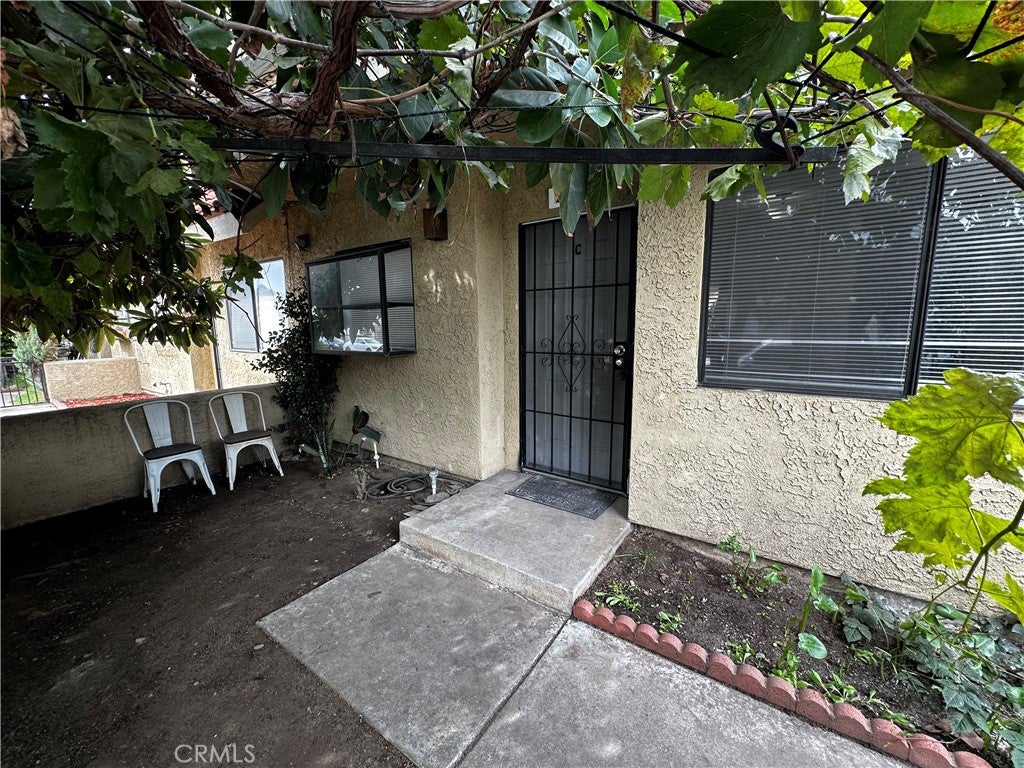
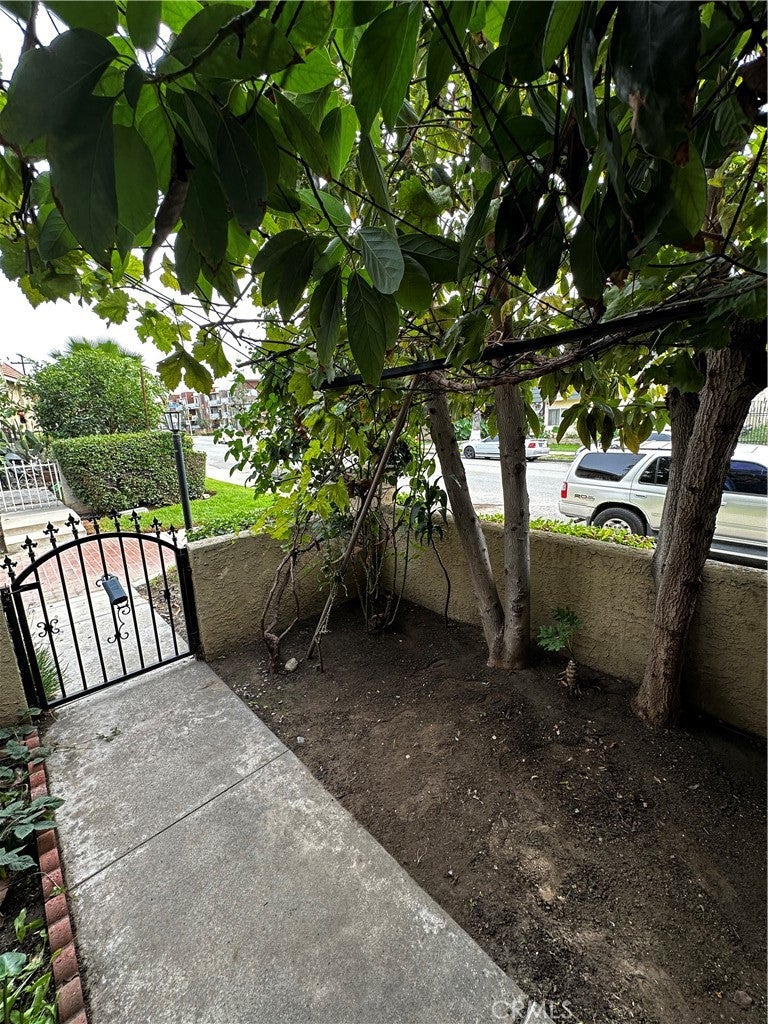
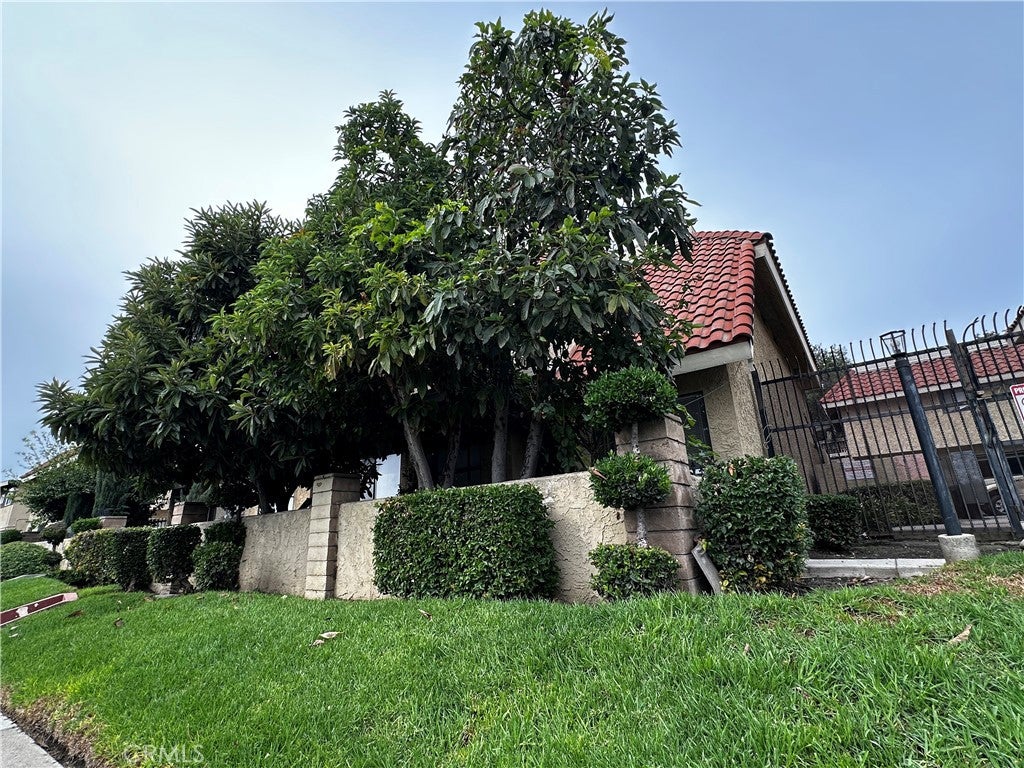
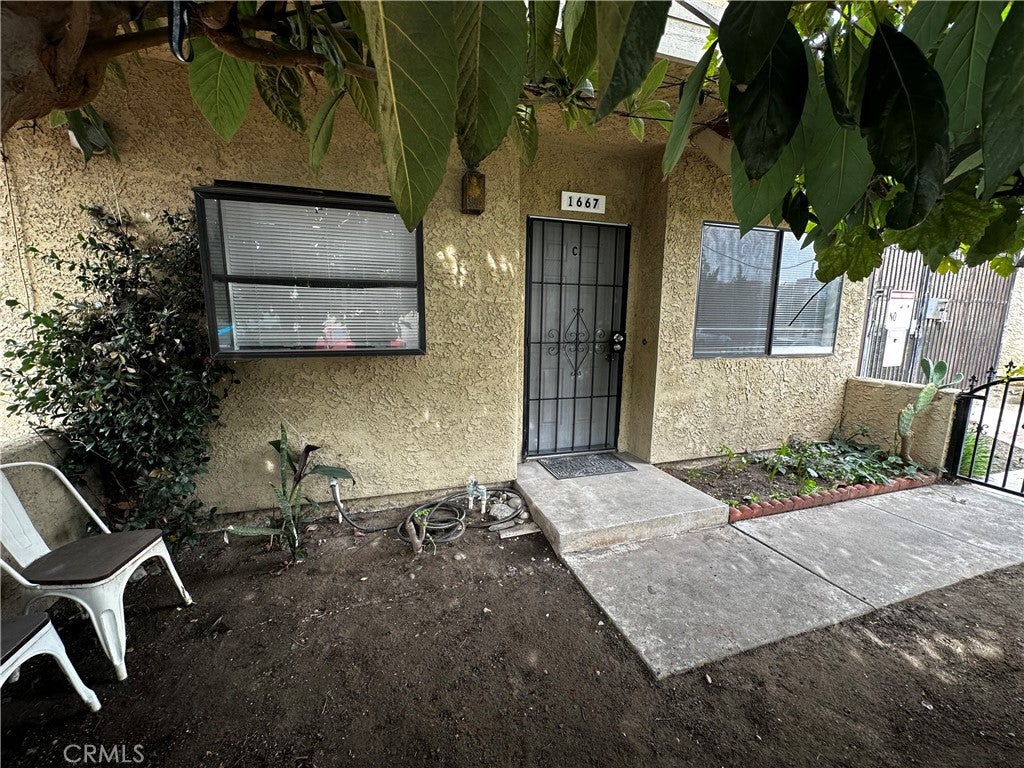
Charming 3 bedroom, 2 ½-bath condo in conveniently-located gated community. High-ceilinged living room with fireplace. Spacious master bedroom suite with private bathroom, walk-in closet, and patio. Bathrooms newly upgraded with new tubs, cabinets, etc. Wood floors. Efficient floor plan. Recently upgraded central air conditioning and heating. Tree-shaded front porch with grapes and avocados. Private two-car garage with direct access to unit. Washer and dryer. Quiet location at end of building with only one common wall and no upstairs or downstairs neighbors. Low HOA fees. Easy access to Claremont Colleges, downtown Pomona, Western University of Health Sciences, and the 10 and 60 freeways. Near Montclair Place and Costco. Move-in ready and priced to sell.

Save
Ask
Tour
Hide
Share
Listing Snapshot
Price 
$489,000
Days On Site 
0 Days
Bedrooms 
3
Inside Area (SqFt) 
1,150 sqft
Total Baths 
3
Full Baths 
2
Partial Baths 
1
Lot Size 
1.9915 Acres
Year Built 
1982
MLS Number 
WS26235069
Status 
Active
Property Tax 
N/A
HOA/Condo/Coop Fees 
$330 monthly
Sq Ft Source 
Assessor
Friends & Family
Recent Activity
21 hours agoListing first seen on site
21 hours agoListing updated with changes from the MLS
General Features
Acres 
1.9915
Attached Garage 
Yes
Disclosures 
CovenantsRestrictionsDisclosure
Garage 
Yes
Garage Spaces 
2
Land Lease 
No
Levels 
Two
Number Of Stories 
2
Parking 
AttachedGarageGarage Door OpenerGarage Faces Rear
Parking Spaces 
2
Property Condition 
Updated/Remodeled
Property Sub Type 
Townhouse
Security 
Carbon Monoxide Detector(s)Security GateGated CommunitySmoke Detector(s)
Sewer 
Public Sewer
Special Circumstances 
Standard
Style 
Spanish
Utilities 
Cable AvailableElectricity ConnectedNatural Gas ConnectedPhone AvailableSewer ConnectedWater Connected
Water Source 
Public
Interior Features
Appliances 
DishwasherDisposalGas RangeGas Water HeaterMicrowaveRefrigeratorRange HoodDryerWasher
Cooling 
Central Air
Fireplace 
Yes
Fireplace Features 
Living Room
Flooring 
Wood
Heating 
Central
Interior 
Cathedral Ceiling(s)Open FloorplanStone CountersWalk-In Closet(s)
Laundry Features 
In Garage
Window Features 
BlindsSkylight(s)
Bathroom 
Features - Low Flow Plumbing Fixtures
Bedroom 
Kitchen 
Features - Stone Counters
Living Room 
Master Bedroom 
Other 
Features - Walk-In Closet(s)
Save
Ask
Tour
Hide
Share
Exterior Features
Construction Details 
Stucco
Exterior 
GardenBalcony
Lot Features 
GardenSloped Up
Patio And Porch 
Front PorchPatio
Pool Features 
NoneAssociation
Road Frontage 
City Street
Roof 
Spanish Tile
Spa Features 
None
View 
Neighborhood
Waterview 
Neighborhood
Windows/Doors 
BlindsSkylight(s)
Community Features
Association Amenities 
Pool
Association Fee 
$330.0
Association Fee Frequency 
Monthly
Community Features 
Gated
MLS Area 
687 - Pomona
School District 
Pomona Unified
Financing Terms Available 
Conventional
Building Access 
Separate front gate, porch, and door
Roads 
Paved
Schools
School District
Pomona Unified
Elementary School
Unknown
Middle School
Unknown
High School
Unknown


This information is for your personal, non-commercial use and may not be used for any purpose other than to identify prospective properties you may be interested in purchasing. The display of MLS data is usually deemed reliable but is NOT guaranteed accurate by the MLS. Buyers are responsible for verifying the accuracy of all information and should investigate the data themselves or retain appropriate professionals. Information from sources other than the Listing Agent may have been included in the MLS data. Unless otherwise specified in writing, the Broker/Agent has not and will not verify any information obtained from other sources. The Broker/Agent providing the information contained herein may or may not have been the Listing and/or Selling Agent.

Neighborhood & Commute
Source: Walkscore
Disclosure: Community information and market data powered by Constellation Data Labs. Information is deemed reliable but not guaranteed.
Save
Ask
Tour
Hide
Share